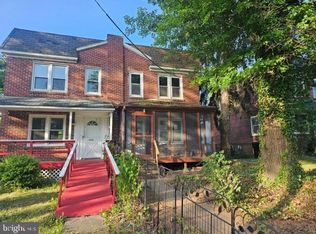
Opportunity awaits at 2715 Cowpath Road in Hatfield Township and North Penn School District! This charming 3-bedroom, 1-bath twin offers a great opportunity for an investor, contractor, or buyer with vision to renovate, update, and unlock the home's full potential. The main level features a traditional floor plan with a spacious living room, separate dining area, kitchen, and a comfortable family room highlighted by exposed ceiling beams, a brick accent wall, built-in shelving, and a wood-burning fireplace insert. Large windows throughout the home provide an abundance of natural light, while the home's original character offers a solid starting point for a thoughtful renovation. The kitchen features wood cabinetry, hardwood flooring, and ample cabinet space, with plenty of opportunity for a future redesign. Upstairs are three bedrooms with hardwood flooring, including generously sized rooms with multiple windows, along with a full hall bathroom. The hardwood floors are one of the home's standout features and could become an attractive focal point with refinishing and updating. A full unfinished basement provides substantial storage, mechanical space, and additional possibilities for a future owner. The home is heated by oil-fired forced-air heat. Outside, a wood deck along the right side of the home provides a wonderful outdoor entertainment space, while the property includes two driveway parking spaces. The driveway continues around the rear of the property and connects to an alley serving the surrounding homes, creating a convenient loop that makes entering and exiting onto Cowpath Road easier. Conveniently located near the shopping, restaurants, entertainment, and everyday amenities of Hatfield, Lansdale, North Wales, Montgomeryville, and Souderton, the property also offers quick access to Route 309 and the Northeast Extension of the Pennsylvania Turnpike. Whether your plans include a renovation and resale, rental investment, or creating a home tailored to your own style, 2715 Cowpath Road offers an exciting opportunity to add value in an established North Penn School District location. This is an Estate Sale. Property is being sold strictly AS-IS, in its present condition. The Estate will make no repairs and provide no repair credits to Buyer. Buyer is responsible for all required Hatfield Township Use & Occupancy requirements. Buyer is requested to use the Estate's title company, Convenient Abstract in North Wales.
Sold for $245,000
$245,000
2715 Cowpath Rd, Hatfield, PA 19440
3beds
1,116sqft
Single Family Residence
Built in 1950
8,600 Square Feet Lot
$-- Zestimate®
$220/sqft
$2,129 Estimated rent
Home value
Not available
Estimated sales range
Not available
$2,129/mo
Zestimate® history
Owner options
List your home for rent
$2,129/mo
Rent Zestimate®
Find your next renter with Zillow Rental Manager. Plus, with online applications, you can quickly screen prospective tenants – for free.
$2,129/mo
Rent Zestimate®
Refinance and save
$1,697/mo
Est. payment
Refinancing to a lower rate could help reduce your monthly payments and save thousands over the life of the loan.
$1,697/mo
Est. payment
Explore your selling options
Work with a Zillow partner agent
Leverage their expertise and Zillow's premium Showcase listings to get your home seen by more buyers.
Get startedList with your own agent
Get your home in front of millions of buyers by listing it on Zillow.
Learn how to do itSell it yourself
Take full control of how buyers see your home on Zillow by listing For Sale by Owner (FSBO).
List your homeWhat's special
Wood-burning fireplace insertBuilt-in shelvingTwo driveway parking spacesHardwood flooringBrick accent wallSeparate dining areaComfortable family room
Zillow last checked:
Listing updated:
Listed by:
Geoff Slick 267-222-2473,
Keller Williams Real Estate-Montgomeryville
Bought with:
Jo Naga, RS371337
Redfin Corporation
Source: Bright MLS,MLS#: PAMC2194722
Facts & features
Interior
Bedrooms & bathrooms
- Bedrooms: 3
- Bathrooms: 1
- Full bathrooms: 1
Rooms
- Room types: Living Room, Dining Room, Primary Bedroom, Bedroom 2, Bedroom 3, Kitchen, Family Room, Basement, Full Bath
Primary bedroom
- Features: Flooring - HardWood, Ceiling Fan(s)
- Level: Upper
- Area: 135 Square Feet
- Dimensions: 9 X 15
Bedroom 2
- Features: Flooring - HardWood
- Level: Upper
- Area: 54 Square Feet
- Dimensions: 6 X 9
Bedroom 3
- Features: Flooring - HardWood, Ceiling Fan(s)
- Level: Upper
- Area: 81 Square Feet
- Dimensions: 9 X 9
Basement
- Features: Flooring - Concrete
- Level: Lower
- Area: 405 Square Feet
- Dimensions: 27 X 15
Basement
- Features: Flooring - Concrete
- Level: Lower
- Area: 190 Square Feet
- Dimensions: 19 X 10
Dining room
- Features: Ceiling Fan(s), Flooring - Carpet
- Level: Main
- Area: 104 Square Feet
- Dimensions: 8 X 13
Family room
- Features: Flooring - Carpet, Flooring - Ceramic Tile, Built-in Features
- Level: Main
- Area: 220 Square Feet
- Dimensions: 11 X 20
Other
- Features: Flooring - Ceramic Tile, Bathroom - Tub Shower
- Level: Upper
- Area: 48 Square Feet
- Dimensions: 6 X 8
Kitchen
- Features: Flooring - HardWood
- Level: Main
- Area: 88 Square Feet
- Dimensions: 11 X 8
Living room
- Features: Flooring - Carpet
- Level: Main
- Area: 195 Square Feet
- Dimensions: 13 X 15
Heating
- Forced Air, Oil
Cooling
- Wall Unit(s), Electric
Appliances
- Included: Water Heater, Electric Water Heater
- Laundry: In Basement, Hookup
Features
- Bathroom - Tub Shower, Built-in Features, Ceiling Fan(s), Dining Area, Floor Plan - Traditional, Plaster Walls
- Flooring: Carpet, Hardwood, Tile/Brick, Wood
- Doors: Storm Door(s)
- Windows: Double Hung, Vinyl Clad, Wood Frames
- Basement: Full
- Number of fireplaces: 1
- Fireplace features: Brick, Insert, Wood Burning, Wood Burning Stove
Interior area
- Total structure area: 1,711
- Total interior livable area: 1,116 sqft
- Finished area above ground: 1,116
- Finished area below ground: 0
Property
Parking
- Total spaces: 2
- Parking features: Asphalt, Driveway, Paved
- Uncovered spaces: 2
Accessibility
- Accessibility features: None
Features
- Levels: Two
- Stories: 2
- Patio & porch: Deck
- Exterior features: Awning(s)
- Pool features: None
- Has view: Yes
- View description: Street
Lot
- Size: 8,600 Square Feet
- Dimensions: 47 x 163
- Features: SideYard(s), Suburban
Details
- Additional structures: Above Grade, Below Grade
- Parcel number: 350002602009
- Zoning: RA1
- Zoning description: Single Family Residential
- Special conditions: Probate Listing
Construction
Type & style
- Home type: SingleFamily
- Architectural style: Colonial,Traditional
- Property subtype: Single Family Residence
- Attached to another structure: Yes
Materials
- Brick, Stucco, Vinyl Siding
- Foundation: Block, Concrete Perimeter
- Roof: Asphalt
Condition
- New construction: No
- Year built: 1950
Utilities & green energy
- Electric: 100 Amp Service, Circuit Breakers
- Sewer: Public Sewer
- Water: Public
Community & HOA
Community
- Subdivision: None Available
HOA
- Has HOA: No
Location
- Region: Hatfield
- Municipality: HATFIELD TWP
Financial & listing details
- Price per square foot: $220/sqft
- Tax assessed value: $89,640
- Annual tax amount: $3,989
- Date on market: 9/25/2026
- Listing agreement: Exclusive Right To Sell
- Listing terms: Cash
- Ownership: Fee Simple
Price history
| Date | Event | Price |
|---|---|---|
| 10/20/2026 | Sold | $245,000-2%$220/sqft |
Source:  Bright MLS #PAMC2194722 Report a problem | ||
| 9/29/2026 | Contingent | $250,000$224/sqft |
Source: Bright MLS #PAMC2194722 Report a problem | ||
| 9/25/2026 | Listed for sale | $250,000+38.1%$224/sqft |
Source: Bright MLS #PAMC2194722 Report a problem | ||
| 1/10/2006 | Sold | $181,000$162/sqft |
Source: Public Record Report a problem | ||
Public tax history
| Year | Property taxes | Tax assessment |
|---|---|---|
| 2025 | $3,708 +4.7% | $89,640 |
| 2024 | $3,540 | $89,640 |
| 2023 | $3,540 +6.5% | $89,640 |
| 2022 | $3,323 +2.9% | $89,640 |
| 2021 | $3,229 +2.4% | $89,640 |
| 2020 | $3,152 +1.7% | $89,640 |
| 2019 | $3,100 +2.5% | $89,640 |
| 2018 | $3,024 +2.6% | $89,640 |
| 2017 | $2,946 +1.7% | $89,640 |
| 2016 | $2,896 +2.4% | $89,640 |
| 2015 | $2,829 +4.5% | $89,640 |
| 2014 | $2,707 +1.3% | $89,640 |
| 2013 | $2,673 +2.3% | $89,640 |
| 2012 | $2,613 +7.2% | $89,640 |
| 2011 | $2,438 +5.9% | $89,640 |
| 2010 | $2,302 +3.2% | $89,640 |
| 2009 | $2,230 +3.6% | $89,640 |
| 2008 | $2,153 +1.8% | -- |
| 2007 | $2,114 +3% | -- |
| 2006 | $2,053 +2.4% | -- |
| 2005 | $2,004 +3.6% | -- |
| 2004 | $1,934 | -- |
| 2003 | $1,934 +3.5% | -- |
| 2002 | $1,868 +9.4% | -- |
| 2000 | $1,707 +1.4% | -- |
| 1999 | $1,684 | -- |
Find assessor info on the county website
Neighborhood: 19440
Nearby homes
- $282,8003 bd1 ba1.1k sqft2717 Cowpath Rd, Hatfield, PA 19440Off Market
- $220,0003 bd1 ba1.2k sqft2719 Cowpath Rd, Hatfield, PA 19440Pending
- $235,0003 bd2 ba896 sqft2721 Cowpath Rd, Hatfield, PA 19440Sold
- $496,6004 bd3 ba2k sqft2705 Cowpath Rd, Hatfield, PA 19440Off Market
- $261,1002 bd1 ba896 sqft2723 Cowpath Rd, Hatfield, PA 19440Off Market
- $260,1003 bd1 ba896 sqft2725 Cowpath Rd, Hatfield, PA 19440Off Market
- $314,3003 bd1 ba1.3k sqft2727 Cowpath Rd, Hatfield, PA 19440Off Market
- $252,5003 bd1 ba896 sqft2729 Cowpath Rd, Hatfield, PA 19440Sold
Nearby schools
GreatSchools rating
- 7/10Hatfield El SchoolGrades: K-6Distance: 0.3 mi
- 8/10Pennfield Middle SchoolGrades: 7-9Distance: 0.8 mi
- 9/10North Penn Senior High SchoolGrades: 10-12Distance: 3.4 mi
Schools provided by the listing agent
- District: North Penn
Source: Bright MLS. This data may not be complete. We recommend contacting the local school district to confirm school assignments for this home.


Get pre-qualified for a loan
At Zillow Home Loans, we can pre-qualify you in as little as 5 minutes with no impact to your credit score.An equal housing lender. NMLS #10287.
- Pennsylvania
- Montgomery County
- Hatfield
- 19440
- 2715 Cowpath Rd
