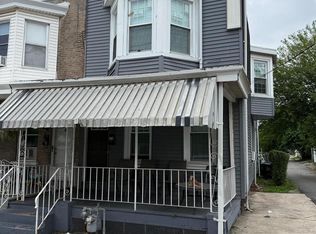
BACK ON MARKET - THIS HOME IS FOR SALE ONLY - ANY ATTEMPT TO RENT THIS HOME IS UNLAWFUL AND SHOULD BE REPORTED DIRECT TO LISTING AGENT ONLY!!!!! HUD Home. Year Built 1949, LBP is required for all properties built before 1978 if sold with FHA Finance. Sold "AS IS" by elec. bid only. Prop avail 08/03/2026. Bidding Process, Bid Due/Expiration dates, HUD's Insurability and other important information is posted on www.hudhomestore.gov. FHA Case #446-021064. Being sold Uninsured. NO FHA 203b. Eligible for FHA 203K. Financing Terms: FHA 203K, Cash, Home Style or other repair-oriented loan. With a little elbow grease this spacious two story home with walk out full basement can be yours. Home has 3 Bedrooms and Large Family Room Addition with rear deck. Close to schools, hospitals, shopping and parks. Don't miss out on the opportunity. Buyer to verify all information prior to bidding. Go to www.hudhomestore.gov for more information or how to place a bid. Buyer is responsible for their own investigative information on SqFt of home, Room Sizes, Bathroom counts, taxes and all other information regarding this home. This home is a AS-IS Sale with buyer being responsible for all inspections and repairs including CO, U&O, final water and sewer and other township inspections. Availability and status of sale type are subject to change at any time. See addendums & Disclosures in HUD Website. For additional information contact the agent of your choice. This home is currently available for $100.00 Total Down Payment if purchased with an FHA Insured loan. $100.00 Down Payment is a Limited time opportunity. Buyer must be an owner occupant purchaser. Buyer choses their own Lender and Agent/Broker.
Pending
$220,000
2719 Cowpath Rd, Hatfield, PA 19440
3beds
1,216sqft
Single Family Residence
Built in 1949
4,680 Square Feet Lot
$-- Zestimate®
$181/sqft
$-- HOA
What's special
Walk out full basementLarge family room additionSpacious two story homeRear deck
- 103 days
- 59
- 0
Zillow last checked:
Listing updated:
Listed by:
Kevin Wallace 856-857-1800,
MLS Direct 8568571800
Source: Bright MLS,MLS#: PAMC2187532
Facts & features
Interior
Bedrooms & bathrooms
- Bedrooms: 3
- Bathrooms: 1
- Full bathrooms: 1
Basement
- Area: 0
Heating
- Radiator, Oil
Cooling
- None, Electric
Appliances
- Included: Electric Water Heater
Features
- Basement: Full
- Has fireplace: No
Interior area
- Total structure area: 1,216
- Total interior livable area: 1,216 sqft
- Finished area above ground: 1,216
- Finished area below ground: 0
Property
Parking
- Total spaces: 2
- Parking features: Garage Faces Rear, Attached
- Attached garage spaces: 2
Accessibility
- Accessibility features: None
Features
- Levels: Two
- Stories: 2
- Pool features: None
Lot
- Size: 4,680 Square Feet
- Dimensions: 26.00 x 0.00
Details
- Additional structures: Above Grade, Below Grade
- Parcel number: 350002608003
- Zoning: RES
- Special conditions: Real Estate Owned
Construction
Type & style
- Home type: SingleFamily
- Architectural style: Straight Thru
- Property subtype: Single Family Residence
- Attached to another structure: Yes
Materials
- Brick
- Foundation: Block
Condition
- New construction: No
- Year built: 1949
Utilities & green energy
- Sewer: Public Sewer
- Water: Public
Community & HOA
Community
- Subdivision: None Available
HOA
- Has HOA: No
Location
- Region: Hatfield
- Municipality: HATFIELD TWP
Financial & listing details
- Price per square foot: $181/sqft
- Tax assessed value: $93,750
- Annual tax amount: $3,950
- Date on market: 7/13/2026
- Listing agreement: Exclusive Agency
- Ownership: Fee Simple
Foreclosure details
Estimated market value
Not available
Estimated sales range
Not available
$2,165/mo
Price history
| Date | Event | Price |
|---|---|---|
| 3/20/2025 | Sold | $269,238$221/sqft |
Source: Public Record Report a problem | ||
Public tax history
| Year | Property taxes | Tax assessment |
|---|---|---|
| 2025 | $3,878 +4.8% | $93,750 |
| 2024 | $3,701 | $93,750 |
| 2023 | $3,701 +6.5% | $93,750 |
| 2022 | $3,475 +2.9% | $93,750 |
| 2021 | $3,377 +2.5% | $93,750 |
| 2020 | $3,296 +1.7% | $93,750 |
| 2019 | $3,241 +2.5% | $93,750 |
| 2018 | $3,163 +2.7% | $93,750 |
| 2017 | $3,081 +1.8% | $93,750 |
| 2016 | $3,028 +2.4% | $93,750 |
| 2015 | $2,958 +4.4% | $93,750 |
| 2014 | $2,832 +1.3% | $93,750 |
| 2013 | $2,796 +2.3% | $93,750 |
| 2012 | $2,732 +7.2% | $93,750 |
| 2011 | $2,549 +5.9% | $93,750 |
| 2010 | $2,408 +3.2% | $93,750 |
| 2009 | $2,333 +3.6% | $93,750 |
| 2008 | $2,251 +1.9% | -- |
| 2007 | $2,210 +2.9% | -- |
| 2006 | $2,147 +2.5% | -- |
| 2005 | $2,095 +21.4% | -- |
| 2004 | $1,725 | -- |
| 2003 | $1,725 +3.5% | -- |
| 2002 | $1,667 +9.4% | -- |
| 2000 | $1,524 +1.3% | -- |
| 1999 | $1,504 | -- |
Find assessor info on the county website
Monthly payment
Climate risks
Neighborhood: 19440
Nearby schools
Schools provided by the listing agent
- District: North Penn
Source: Bright MLS. This data may not be complete. We recommend contacting the local school district to confirm school assignments for this home.
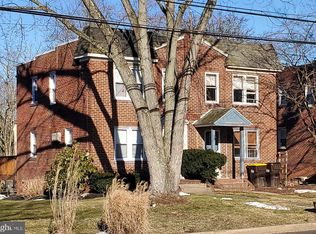

Similar homes
- $325,0002 bd1 ba1.7k sqft1318 Clymer Rd, Hatfield, PA 19440For Sale
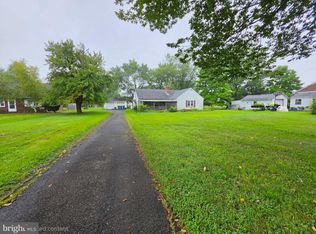
 MLS ID #PAMC2193594, Tina Guerrieri, RE/MAX Central - Blue Bell. Bright MLS
 - $279,9002 bd1 ba687 sqft1323 Schwab Rd, Hatfield, PA 19440For Sale
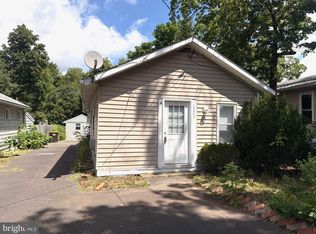 MLS ID #PAMC2193268, Emma Wei, Kin Realty, LLC. Bright MLS
 - $--3 bd2 ba1.3k sqft43 E 2nd St, Boyertown, PA 19512Auction
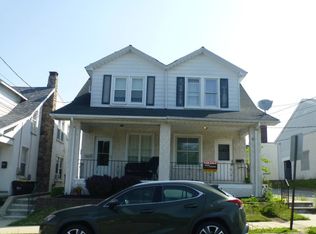 Auction.com 2
 - $212,0003 bd2 ba1.5k sqft216 E Marshall St, Norristown, PA 19401For Sale
 MLS ID #PAMC2187024, Michael Marchese, Coldwell Banker Realty. Bright MLS
 - $199,9003 bd1 ba1.1k sqft19 Roberts Aly, Norristown, PA 19401For SaleMLS ID #PAMC2197982, Karen Horn, Howard Hanna Real Estate Services. Bright MLS
- $319,9003 bd2 ba1.6k sqft216 N Main St, Souderton, PA 18964For SaleMLS ID #PAMC2191360, Larry Tran, Realty Mark Associates - KOP. Bright MLS
- $275,0002 bd1 ba924 sqft1787 Hendricks Rd, Harleysville, PA 19438For SaleMLS ID #PAMC2191326, John L Herzstein, Real Estate Excel-Perkasie. Bright MLS
- $225,0003 bd1 ba1.3k sqft12 Township Line Rd, Elkins Park, PA 19027For SaleMLS ID #PAMC2186234, Sandy Murphy, United Real Estate Strive 212. Bright MLS
- $320,0003 bd1 ba1.5k sqft1043 Clemmers Mill Rd, Schwenksville, PA 19473For SaleMLS ID #PAMC2185236, Gregory Martire, Springer Realty Group. Bright MLS
- $175,0002 bd2 ba1.2k sqft30 Juniper Ct E, Harleysville, PA 19438For SaleMLS ID #PAMC2196068, JOCELYN Schermerhorn, Coldwell Banker Realty. Bright MLS
- $195,0003 bd1 ba1.4k sqft1527 E Duval St, Philadelphia, PA 19138For SaleMLS ID #PAPH2636252, Shirley Armstead, S E Armstead Real Estate. Bright MLS
- $255,0002 bd2 ba1.4k sqft3 Williams Way, Sellersville, PA 18960For SaleMLS ID #PABU2127554, Drew Frank, Long & Foster Real Estate, Inc.. Bright MLS
- $214,9005 bd2 ba1.6k sqft50 E 2nd St, Pottstown, PA 19464For SaleMLS ID #PAMC2193530, Bill Halton, Keller Williams Real Estate-Blue Bell. Bright MLS
- $225,0003 bd2 ba1.3k sqft629 E Woodlawn St, Philadelphia, PA 19144For SaleMLS ID #PAPH2677270, Trent Pettus, Integrity Real Estate Services. Bright MLS
- $186,0003 bd2 ba1.2k sqft2123 Stenton Ave, Philadelphia, PA 19138For SaleMLS ID #PAPH2682602, Evelyn Perez, DiPentino Real Estate. Bright MLS
- $232,5003 bd2 ba1.2k sqft7626 Fayette St, Philadelphia, PA 19150For SaleMLS ID #PAPH2657826, Tabitha Heit, BHHS Fox & Roach-Blue Bell. Bright MLS
- $265,0002 bd2 ba1.5k sqft49 Canary Rd, Sellersville, PA 18960For SaleMLS ID #PABU2131228, Denise Francescangeli, Realty ONE Group Focus. Bright MLS
- $249,9003 bd2 ba1.1k sqft1167 E Dorset St, Philadelphia, PA 19150For SaleMLS ID #PAPH2678818, Janet Ruiz, MIS Realty. Bright MLS
- $205,0004 bd1 ba1.6k sqft557 Lincoln Ave, Pottstown, PA 19464For SaleMLS ID #PAMC2174502, Bill Halton, Keller Williams Real Estate-Blue Bell. Bright MLS
- $223,0003 bd3 ba1.2k sqft1968 W Spencer St, Philadelphia, PA 19141For SaleMLS ID #PAPH2669188, Jillian Gonzalez, RE/MAX Access. Bright MLS
