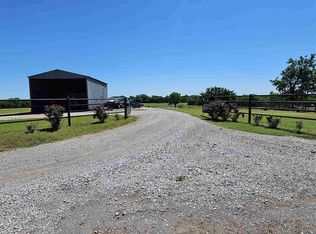
Welcome to Shell Shock Ranch where life is simple & peaceful on 158 acres of fenced lush grazing grasslands featuring 5 ponds providing natural habitat for waterfowl, deer, turkey, dove, & some quail. Portions of the land has rolling terrain with panoramic views including the Wichita Mountains and spectacular sunsets. Conveniently located 10 miles from Duncan, OK, 15 miles from Lawton, OK, 75 miles from Oklahoma City, 46 miles from Wichita Falls, TX, & 118 miles from Fort Worth, TX. Thoughtfully remodeled 4 BR, 3 BA home with split floor plan featuring beautiful; new flooring, trim with wide baseboards, & creamy fresh paint while retaining the character of the vintage kitchen with abundant cabinet storage, island, & spacious dining area. The cozy living room has a ceiling to floor wood burning fireplace with expansive wall to wall hearth surrounded by built-in shelving. The cozy living room steps into a 500 sq ft sunroom with windows comprising 3 walls overlooking the large pond in backyard & surrounding landscape , ideal for observing wildlife & nature. The sunroom opens to a relaxing patio area. The BRs are spacious with roomy closets. The primary BR & split BR include in-suite bathrooms. This spacious design allows for seamless living and entertaining, with peaceful views from every angle. Peace of mind comes built-in with a finished 18 X 11 basement, offering a safe, storm-ready retreat -a rare feature in SW OK homes. Includes attached one car garage & detached 220 volt wired workshop. Note: Exclusions not already mentioned, Laundry Room Shelf OWNER IS A LIC BROKER FROM SOUTH CAROLINA
For sale
$965,000
271588 E 1730th Rd, Duncan, OK 73533
4beds
2,600sqft
Single Family Residence
Built in ----
158 Acres Lot
$886,100 Zestimate®
$371/sqft
$-- HOA
What's special
Creamy fresh paintAttached one car garageTrim with wide baseboards
- 219 days
- 320
- 12
Zillow last checked:
Listing updated:
Listed by:
Shorty Brown,
Remax Of Duncan
Source: Duncan AOR,MLS#: 40000
Facts & features
Interior
Bedrooms & bathrooms
- Bedrooms: 4
- Bathrooms: 3
- Full bathrooms: 3
Dining room
- Features: Live/Dine Combo
Heating
- Electric
Cooling
- Electric
Appliances
- Included: Electric Oven/Range, Dishwasher, Exhaust Fan, Refrigerator
Features
- Central Entry Hall, Family Room, Florida Room, Inside Utility
- Flooring: Hardwood
- Windows: Storm Window(s), Some Curtains/Drapes, Some Shades/Blinds
- Has basement: Yes
- Number of fireplaces: 1
- Fireplace features: One Fireplace, Living Room, Wood Burning
Interior area
- Total structure area: 2,600
- Total interior livable area: 2,600 sqft
Property
Parking
- Total spaces: 1
- Parking features: Attached, Garage Door Opener
- Has attached garage: Yes
Features
- Levels: One
- Patio & porch: Patio
- Fencing: Some Fencing
Lot
- Size: 158 Acres
- Features: Wooded, Garden, More than 10 Acres
Details
- Additional structures: Storage Shed, Outbuilding
- Parcel number: 170000002
Construction
Type & style
- Home type: SingleFamily
- Architectural style: Traditional
- Property subtype: Single Family Residence
Materials
- Stone or Brick
- Foundation: Basement
- Roof: Composition
Condition
- 51-99 Years,Excellent Condition
Utilities & green energy
- Sewer: Septic Tank
- Water: Well
Community & HOA
Community
- Subdivision: None
Location
- Region: Duncan
Financial & listing details
- Price per square foot: $371/sqft
- Tax assessed value: $136,190
- Price range: $965K - $965K
- Date on market: 3/19/2026
- Listing terms: Cash,Conventional
Estimated market value
$886,100
$842,000 - $930,000
$2,045/mo
Price history
| Date | Event | Price |
|---|---|---|
| 3/19/2026 | Listed for sale | $965,000$371/sqft |
Source: Duncan AOR #40000 Report a problem | ||
Public tax history
| Year | Property taxes | Tax assessment |
|---|---|---|
| 2025 | -- | $15,662 -4.8% |
| 2024 | -- | $16,456 +3% |
| 2023 | -- | $15,977 +2.4% |
| 2022 | -- | $15,603 |
| 2021 | -- | $15,603 +30.7% |
| 2020 | $1,187 +3.1% | $11,942 -2.6% |
| 2019 | $1,151 +148.6% | $12,257 -0.7% |
| 2018 | $463 -61.5% | $12,349 -2.4% |
| 2017 | $1,203 +2.2% | $12,652 +2% |
| 2016 | $1,177 +10% | $12,402 +0.8% |
| 2015 | $1,070 -2.7% | $12,303 -1.1% |
| 2014 | $1,100 -2.3% | $12,435 -3.1% |
| 2013 | $1,126 +9.9% | $12,835 +1.2% |
| 2012 | $1,024 -1.3% | $12,689 |
| 2011 | $1,038 -1.6% | $12,689 +0.1% |
| 2010 | $1,055 +2.2% | $12,680 +2.1% |
| 2009 | $1,032 +4.9% | $12,424 +5% |
| 2008 | $984 +0.7% | $11,832 +5% |
| 2007 | $977 | $11,269 |
Find assessor info on the county website
Monthly payment
Est. payment
Payment breakdown
Explore the cost of this home by adjusting the details. Changes won't be saved.Climate risks
Neighborhood: 73533
Nearby schools
Schools provided by the listing agent
- Elementary: Empire
- District: Empire
Source: Duncan AOR. This data may not be complete. We recommend contacting the local school district to confirm school assignments for this home.
Similar homes
- $699,9003 bd3 ba2.7k sqft11042 SW Sheridan Rd, Lawton, OK 73501For Sale
 MLS ID #170710, BARRY T EZERSKI, RE/MAX PROFESSIONALS (BO). Lawton BOR
 - $710,0003 bd3 ba2.9k sqft163573 N Seven Mile Rd, Marlow, OK 73055For Sale
 MLS ID #168723, LISA EAKINS, ELGIN REALTY. Lawton BOR
 - $588,0004 bd3 ba2.5k sqft286348 Comanche Lake Ln, Comanche, OK 73529For Sale
 MLS ID #40259, Clint Phillips. Duncan AOR
 - $629,9003 bd2 ba1.8k sqft14259 NE Mountain View Rd, Elgin, OK 73538For Sale
 MLS ID #171231, RICHARD HIXON, PREMIER REAL ESTATE OF LAWTON. Lawton BOR
