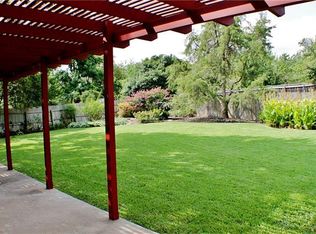
Welcome to 6 Collins Court! A beautifully renovated home with a fresh, upscale feel and standout designer finishes throughout. The striking floor-to-ceiling marble fireplace creates an impressive focal point, while the stunning kitchen features quartz countertops, custom cabinetry, stainless steel appliances, and abundant storage. A private glass-door study, stylish powder bath, dedicated laundry room, and spacious family room with skylight and backyard views make this home as functional as it is beautiful. Enjoy a large fenced backyard, 2-car garage, extended driveway, PVC plumbing, and extensive updates including flooring, lighting, fixtures, and finishes. This exceptional home is truly move-in ready!
For sale
$515,000
6 Collins Ct, Richardson, TX 75081
4beds
2,438sqft
Single Family Residence
Built in 1974
10,628 Square Feet Lot
$506,100 Zestimate®
$211/sqft
$-- HOA
What's special
- 3 days |
- 430 |
- 39 |
Likely to sell faster than
Zillow last checked:
Listing updated:
Listed by:
Avishag Eckhous-Cohen 0800182 888-455-6040,
Fathom Realty 888-455-6040
Source: NTREIS,MLS#: 21357447
Facts & features
Interior
Bedrooms & bathrooms
- Bedrooms: 4
- Bathrooms: 3
- Full bathrooms: 2
- 1/2 bathrooms: 1
Primary bedroom
- Level: First
- Dimensions: 15 x 17
Bedroom
- Level: First
- Dimensions: 10 x 11
Bedroom
- Level: First
- Dimensions: 11 x 11
Bedroom
- Level: First
- Dimensions: 11 x 10
Dining room
- Level: First
- Dimensions: 9 x 11
Living room
- Level: First
- Dimensions: 13 x 15
Office
- Level: First
- Dimensions: 9 x 11
Appliances
- Included: Dryer, Dishwasher, Electric Cooktop, Electric Oven, Disposal, Microwave, Refrigerator, Washer
Features
- Kitchen Island, Open Floorplan, Walk-In Closet(s)
- Has basement: No
- Number of fireplaces: 1
- Fireplace features: Decorative
Interior area
- Total interior livable area: 2,438 sqft
Video & virtual tour
Property
Parking
- Total spaces: 2
- Parking features: Alley Access, Door-Single, Garage, Garage Door Opener
- Attached garage spaces: 2
Features
- Levels: One
- Stories: 1
- Pool features: None
Lot
- Size: 10,628 Square Feet
Details
- Parcel number: 42005500060560000
Construction
Type & style
- Home type: SingleFamily
- Architectural style: Detached
- Property subtype: Single Family Residence
Condition
- Year built: 1974
Utilities & green energy
- Sewer: Public Sewer
- Water: Public
- Utilities for property: Electricity Available, Sewer Available, Water Available
Community & HOA
Community
- Subdivision: Arapaho East Sec 02
HOA
- Has HOA: No
Location
- Region: Richardson
Financial & listing details
- Price per square foot: $211/sqft
- Tax assessed value: $409,910
- Annual tax amount: $2,123
- Date on market: 8/12/2026
- Cumulative days on market: 60 days
Estimated market value
$506,100
$481,000 - $531,000
$3,658/mo
Price history
| Date | Event | Price |
|---|---|---|
| 8/12/2026 | Listed for sale | $515,000+3%$211/sqft |
Source: NTREIS #21357447 Report a problem | ||
| 8/4/2026 | Listing removed | $500,000$205/sqft |
Source: NTREIS #21295197 Report a problem | ||
| 6/8/2026 | Listed for sale | $500,000+52%$205/sqft |
Source: NTREIS #21295197 Report a problem | ||
| 4/3/2026 | Sold | -- |
Source: NTREIS #21200593 Report a problem | ||
| 3/27/2026 | Pending sale | $329,000$135/sqft |
Source: NTREIS #21200593 Report a problem | ||
| 3/26/2026 | Contingent | $329,000$135/sqft |
Source: NTREIS #21200593 Report a problem | ||
| 3/25/2026 | Price change | $329,000-9.9%$135/sqft |
Source: NTREIS #21200593 Report a problem | ||
| 3/17/2026 | Listed for sale | $365,000$150/sqft |
Source: eXp Realty #21200593 Report a problem | ||
Public tax history
| Year | Property taxes | Tax assessment |
|---|---|---|
| 2025 | $2,123 +10.9% | $409,910 |
| 2024 | $1,914 +6.9% | $409,910 +10.5% |
| 2023 | $1,791 -2.2% | $370,860 |
| 2022 | $1,831 +3.8% | $370,860 +36.6% |
| 2021 | $1,764 +7.7% | $271,480 |
| 2020 | $1,638 +15.1% | $271,480 +11.2% |
| 2019 | $1,423 +6.6% | $244,060 |
| 2018 | $1,335 -48% | $244,060 +11.7% |
| 2017 | $2,568 +3.3% | $218,410 +15.3% |
| 2016 | $2,486 -1.3% | $189,450 +19.9% |
| 2015 | $2,520 | $158,030 +1.4% |
| 2014 | $2,520 | $155,800 |
| 2013 | -- | -- |
| 2012 | -- | -- |
| 2011 | -- | -- |
| 2010 | -- | -- |
| 2009 | -- | -- |
| 2008 | -- | -- |
| 2007 | -- | -- |
| 2005 | -- | -- |
| 2004 | -- | -- |
| 2003 | -- | -- |
| 2002 | -- | -- |
| 2001 | -- | -- |
Find assessor info on the county website
Monthly payment
Est. payment
Payment breakdown
Explore the cost of this home by adjusting the details. Changes won't be saved.Climate risks
Neighborhood: Yale Park
Nearby schools
GreatSchools rating
- 9/10Yale Elementary SchoolGrades: PK-6Distance: 0.2 mi
- 5/10Apollo Junior High SchoolGrades: 7-8Distance: 1.1 mi
- 4/10Berkner High SchoolGrades: 9-12Distance: 2.1 mi
Schools provided by the listing agent
- Elementary: Yale
- Middle: Forest Meadow
- High: Berkner
- District: Richardson ISD
Source: NTREIS. This data may not be complete. We recommend contacting the local school district to confirm school assignments for this home.
- $459,6003 bd2 ba1.9k sqft5 Collins Ct, Richardson, TX 75081Off Market
- $409,7003 bd2 ba2.1k sqft1 Justin Ct, Richardson, TX 75081Off Market
- $373,9003 bd2 ba1.7k sqft2 Justin Ct, Richardson, TX 75081Off Market
- $398,3004 bd2 ba2.2k sqft4 Collins Ct, Richardson, TX 75081Off Market
- $406,4004 bd2 ba1.6k sqft1611 E Collins Blvd, Richardson, TX 75081Off Market
- $388,8003 bd2 ba1.6k sqft1609 E Collins Blvd, Richardson, TX 75081Off Market
- $377,9004 bd2 ba2.1k sqft1613 E Collins Blvd, Richardson, TX 75081Off Market
- $--4 bd3 ba2.2k sqft1 Collins Ct, Richardson, TX 75081Sold
A local agent can set up tours, give advice and negotiate with sellers.
Similar homes
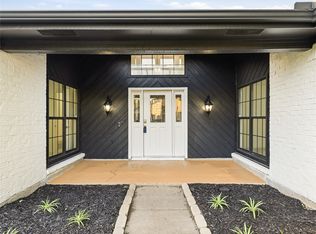
- $525,0004 bd3 ba2.2k sqft1903 Clemson Dr, Richardson, TX 75081For Sale
 MLS ID #21283501, Theresa Bradford. NTREIS
 - $539,0003 bd2 ba1.7k sqft919 Wedgewood Way, Richardson, TX 75080For Sale
 MLS ID #21357421, Ernie Briones. NTREIS
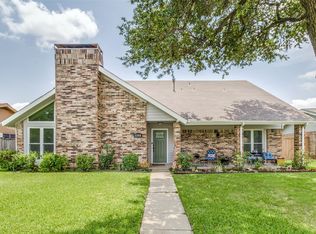
 - $485,0005 bd3 ba2k sqft1144 Midway Dr, Richardson, TX 75081For Sale
 MLS ID #21313609, Maureen Henderson. NTREIS
 - $545,0004 bd2 ba2.2k sqft2608 Northcrest Dr, Plano, TX 75075For Sale
 MLS ID #21357642, Janine Alexander. NTREIS
 - $479,0004 bd3 ba2.1k sqft422 Grace Dr, Richardson, TX 75081For SaleMLS ID #21325622, Justin Varghese. NTREIS
- $549,0004 bd3 ba2.7k sqft433 Fieldwood Dr, Richardson, TX 75081For SaleMLS ID #21241144, Joel Munoz. NTREIS
- $524,9994 bd3 ba2.2k sqft2017 Westridge Dr, Plano, TX 75075For SaleMLS ID #21349553, Isabelle Kaplan. NTREIS
- $515,0004 bd3 ba2.3k sqft1427 Stagecoach Dr, Richardson, TX 75080For SaleMLS ID #21209564, Diego Alvarado. NTREIS
- $424,9993 bd2 ba1.9k sqft419 Summit Dr, Richardson, TX 75081For SaleMLS ID #21277950, Hailey DeSerrano. NTREIS
- $525,0004 bd3 ba2.5k sqft1724 Cordoba Ct, Plano, TX 75074For SaleMLS ID #21330955, Ruja Maka. NTREIS
- $517,0004 bd3 ba2.3k sqft4837 Ashbrook Rd, Dallas, TX 75227For SaleMLS ID #21343523, Tish Diaz. NTREIS
- $479,9003 bd3 ba1.9k sqft1104 Westwood Dr, Plano, TX 75075For SaleMLS ID #21327660, Jason Coleman. NTREIS
- $525,0004 bd3 ba2k sqft2709 Chadwick Dr, Plano, TX 75075For SaleMLS ID #21269152, Chad Smith. NTREIS
- $480,0003 bd3 ba2k sqft5012 Hatherly Dr, Plano, TX 75023For SaleMLS ID #21347439, Chevonne Marie. NTREIS
- $549,9004 bd2 ba2.2k sqft2313 Claridge Cir, Plano, TX 75075For SaleMLS ID #21225217, Jason Coleman. NTREIS
- $510,0003 bd2 ba1.8k sqft3138 Barton Rd, Carrollton, TX 75007For SaleMLS ID #21348100, Yaron Yashar. NTREIS
- $468,0004 bd3 ba2.2k sqft3718 Thornhill Way, Rowlett, TX 75088For SaleMLS ID #21342079, Yaron Yashar. NTREIS
- $410,0003 bd2 ba1.2k sqft416 Rustic Cir, Richardson, TX 75080For SaleMLS ID #21339186, Sallly Chai. NTREIS
- $509,0004 bd3 ba2.2k sqft8617 Baumgarten Dr, Dallas, TX 75228For SaleMLS ID #21209837, Vesta Schneider. NTREIS
- $558,0004 bd2 ba1.8k sqft3745 Blue Trace Ln, Farmers Branch, TX 75244For SaleMLS ID #21352615, Avishag Eckhous-Cohen. NTREIS
