
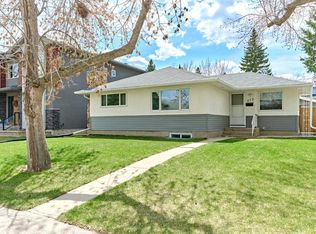
Located in the highly desirable Northwest Calgary neighborhood of Brentwood near the University of Calgary, with over 2000SqFt of living space over three level that blend mid-century 1959 character with extensive efficiency upgrades that have been completed over the years. The functional interior features three bedrooms, two bathrooms, a finished third level, and a massive crawl space for abundant seasonal storage. Outdoors, the property is a gardener's dream with established gardening beds in both the front and back yards, alongside a single-car detached garage. Thoughtful improvements over time ensure long-term peace of mind and significantly lower utility bills. Early updates include a replaced house and garage roof with a 25-year warranty, followed by an updated 100-amp electrical panel, a newer water softener, and a 50-gallon heat pump hot water tank. Recent enhancements add even more value with a complete bathroom renovation, an insulated front door, R60 insulation in both the upper and lower attics, and premium Lux triple-pane windows in the primary bedroom, bathroom, and kitchen patio doors. This structurally sound, energy-efficient home offers a rare combination of prime location, practical storage, and reduced operating costs.
For sale
C$699,000
2716 SW Brecken Rd NW, Calgary, AB T2L 1H3
3beds
1,095sqft
Single Family Residence
Built in 1959
5,227.2 Square Feet Lot
$-- Zestimate®
C$638/sqft
C$-- HOA
What's special
Three bedroomsTwo bathroomsFinished third levelSingle-car detached garageNewer water softenerComplete bathroom renovation
- 15 hours |
- 20 |
- 0 |
Zillow last checked:
Listing updated:
Listed by:
Joanna Barstad, Associate,
Royal Lepage Benchmark
Source: courtesy of Pillar9 System,MLS®#: A2314482 Originating MLS®#: Calgary
Originating MLS®#: CalgaryFacts & features
Interior
Bedrooms & bathrooms
- Bedrooms: 3
- Bathrooms: 2
- Full bathrooms: 1
- 1/2 bathrooms: 1
Bedroom
- Level: Second
- Dimensions: 9`0" x 10`0"
Bedroom
- Level: Second
- Dimensions: 8`5" x 13`6"
Other
- Level: Second
- Dimensions: 12`4" x 11`4"
Other
- Level: Second
- Dimensions: 4`11" x 11`4"
Other
- Level: Lower
- Dimensions: 2`7" x 2`8"
Dining room
- Level: Main
- Dimensions: 15`2" x 11`3"
Other
- Level: Lower
- Dimensions: 8`1" x 6`11"
Game room
- Level: Lower
- Dimensions: 19`1" x 16`9"
Kitchen
- Level: Main
- Dimensions: 9`6" x 7`10"
Living room
- Level: Main
- Dimensions: 18`7" x 13`5"
Storage
- Level: Lower
- Dimensions: 18`5" x 24`8"
Storage
- Level: Lower
- Dimensions: 10`4" x 8`4"
Heating
- Forced Air, Natural Gas
Cooling
- None
Appliances
- Included: Electric Stove, Refrigerator, Washer/Dryer
- Laundry: In Basement
Features
- Bidet, Bookcases, Laminate Counters, Storage
- Flooring: Carpet, Hardwood, Linoleum
- Windows: Vinyl Windows, Window Coverings
- Basement: Full
- Has fireplace: No
Interior area
- Total interior livable area: 1,094 sqft
- Finished area above ground: 1,094
- Finished area below ground: 921
Video & virtual tour
Property
Parking
- Total spaces: 1
- Parking features: Single Garage Detached
- Garage spaces: 1
Features
- Levels: 3 Level Split
- Stories: 1
- Patio & porch: Deck
- Exterior features: Garden
- Fencing: Fenced
- Frontage length: 15.87M 52`1"
Lot
- Size: 5,227.2 Square Feet
- Features: Garden
Details
- Parcel number: 101532788
- Zoning: R-CG
Construction
Type & style
- Home type: SingleFamily
- Property subtype: Single Family Residence
Materials
- Stucco
- Foundation: Concrete Perimeter
- Roof: Asphalt Shingle
Condition
- New construction: No
- Year built: 1959
Community & HOA
Community
- Features: Playground, Sidewalks, Street Lights
- Subdivision: Brentwood
HOA
- Has HOA: No
Location
- Region: Calgary
Financial & listing details
- Price per square foot: C$638/sqft
- Date on market: 5/27/2026
- Inclusions: Lower level 3 book cases, All crawl space shelving
Joanna Barstad, Associate
Joanna Barstad, Associate
(403) 253-1901
By pressing Contact Agent, you agree that the real estate professional identified above may call/text you about your search, which may involve use of automated means and pre-recorded/artificial voices. You don't need to consent as a condition of buying any property, goods, or services. Message/data rates may apply. You also agree to our Terms of Use. Zillow does not endorse any real estate professionals. We may share information about your recent and future site activity with your agent to help them understand what you're looking for in a home.
Price history
Price history is unavailable.
Public tax history
Tax history is unavailable.
Climate risks
Neighborhood: Brentwood
Nearby schools
GreatSchools rating
No schools nearby
We couldn't find any schools near this home.
- Alberta
- Division No. 6
- Calgary
- T2L 1H3
- Brentwood
- 2716 SW Brecken Rd NW
Nearby cities
Nearby neighborhoods
Nearby zip codes
Other Calgary Topics
