Priced below appraised value! Executive Living at its finest! This estate offers so very much space, attention to fine detail and quality finishes that you'll find nothing to be desired! 5 bedrooms including 3 owners-suites, 5.5 bathrooms. An entertainer's dream home, this one is destined to impress! Greet your guests at the butlers station, welcome them into the 20' cathedral-ceilinged kitchen and let them relax on the two-tier deck off of the casual dining area. The primary owners' suite will take your breath away with ample closet space, a beautifully designed en-suite, a soaking tub and a glass block shower with Grohe fixtures. This home boasts 4 furnaces, 4 AC units, 3 washing machines, 3 dryers, 2 Sub Zero refrigerators, 3 dishwashers, an inground swimming pool with diving board, a beautifully landscaped and hardscaped yard, a wine room, a media room with kitchenette, a carriage house with a kitchenette and MUCH more. All additions were beautifully done with local Rockford Architect Lawrence Liston. New roof, gutters, skylights & driveway in 2024.
For sale
Price cut: $45K (9/1)
$850,000
2716 Spring Creek Rd, Rockford, IL 61107
5beds
10,435sqft
Single Family Residence
Built in 1924
1.16 Acres Lot
$790,300 Zestimate®
$81/sqft
$-- HOA
What's special
Beautifully designed en-suiteWine roomMedia room with kitchenetteButlers stationSoaking tubAmple closet spaceNew roof
- 109 days
- 1,939
- 93
Zillow last checked:
Listing updated:
Listed by:
Kevin Horstman 815-990-6844,
Berkshire Hathaway Homeservices Crosby Starck Re
Source: NorthWest Illinois Alliance of REALTORS®,MLS#: 202403536
Facts & features
Interior
Bedrooms & bathrooms
- Bedrooms: 5
- Bathrooms: 6
- Full bathrooms: 5
- 1/2 bathrooms: 1
- Main level bathrooms: 2
- Main level bedrooms: 1
Primary bedroom
- Level: Upper
- Area: 598.4
- Dimensions: 27.2 x 22
Bedroom 2
- Level: Upper
- Area: 302.28
- Dimensions: 22.9 x 13.2
Bedroom 3
- Level: Main
- Area: 259.56
- Dimensions: 20.6 x 12.6
Bedroom 4
- Level: Upper
- Area: 123.43
- Dimensions: 11.11 x 11.11
Dining room
- Level: Main
- Area: 186.25
- Dimensions: 14.11 x 13.2
Family room
- Level: Main
- Area: 598.4
- Dimensions: 27.2 x 22
Kitchen
- Level: Main
- Area: 322.18
- Dimensions: 18.1 x 17.8
Living room
- Level: Main
- Area: 361.76
- Dimensions: 27.2 x 13.3
Heating
- Forced Air, Natural Gas
Cooling
- Central Air
Appliances
- Included: Disposal, Dishwasher, Dryer, Microwave, Refrigerator, Stove/Cooktop, Washer, Water Softener, Natural Gas Water Heater
- Laundry: Main Level, Upper Level
Features
- Great Room, L.L. Finished Space, Audio/Video, Wet Bar, Book Cases Built In, Tray Ceiling(s), Ceiling-Vaults/Cathedral, Ceiling-Wood Decorative, Granite Counters, Second Kitchen, Walk-In Closet(s)
- Windows: Skylight(s)
- Basement: Basement Entrance,Full,Sump Pump,Finished
- Attic: Storage
- Number of fireplaces: 3
- Fireplace features: Both Gas and Wood
Interior area
- Total structure area: 10,435
- Total interior livable area: 10,435 sqft
- Finished area above ground: 6,307
- Finished area below ground: 4,128
Property
Parking
- Total spaces: 4
- Parking features: Attached, Garage Door Opener, Tandem
- Garage spaces: 4
Features
- Levels: Two
- Stories: 2
- Patio & porch: Deck, Patio
- Exterior features: Yard Irrigation
- Pool features: In Ground
- Has spa: Yes
- Spa features: Bath
- Fencing: Fenced
Lot
- Size: 1.16 Acres
- Features: Wooded, City/Town
Details
- Additional structures: Guest House
- Parcel number: 1218176011
Construction
Type & style
- Home type: SingleFamily
- Property subtype: Single Family Residence
Materials
- Brick/Stone
- Roof: Shingle
Condition
- Year built: 1924
Utilities & green energy
- Electric: Circuit Breakers
- Sewer: City/Community
- Water: City/Community
Community & HOA
Community
- Security: Security System
- Subdivision: IL
Location
- Region: Rockford
Financial & listing details
- Price per square foot: $81/sqft
- Tax assessed value: $648,579
- Annual tax amount: $16,870
- Price range: $850K - $850K
- Date on market: 6/17/2026
- Cumulative days on market: 763 days
- Ownership: Fee Simple
- Road surface type: Hard Surface Road
Estimated market value
$790,300
$751,000 - $830,000
Not available
Price history
| Date | Event | Price |
|---|---|---|
| 9/1/2026 | Price change | $850,000-5%$81/sqft |
Source:  NorthWest Illinois Alliance of REALTORS® #202403536 Report a problem NorthWest Illinois Alliance of REALTORS® #202403536 Report a problem | ||
| 6/17/2026 | Listed for sale | $895,000-5.8%$86/sqft |
Source: NorthWest Illinois Alliance of REALTORS® #202403536 Report a problem | ||
| 6/2/2026 | Listing removed | $950,000$91/sqft |
Source: BHHS broker feed #12521598 Report a problem | ||
| 12/31/2025 | Listed for sale | $950,000-2.6%$91/sqft |
Source: NorthWest Illinois Alliance of REALTORS® #202403536 Report a problem | ||
| 11/21/2025 | Listing removed | $975,000$93/sqft |
Source: BHHS broker feed #202403536 Report a problem | ||
| 6/3/2025 | Price change | $975,000-2.5%$93/sqft |
Source: NorthWest Illinois Alliance of REALTORS® #202403536 Report a problem | ||
| 4/2/2025 | Listed for sale | $1,000,000-16.7%$96/sqft |
Source: NorthWest Illinois Alliance of REALTORS® #202403536 Report a problem | ||
| 7/8/2024 | Listed for sale | $1,200,000$115/sqft |
Source: NorthWest Illinois Alliance of REALTORS® #202403536 Report a problem | ||
Public tax history
| Year | Property taxes | Tax assessment |
|---|---|---|
| 2025 | $18,117 +7.4% | $216,193 +14.4% |
| 2024 | $16,870 +4.4% | $189,026 +13.4% |
| 2023 | $16,164 +2.5% | $166,675 +11.9% |
| 2022 | $15,764 | $148,976 +9.1% |
| 2021 | -- | $136,600 +5.8% |
| 2020 | $15,190 +1.2% | $129,136 +4.9% |
| 2019 | $15,015 +0.2% | $123,081 +6.1% |
| 2018 | $14,983 +1% | $115,994 +4.5% |
| 2017 | $14,838 | $111,010 +1.9% |
| 2016 | $14,838 +0.3% | $108,965 |
| 2015 | $14,799 -6% | $108,965 -3.5% |
| 2014 | $15,750 -0.8% | $112,925 -23.5% |
| 2009 | $15,878 | $147,533 +3.1% |
| 2007 | -- | $143,097 +8.2% |
| 2006 | -- | $132,227 +40% |
| 2005 | -- | $94,446 +5.5% |
| 2004 | -- | $89,505 +28.1% |
| 2003 | -- | $69,869 |
| 2001 | -- | -- |
| 2000 | -- | -- |
| 1999 | -- | -- |
Find assessor info on the county website
Monthly payment
Est. payment
Payment breakdown
Explore the cost of this home by adjusting the details. Changes won't be saved.Climate risks
Neighborhood: 61107
Nearby schools
Schools provided by the listing agent
- Elementary: Clifford P Carlson Elementary
- Middle: Eisenhower Middle
- High: Guilford High
- District: Rockford 205
Source: NorthWest Illinois Alliance of REALTORS®. This data may not be complete. We recommend contacting the local school district to confirm school assignments for this home.
Similar homes
- $894,0006 bd6 ba7.4k sqft1201 Brown Hills Rd, Rockford, IL 61107Active
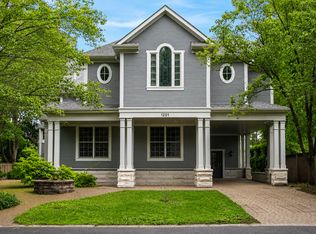 MLS ID #12683279, Jonathan Minerick, Homecoin.com. MRED as distributed by MLS GRID
 - $649,9005 bd4 ba5.5k sqft1501 Oakforest Dr, Rockford, IL 61107Active
 MLS ID #12756551, Jeff Salhani, REMAX Legends. MRED as distributed by MLS GRID
 - $780,0005 bd5 ba5.2k sqft14949 Saunders Rd, Pecatonica, IL 61063For Sale
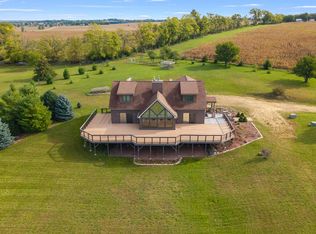 MLS ID #202606229, Tara Caruana. NorthWest Illinois Alliance of REALTORS®
 - $1,000,0254 bd5 ba6.4k sqft6871 Montague Rd, Rockford, IL 61102For Sale
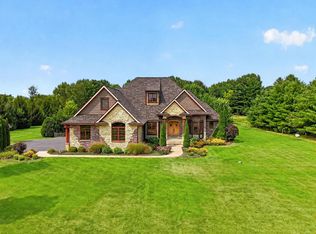 MLS ID #202604696, Katelyn Garcell. NorthWest Illinois Alliance of REALTORS®
