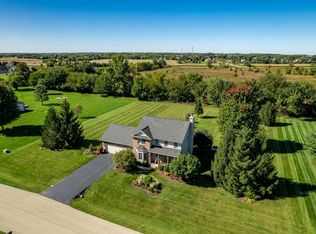
Nestled on 5 picturesque acres and ideally located just off Beaver Valley Road, this custom-built home offers a wonderful combination of privacy, peaceful country living, and convenient access to everything. A full brick front and beautifully landscaped grounds create an inviting first impression, while mature trees and a picturesque pond provide a tranquil setting to enjoy throughout every season. A grand entry welcomes you into the spacious main level, where the living and dining rooms are thoughtfully connected by a stunning two-sided stone fireplace, enjoyed from both the living room and family room. The dining room features beautiful hardwood flooring, while the well-appointed kitchen offers an abundance of cabinetry and storage, a center island, and a breakfast nook that opens naturally to the family room. A year-round sunroom is sure to be a favorite gathering space, featuring a vaulted, wood-plank octagonal ceiling and walls of windows overlooking the landscaped backyard and surrounding nature. Step outside to enjoy the expansive grounds, established trees, picturesque pond, and peaceful surroundings. A convenient main-floor laundry room adds to the functionality of the home. The spacious main-floor primary suite offers a private retreat with hardwood flooring, two walk-in closets, a walk-in shower, soaking tub, and direct access to the deck-perfect for stepping outside and enjoying the serene setting. Upstairs, a back staircase leads to a spacious family room and an adjoining versatile room currently used as a bedroom, creating a comfortable two-room suite. Two additional generously sized bedrooms share a spacious Jack-and-Jill bath, while a separate office/den provides even more flexibility for work, hobbies, or a quiet retreat. The walkout lower level expands the living space with a family room, recreation area, abundant storage, and access to a brick patio overlooking the beautiful grounds. Tucked toward the back of the acreage, the 30' x 40' outbuilding provides excellent additional space for storage, hobbies, equipment, or workshop needs. This is a truly special property offering generous living space, mature trees, a picturesque pond, beautifully landscaped grounds, and the privacy and peacefulness of country living-all in a convenient location and setting that is difficult to duplicate.
New
$777,000
1646 Valley View Rd, Belvidere, IL 61008
3beds
5,432sqft
Single Family Residence
Built in 1993
5 Acres Lot
$-- Zestimate®
$143/sqft
$-- HOA
What's special
Picturesque pondStunning two-sided stone fireplaceBeautifully landscaped groundsFull brick frontRecreation areaSpacious jack-and-jill bathMature trees
- 4 days
- 370
- 33
Zillow last checked:
Listing updated:
Listed by:
Debbie Carlson (815)544-1005,
Berkshire Hathaway HomeServices Starck Real Estate
Source: MRED as distributed by MLS GRID,MLS#: 12746925
Facts & features
Interior
Bedrooms & bathrooms
- Bedrooms: 3
- Bathrooms: 4
- Full bathrooms: 2
- 1/2 bathrooms: 2
Rooms
- Room types: Office, Recreation Room, Foyer, Sun Room, Other Room
Primary bedroom
- Features: Bathroom (Full)
- Level: Main
- Area: 540 Square Feet
- Dimensions: 27X20
Bedroom 2
- Level: Second
- Area: 392 Square Feet
- Dimensions: 28X14
Bedroom 3
- Level: Second
- Area: 234 Square Feet
- Dimensions: 18X13
Dining room
- Level: Main
- Area: 192 Square Feet
- Dimensions: 16X12
Family room
- Level: Main
- Area: 288 Square Feet
- Dimensions: 18X16
Foyer
- Level: Main
- Area: 170 Square Feet
- Dimensions: 17X10
Kitchen
- Level: Main
- Area: 416 Square Feet
- Dimensions: 26X16
Laundry
- Level: Main
- Area: 90 Square Feet
- Dimensions: 9X10
Living room
- Level: Main
- Area: 289 Square Feet
- Dimensions: 17X17
Office
- Level: Main
- Area: 132 Square Feet
- Dimensions: 11X12
Other
- Level: Second
- Area: 289 Square Feet
- Dimensions: 17X17
Recreation room
- Level: Basement
- Area: 880 Square Feet
- Dimensions: 40X22
Sun room
- Level: Main
- Area: 513 Square Feet
- Dimensions: 27X19
Heating
- Natural Gas, Forced Air
Cooling
- Central Air
Appliances
- Laundry: Main Level
Features
- Vaulted Ceiling(s), Cathedral Ceiling(s), 1st Floor Bedroom, Built-in Features, Walk-In Closet(s), Bookcases, Granite Counters, Separate Dining Room
- Flooring: Hardwood
- Basement: Partially Finished,Full,Walk-Out Access
- Number of fireplaces: 1
- Fireplace features: Family Room, Living Room
Interior area
- Total structure area: 5,432
- Total interior livable area: 5,432 sqft
- Finished area below ground: 1,010
Property
Parking
- Total spaces: 3.5
- Parking features: Asphalt, Yes, Attached, Garage
- Attached garage spaces: 3.5
Accessibility
- Accessibility features: No Disability Access
Features
- Stories: 1.5
Lot
- Size: 5 Acres
- Dimensions: 330x660
Details
- Parcel number: 0517201004
- Special conditions: None
Construction
Type & style
- Home type: SingleFamily
- Property subtype: Single Family Residence
Materials
- Vinyl Siding, Brick, Stone
- Foundation: Concrete Perimeter
- Roof: Asphalt
Condition
- New construction: No
- Year built: 1993
Utilities & green energy
- Sewer: Septic Tank
- Water: Well
Community & HOA
HOA
- Services included: None
Location
- Region: Belvidere
Financial & listing details
- Price per square foot: $143/sqft
- Annual tax amount: $15,887
- Date on market: 10/6/2026
- Ownership: Fee Simple
Estimated market value
Not available
Estimated sales range
Not available
Not available
Price history
| Date | Event | Price |
|---|---|---|
| 10/6/2026 | Listed for sale | $777,000$143/sqft |
Source:  MRED as distributed by MLS GRID #12746925 Report a problem MRED as distributed by MLS GRID #12746925 Report a problem | ||
Public tax history
Tax history is unavailable.
Monthly payment
Est. payment
Payment breakdown
Explore the cost of this home by adjusting the details. Changes won't be saved.Climate risks
Neighborhood: 61008
Nearby schools
Schools provided by the listing agent
- District: 100
Source: MRED as distributed by MLS GRID. This data may not be complete. We recommend contacting the local school district to confirm school assignments for this home.
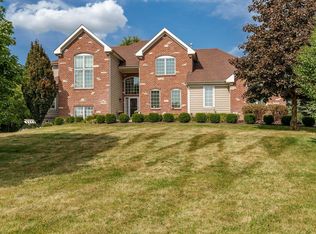
Similar homes
- $777,0003 bd3 ba6.9k sqft1646 Valley View Dr, Belvidere, IL 61008For Sale
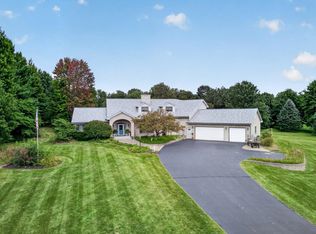 MLS ID #202606314, Debbie Carlson. NorthWest Illinois Alliance of REALTORS®
 - $665,0004 bd4 ba4.4k sqft11566 Aberdeen Rd, Belvidere, IL 61008For Sale
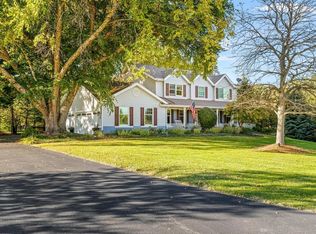 MLS ID #202606451, Christine Smith. NorthWest Illinois Alliance of REALTORS®
 - $599,9004 bd4 ba4.2k sqft11705 Braemar Cir, Belvidere, IL 61008For Sale
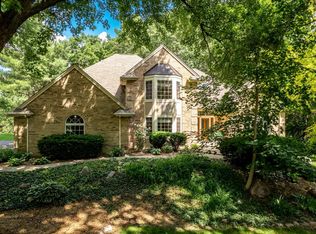 MLS ID #202605780, Lynessa Piper. NorthWest Illinois Alliance of REALTORS®
 - $499,0004 bd3 ba3.7k sqft12560 Arrowwood Ln, Belvidere, IL 61008For Sale
 MLS ID #202606309, Jacob Hagie. NorthWest Illinois Alliance of REALTORS®
