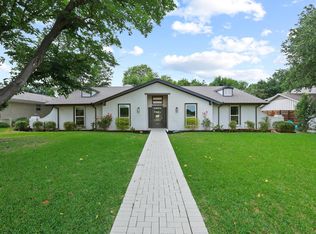
Freshly reimagined for modern living, 1413 Chesterton brings together timeless character, designer-selected finishes, and an exceptionally versatile single-story floor plan. Extensively renovated in 2026 and move-in ready, the home offers over 2,500 square feet with 4 bedrooms, 3 full baths, multiple living and dining areas, and thoughtfully selected finishes throughout.
At the heart of the home, the beautifully redesigned kitchen features semi-custom cabinetry, quartz countertops, stainless steel appliances, a gas range, under-cabinet lighting, designer lighting and hardware, abundant storage, and generous workspace. The kitchen flows naturally into the surrounding living and dining areas, creating an inviting layout for everyday living and entertaining. The spacious family room is anchored by a fireplace and custom built-ins, while additional living and dining spaces provide flexibility for entertaining, a home office, playroom, or quiet retreat.
The split-bedroom layout provides added privacy for the spacious primary suite, featuring a fully renovated bath with dual marble vanities, a freestanding soaking tub, oversized walk-in shower, updated fixtures, and a generous walk-in closet. Two additional full baths have also been thoughtfully renovated with quartz countertops, updated tile work, lighting, and fixtures, creating a clean and cohesive feel throughout. Outside, a covered patio extends the living space into the private backyard, providing an inviting setting for relaxing, entertaining, or enjoying evenings outdoors.
Ideally situated in Richardson’s sought-after JJ Pearce neighborhood, the home is within minutes from UTD, parks, shopping, dining, major employers, and key commuter routes.
For sale
$839,000
1413 Chesterton Dr, Richardson, TX 75080
4beds
2,568sqft
Single Family Residence
Built in 1983
9,365 Square Feet Lot
$822,800 Zestimate®
$327/sqft
$-- HOA
What's special
Updated fixturesStainless steel appliancesCustom built-insGenerous workspaceSpacious family roomQuartz countertopsOversized walk-in shower
- 1 day |
- 492 |
- 19 |
Likely to sell faster than
Zillow last checked:
Listing updated:
Listed by:
Fang Underhill 0630154 972-757-1139,
JJU Realty, LLC 972-757-1139
Source: NTREIS,MLS#: 21359393
Facts & features
Interior
Bedrooms & bathrooms
- Bedrooms: 4
- Bathrooms: 3
- Full bathrooms: 3
Primary bedroom
- Features: En Suite Bathroom, Garden Tub/Roman Tub, Separate Shower, Walk-In Closet(s)
- Level: First
- Dimensions: 15 x 14
Bedroom
- Level: First
- Dimensions: 12 x 11
Bedroom
- Level: First
- Dimensions: 11 x 10
Bedroom
- Level: First
- Dimensions: 11 x 10
Breakfast room nook
- Level: First
- Dimensions: 0 x 0
Dining room
- Level: First
- Dimensions: 13 x 13
Family room
- Level: First
- Dimensions: 18 x 17
Kitchen
- Features: Breakfast Bar, Built-in Features, Granite Counters, Pantry
- Level: First
- Dimensions: 12 x 10
Living room
- Features: Fireplace
- Level: First
- Dimensions: 17 x 14
Utility room
- Features: Built-in Features, Utility Room, Utility Sink
- Level: First
- Dimensions: 7 x 5
Heating
- Central, Fireplace(s), Natural Gas
Cooling
- Central Air, Ceiling Fan(s), Electric
Appliances
- Included: Dishwasher, Disposal, Gas Range, Gas Water Heater, Microwave
Features
- Decorative/Designer Lighting Fixtures, Double Vanity, High Speed Internet, Pantry, Paneling/Wainscoting, Cable TV, Walk-In Closet(s)
- Flooring: Carpet, Ceramic Tile, Wood
- Has basement: No
- Number of fireplaces: 1
- Fireplace features: Family Room, Masonry, Wood Burning
Interior area
- Total interior livable area: 2,568 sqft
Video & virtual tour
Property
Parking
- Total spaces: 2
- Parking features: Alley Access, Door-Single, Driveway, Garage, Garage Door Opener, Garage Faces Rear
- Attached garage spaces: 2
Features
- Levels: One
- Stories: 1
- Patio & porch: Covered
- Exterior features: Rain Gutters
- Pool features: None
- Fencing: Back Yard,Wood
Lot
- Size: 9,365 Square Feet
- Features: Interior Lot, Landscaped, Subdivision, Sprinkler System, Few Trees
Details
- Parcel number: 42130700230040000
Construction
Type & style
- Home type: SingleFamily
- Architectural style: Traditional,Detached
- Property subtype: Single Family Residence
- Attached to another structure: Yes
Materials
- Brick
- Foundation: Slab
- Roof: Composition
Condition
- Resale
- Year built: 1983
Utilities & green energy
- Sewer: Public Sewer
- Water: Public
- Utilities for property: Electricity Available, Sewer Available, Water Available, Cable Available
Community & HOA
Community
- Security: Security System Owned, Carbon Monoxide Detector(s), Smoke Detector(s)
- Subdivision: J J Pearce Sec 02
HOA
- Has HOA: No
Location
- Region: Richardson
Financial & listing details
- Price per square foot: $327/sqft
- Tax assessed value: $582,740
- Annual tax amount: $6,272
- Date on market: 8/13/2026
- Cumulative days on market: 47 days
- Listing terms: Cash,Conventional,FHA,VA Loan
- Exclusions: Staging furniture.
Estimated market value
$822,800
$782,000 - $864,000
$3,526/mo
Price history
| Date | Event | Price |
|---|---|---|
| 8/13/2026 | Listed for sale | $839,000$327/sqft |
Source: NTREIS #21359393 Report a problem | ||
| 7/30/2026 | Listing removed | $839,000$327/sqft |
Source: NTREIS #21297494 Report a problem | ||
| 7/6/2026 | Price change | $839,000-1.2%$327/sqft |
Source: NTREIS #21297494 Report a problem | ||
| 6/25/2026 | Price change | $849,000-2.4%$331/sqft |
Source: NTREIS #21297494 Report a problem | ||
| 6/15/2026 | Listed for sale | $870,000+19.2%$339/sqft |
Source: NTREIS #21297494 Report a problem | ||
| 9/18/2025 | Listing removed | $5,000$2/sqft |
Source: Zillow Rentals Report a problem | ||
| 7/29/2025 | Listed for rent | $5,000$2/sqft |
Source: Zillow Rentals Report a problem | ||
| 7/28/2025 | Listing removed | $729,900$284/sqft |
Source: NTREIS #20919935 Report a problem | ||
| 7/15/2025 | Price change | $729,900-2.7%$284/sqft |
Source: NTREIS #20919935 Report a problem | ||
| 6/25/2025 | Price change | $749,900-2.6%$292/sqft |
Source: NTREIS #20919935 Report a problem | ||
| 6/7/2025 | Price change | $770,000-1.9%$300/sqft |
Source: NTREIS #20919935 Report a problem | ||
| 5/10/2025 | Listed for sale | $785,000+0.6%$306/sqft |
Source: NTREIS #20919935 Report a problem | ||
| 6/25/2024 | Listing removed | $780,000$304/sqft |
Source: NTREIS #20565689 Report a problem | ||
| 3/20/2024 | Listed for sale | $780,000$304/sqft |
Source: NTREIS #20565689 Report a problem | ||
Public tax history
| Year | Property taxes | Tax assessment |
|---|---|---|
| 2025 | $6,272 +0.1% | $582,740 |
| 2024 | $6,266 +43.7% | $582,740 +14% |
| 2023 | $4,361 +7% | $511,050 |
| 2022 | $4,074 +1.7% | $511,050 +27.8% |
| 2021 | $4,006 +7.2% | $400,000 |
| 2020 | $3,736 +9.5% | $400,000 -2% |
| 2019 | $3,413 +9.2% | $408,290 |
| 2018 | $3,124 -44% | $408,290 +25% |
| 2017 | $5,582 +10.8% | $326,750 +37.7% |
| 2016 | $5,039 +20% | $237,210 +10.1% |
| 2015 | $4,199 | $215,520 +16.2% |
| 2014 | $4,199 | $185,490 |
| 2013 | -- | -- |
| 2012 | -- | -- |
| 2011 | -- | -- |
| 2010 | -- | -- |
| 2009 | -- | -- |
| 2008 | -- | -- |
| 2007 | -- | -- |
| 2005 | -- | -- |
| 2004 | -- | -- |
| 2003 | -- | -- |
| 2002 | -- | -- |
| 2001 | -- | -- |
Find assessor info on the county website
Monthly payment
Est. payment
Payment breakdown
Explore the cost of this home by adjusting the details. Changes won't be saved.Climate risks
Neighborhood: J. J. Pearce
Nearby schools
GreatSchools rating
- 10/10Mohawk Elementary SchoolGrades: K-6Distance: 0.4 mi
- 6/10Richardson North Junior High SchoolGrades: 7-8Distance: 1.5 mi
- 6/10Pearce High SchoolGrades: 9-12Distance: 0.2 mi
Schools provided by the listing agent
- Elementary: Mohawk
- Middle: Richardson North
- High: Pearce
- District: Richardson ISD
Source: NTREIS. This data may not be complete. We recommend contacting the local school district to confirm school assignments for this home.
- $739,7004 bd2 ba2.9k sqft1411 Chesterton Dr, Richardson, TX 75080Off Market
- $705,5003 bd3 ba2.4k sqft1415 Chesterton Dr, Richardson, TX 75080Off Market
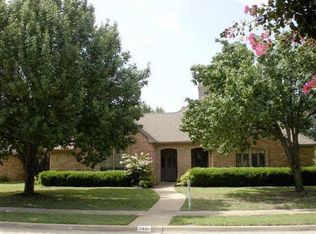
- $--4 bd3 ba2.6k sqft1409 Chesterton Dr, Richardson, TX 75080Sold
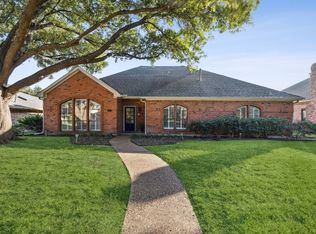
- $644,2005 bd2 ba2.5k sqft1417 Chesterton Dr, Richardson, TX 75080Off Market
- $730,6005 bd4 ba2.7k sqft1410 Chesterton Dr, Richardson, TX 75080Off Market
- $654,8004 bd3 ba2.2k sqft1412 Chesterton Dr, Richardson, TX 75080Off Market
- $636,2004 bd3 ba2.6k sqft1408 Chesterton Dr, Richardson, TX 75080Off Market
- $764,9004 bd3 ba2.7k sqft1414 Chesterton Dr, Richardson, TX 75080Off Market
A local agent can set up tours, give advice and negotiate with sellers.
A local lender can help you make sure your offer is ready when you are.
Similar homes
- $899,0004 bd4 ba2.6k sqft407 Valley Cove Dr, Richardson, TX 75080For Sale
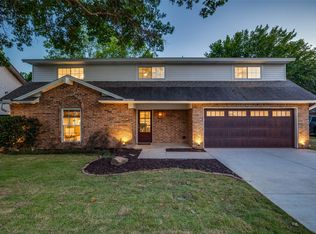 MLS ID #21336901, Kelly Fassett. NTREIS
 - $515,0004 bd3 ba2.4k sqft6 Collins Ct, Richardson, TX 75081For Sale
 MLS ID #21357447, Avishag Eckhous-Cohen. NTREIS
 - $699,9004 bd3 ba2.2k sqft2 Vista Cliff Pl, Richardson, TX 75080For Sale
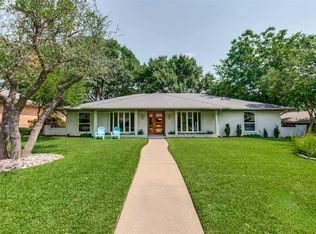 MLS ID #21308328, John Allen. NTREIS
 - $812,0004 bd3 ba2.7k sqft7668 La Cosa Dr, Dallas, TX 75248For Sale
 MLS ID #21279482, Marmie Leech. NTREIS
 - $848,0004 bd5 ba3.6k sqft4437 Lone Tree Dr, Plano, TX 75093For SaleMLS ID #21267903, Nora Crosby. NTREIS
- $545,0004 bd2 ba2.2k sqft2608 Northcrest Dr, Plano, TX 75075For SaleMLS ID #21357642, Janine Alexander. NTREIS
- $819,0004 bd3 ba2.7k sqft9552 Timberleaf Dr, Dallas, TX 75243For SaleMLS ID #21283380, Carolyn Lafferty. NTREIS
- $579,0003 bd2 ba2k sqft3620 Big Horn Trl, Plano, TX 75075For SaleMLS ID #21353147, Barbara Pasmore. NTREIS
- $685,0004 bd4 ba3.3k sqft3409 Burnet Dr, Plano, TX 75025For SaleMLS ID #21359767, Kim Davis. NTREIS
- $879,0005 bd3 ba2.9k sqft4105 Candlenut Ln, Dallas, TX 75244For SaleMLS ID #21322480, Carri Fung. NTREIS
- $975,0004 bd4 ba2.7k sqft9406 Hilldale Dr, Dallas, TX 75231For SaleMLS ID #21324027, Aman Scott. NTREIS
- $779,0004 bd4 ba3k sqft10830 Ferndale Rd, Dallas, TX 75238For SaleMLS ID #21317343, Lindsay Ahlstrom. NTREIS
- $584,9004 bd2 ba2.2k sqft3300 Anchor Dr, Plano, TX 75023For SaleMLS ID #21350241, Shaley Blanks. NTREIS
- $879,0004 bd3 ba2.6k sqft3744 Highgrove Dr, Dallas, TX 75220For SaleMLS ID #21322813, Logan Walter. NTREIS
- $599,0005 bd4 ba2.6k sqft4424 Denver Dr, Plano, TX 75093For SaleMLS ID #21269117, Nora Crosby. NTREIS
- $479,9004 bd4 ba2.9k sqft2209 Everglade Ct, Carrollton, TX 75006For SaleMLS ID #21353820, Amyn Ahmed. NTREIS
- $768,9905 bd4 ba3.5k sqft10 Chisholm Trl, Lucas, TX 75002For SaleMLS ID #21294990, Collin Seaton. NTREIS
- $593,9004 bd3 ba3.2k sqft3533 Lark Meadow Way, Dallas, TX 75287For SaleMLS ID #21345909, Miriam Sanabria. NTREIS
- $699,9005 bd4 ba3k sqft8900 High Meadows Dr, Plano, TX 75025For SaleMLS ID #21339813, Victoria DeLaCruz. NTREIS
- $600,0003 bd3 ba2k sqft14624 Windsor Ct, Addison, TX 75001For SaleMLS ID #21350604, Rusty Pierce. NTREIS
