A unique opportunity to have a newly remodeled home done in tasteful decor and finishes. Everything has been done. You will love the comfort and welcoming vibe from the moment you enter. You’ll enjoy a kitchen beyond your expectations. Quartz countertops, custom cabinetry and fully stocked with all new appliances. Dining space to enjoy memorable dinners with friends and others. Three wonderfully appointed bedrooms, two bathrooms for your comfort. A great room that is awaiting movie night or the big game. A laundry room that can be an ideal entertaining extension as it’s off of great room and has laundry tub, spacious cabinetry, a fridge as well as a washer & dryer stack. In addition, you have abundant storage and a wonderful toy/hobby room. The yard and neighborhood are wonderful. Great area for walking, biking and other outdoor activities including the new snowplex being built 3 minutes away. Toll road and bypass are convenient distances as well. If you’re looking to get to the University of Notre Dame, it’s a convenient drive and only 9 miles away. For investors or out of town owners, would be a great Air B&B property. Get ready to come home to this beautifully appointed home!
Active
$279,900
2718 Hampton Rd, Mishawaka, IN 46544
3beds
1,500sqft
Single Family Residence
Built in 1972
0.28 Acres Lot
$275,600 Zestimate®
$--/sqft
$-- HOA
What's special
Comfort and welcoming vibeQuartz countertopsThree wonderfully appointed bedroomsKitchen beyond your expectationsTasteful decor and finishesNewly remodeled homeAbundant storage
- 5 days
- 651
- 78
Likely to sell faster than
Zillow last checked:
Listing updated:
Listed by:
Joshua Vida Office:574-626-8432,
Paradigm Realty Solutions
Source: IRMLS,MLS#: 202642017
Facts & features
Interior
Bedrooms & bathrooms
- Bedrooms: 3
- Bathrooms: 2
- Full bathrooms: 1
- 1/2 bathrooms: 1
Bedroom 1
- Level: Upper
Bedroom 2
- Level: Upper
Dining room
- Level: Main
- Area: 182
- Dimensions: 13 x 14
Family room
- Level: Lower
- Area: 238
- Dimensions: 17 x 14
Kitchen
- Level: Main
- Area: 140
- Dimensions: 14 x 10
Living room
- Level: Lower
- Area: 238
- Dimensions: 17 x 14
Heating
- Natural Gas, Forced Air
Cooling
- Central Air
Appliances
- Included: Disposal, Dishwasher, Refrigerator, Washer, Electric Cooktop, Exhaust Fan, Washer/Dryer Stacked, Electric Range, Gas Water Heater, Tankless Water Heater, Water Softener Owned
- Laundry: Electric Dryer Hookup, Sink, Washer Hookup
Features
- Stone Counters, Pantry, Formal Dining Room, Great Room, Custom Cabinetry
- Flooring: Carpet, Vinyl
- Doors: Pocket Doors
- Windows: Double Pane Windows, Triple Pane Windows, Window Treatments, Blinds
- Basement: Daylight,Full,Finished,Concrete,Sump Pump
- Has fireplace: No
Interior area
- Total structure area: 1,500
- Total interior livable area: 1,500 sqft
- Finished area above ground: 1,000
- Finished area below ground: 500
Video & virtual tour
Property
Parking
- Total spaces: 1
- Parking features: Attached, Garage Door Opener, Concrete
- Attached garage spaces: 1
- Has uncovered spaces: Yes
Features
- Levels: Tri-Level
- Patio & porch: Patio
Lot
- Size: 0.28 Acres
- Dimensions: 138x107
- Features: Corner Lot, Cul-De-Sac, Level, 0-2.9999, City/Town/Suburb, Near College Campus, Near Walking Trail, Landscaped
Details
- Parcel number: 710924176012.000023
- Zoning: R1
- Other equipment: Sump Pump
Construction
Type & style
- Home type: SingleFamily
- Architectural style: Traditional
- Property subtype: Single Family Residence
Materials
- Vinyl Siding
- Roof: Asphalt
Condition
- New construction: No
- Year built: 1972
Utilities & green energy
- Electric: Mishawaka Utility
- Gas: NIPSCO
- Sewer: City
- Water: City, Mishawaka Utility
Green energy
- Energy efficient items: Appliances, Doors, Lighting, HVAC, Insulation, Roof, Water Heater, Windows
Community & HOA
Community
- Features: Laundry Facilities, Sidewalks
- Subdivision: Reverewood
Location
- Region: Mishawaka
Financial & listing details
- Tax assessed value: $213,300
- Annual tax amount: $2,246
- Date on market: 10/9/2026
- Listing terms: Cash,Conventional
Estimated market value
$275,600
$262,000 - $289,000
$1,587/mo
Price history
| Date | Event | Price |
|---|---|---|
| 10/9/2026 | Listed for sale | $279,900+86.6% |
Source:  IRMLS #202642017 Report a problem IRMLS #202642017 Report a problem | ||
| 10/9/2024 | Sold | $150,000-20.2% |
Source: IRMLS #202428107 Report a problem | ||
| 8/12/2024 | Pending sale | $188,000 |
Source: IRMLS #202428107 Report a problem | ||
| 7/27/2024 | Listed for sale | $188,000 |
Source: IRMLS #202428107 Report a problem | ||
Public tax history
| Year | Property taxes | Tax assessment |
|---|---|---|
| 2025 | $2,364 +9.3% | $213,300 +4.8% |
| 2024 | $2,162 -0.9% | $203,500 +8.7% |
| 2023 | $2,181 +35.7% | $187,200 |
| 2022 | $1,608 +6.5% | $187,200 +33.9% |
| 2021 | $1,509 +9.2% | $139,800 +6.3% |
| 2020 | $1,382 -2.6% | $131,500 +8.9% |
| 2019 | $1,419 -5.1% | $120,800 +14.7% |
| 2018 | $1,494 +4.5% | $105,300 +0.5% |
| 2017 | $1,431 +9.7% | $104,800 |
| 2016 | $1,304 +7.2% | $104,800 +4.9% |
| 2014 | $1,216 +37.5% | $99,900 +16.8% |
| 2013 | $884 -26% | $85,500 -13.4% |
| 2012 | $1,196 +3.1% | $98,700 |
| 2011 | $1,159 +6% | $98,700 |
| 2010 | $1,094 +6.5% | $98,700 |
| 2009 | $1,027 | $98,700 +4.9% |
| 2007 | -- | $94,100 -39.6% |
| 2006 | $1,089 +0.8% | $155,900 |
| 2004 | $1,080 +1.7% | $155,900 -17.9% |
| 2003 | $1,062 | $189,800 +1579.6% |
| 2001 | -- | $11,300 |
Find assessor info on the county website
Monthly payment
Est. payment
Payment breakdown
Explore the cost of this home by adjusting the details. Changes won't be saved.Climate risks
Neighborhood: 46544
Nearby schools
Schools provided by the listing agent
- Elementary: Walt Disney
- Middle: Grissom
- High: Penn
- District: Penn-Harris-Madison School Corp.
Source: IRMLS. This data may not be complete. We recommend contacting the local school district to confirm school assignments for this home.
Similar homes
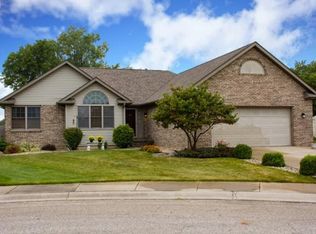
- $280,0004 bd2 ba1.6k sqft16344 Ronnies Dr, Mishawaka, IN 46544For Sale
 MLS ID #202642302, Valerie W Williams, Milestone Realty, LLC. IRMLS
 - $249,9003 bd1 ba1.3k sqft3039 Conant Dr, Mishawaka, IN 46544For Sale By Owner
- $249,9003 bd2 ba1.2k sqft511 S Brook Ave, Mishawaka, IN 46544For Sale
 MLS ID #202640622, Steve Bognar, Berkshire Hathaway HomeServices Elkhart. IRMLS
 - $285,0004 bd2 ba1.8k sqft745 E 18th St, Mishawaka, IN 46544For Sale
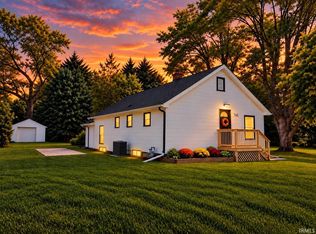 MLS ID #202639805, Kerrie Drury, RE/MAX 100. IRMLS
