Fully renovated and ready for its next chapter! Situated on nearly half an acre in the Penn-Harris-Madison school district, this 3-bedroom, 1-bath Osceola home offers approximately 1,500 square feet of refreshed living space. A soft neutral palette, updated flooring, and abundant natural light create a welcoming feel throughout. The kitchen features white cabinetry, coordinating countertops, and brand-new stainless steel appliances, with an adjacent dining area offering sliding-door access to the backyard deck. Enjoy outdoor dining, morning coffee, or simply relaxing overlooking the spacious yard and mature trees. Comfortable carpeted bedrooms provide inviting spaces to unwind, while the lower-level utility and laundry area adds practical storage space. A detached 24-by-24 garage offers plenty of room for vehicles, tools, and hobbies. With a fresh interior and room to enjoy the outdoors, this home is ready for you to make it your own. Schedule your showing today!
Active
$249,900
55411 Beech Rd, Osceola, IN 46561
3beds
750sqft
Single Family Residence
Built in 1971
0.47 Acres Lot
$249,000 Zestimate®
$--/sqft
$-- HOA
What's special
Coordinating countertopsFully renovatedAbundant natural lightSoft neutral paletteMature treesSpacious yardUpdated flooring
- 11 days
- 566
- 70
Likely to sell faster than
Zillow last checked:
Listing updated:
Listed by:
Mancell Hill Ofc:574-207-7777,
Howard Hanna SB Real Estate
Source: IRMLS,MLS#: 202643819
Facts & features
Interior
Bedrooms & bathrooms
- Bedrooms: 3
- Bathrooms: 1
- Full bathrooms: 1
- Main level bedrooms: 2
Bedroom 1
- Level: Main
Bedroom 2
- Level: Main
Dining room
- Level: Main
- Area: 48
- Dimensions: 6 x 8
Kitchen
- Level: Main
- Area: 72
- Dimensions: 9 x 8
Living room
- Level: Main
- Area: 255
- Dimensions: 17 x 15
Heating
- Forced Air
Cooling
- Central Air
Appliances
- Included: Dishwasher, Microwave, Refrigerator, Gas Oven
Features
- Basement: Partially Finished
- Has fireplace: No
Interior area
- Total structure area: 1,500
- Total interior livable area: 750 sqft
- Finished area above ground: 750
- Finished area below ground: 0
Video & virtual tour
Property
Parking
- Total spaces: 2
- Parking features: Detached
- Garage spaces: 2
Features
- Levels: Bi-Level
Lot
- Size: 0.47 Acres
- Dimensions: 110x187
- Features: Level
Details
- Parcel number: 711005279012.000031
- Zoning: R
Construction
Type & style
- Home type: SingleFamily
- Property subtype: Single Family Residence
Materials
- Vinyl Siding
- Roof: Asphalt
Condition
- New construction: No
- Year built: 1971
Utilities & green energy
- Sewer: Septic Tank
- Water: Well
Community & HOA
Community
- Subdivision: None
Location
- Region: Osceola
Financial & listing details
- Tax assessed value: $189,000
- Annual tax amount: $1,297
- Date on market: 10/22/2026
Estimated market value
$249,000
$237,000 - $261,000
$1,056/mo
Price history
| Date | Event | Price |
|---|---|---|
| 10/22/2026 | Listed for sale | $249,900 |
Source:  IRMLS #202643819 Report a problem | ||
Public tax history
| Year | Property taxes | Tax assessment |
|---|---|---|
| 2025 | $1,043 -0.7% | $189,000 +29.9% |
| 2024 | $1,050 -9.5% | $145,500 -4.8% |
| 2023 | $1,160 +94.6% | $152,900 |
| 2022 | $596 +2.6% | $152,900 +54.9% |
| 2021 | $581 -1.1% | $98,700 |
| 2020 | $587 +4.3% | $98,700 |
| 2019 | $563 +20.9% | $98,700 -0.3% |
| 2018 | $466 -11.2% | $99,000 +15.7% |
| 2017 | $524 +5.9% | $85,600 -4.9% |
| 2016 | $495 -5.5% | $90,000 +0.9% |
| 2014 | $524 -8.8% | $89,200 -0.1% |
| 2013 | $574 +7.7% | $89,300 -0.3% |
| 2012 | $534 -1.1% | $89,600 -5.5% |
| 2011 | $540 +5.9% | $94,800 |
| 2010 | $509 +1.4% | $94,800 |
| 2009 | $502 | $94,800 +2.9% |
| 2007 | -- | $92,100 -42.2% |
| 2006 | $835 +3.4% | $159,400 |
| 2004 | $807 +7.4% | $159,400 -18.4% |
| 2003 | $752 | $195,310 +1531.7% |
| 2001 | -- | $11,970 |
Find assessor info on the county website
Monthly payment
Est. payment
Payment breakdown
Explore the cost of this home by adjusting the details. Changes won't be saved.Climate risks
Neighborhood: 46561
Nearby schools
Schools provided by the listing agent
- Elementary: Bittersweet
- Middle: Schmucker
- High: Penn
- District: Penn-Harris-Madison School Corp.
Source: IRMLS. This data may not be complete. We recommend contacting the local school district to confirm school assignments for this home.

Similar homes
- $244,9002 bd1 ba864 sqft708 W Superior St, Osceola, IN 46561For Sale
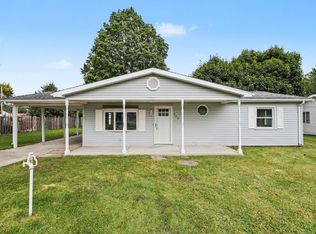 MLS ID #202640231, Paul W Thurston, Open Door Realty, Inc. IRMLS
- $200,0002 bd1 ba656 sqft11693 Vistula Rd, Osceola, IN 46561For Sale
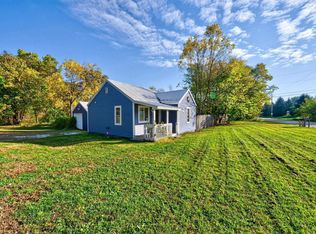 MLS ID #202644961, Robert Maskevich, Home Expectations LLC. IRMLS
- $204,9002 bd1 ba848 sqft55029 Cedar Trl, Osceola, IN 46561For Sale
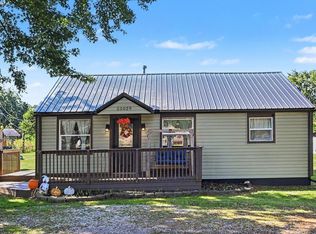 MLS ID #202640403, Jennifer Kerrn, Keller Williams Realty Group. IRMLS
- $--3 bd1 ba1k sqft27345 Lamplighter Ln, Elkhart, IN 46514AuctionServiceLink Auction
- $239,0003 bd2 ba1k sqft71212 State Line Rd, Edwardsburg, MI 49112For Sale
 MLS ID #26056779, Tricia Miller, Cressy & Everett Real Estate. MichRIC
- $275,0003 bd2 ba1k sqft30417 Us Highway 12, Niles, MI 49120For SaleMLS ID #26040597, Kassidy Binns, @properties Christie's International R.E.. MichRIC
