One acre in a prime location directly across from Kate Bond Elementary—opportunities like this are hard to find! This recently renovated farmhouse sits on a large, level lot with a HUGE backyard offering endless possibilities for outdoor living, expansion, or investment potential. Inside, you’ll find a spacious, updated kitchen designed for gathering, along with light-filled living areas that blend classic farmhouse charm with modern finishes. The generously sized bedrooms provide comfort and flexibility. Whether you’re looking for space, location, or a property with long-term upside, this one checks every box—perfect for a primary residence or a smart addition to an investment portfolio. Property is being sold AS IS
For sale
Price cut: $20K (9/22)
$230,000
2718 Kate Bond Rd, Memphis, TN 38133
3beds
2,288sqft
Single Family Residence
Built in 1976
0.94 Acres Lot
$227,900 Zestimate®
$101/sqft
$-- HOA
What's special
Recently renovated farmhouseLarge level lot
- 226 days
- 818
- 88
Zillow last checked:
Listing updated:
Listed by:
Alicia L Teeter,
The Firm 901-459-8922
Source: MAAR,MLS#: 10215668
Facts & features
Interior
Bedrooms & bathrooms
- Bedrooms: 3
- Bathrooms: 3
- Full bathrooms: 2
- 1/2 bathrooms: 1
Rooms
- Room types: Attic, Sun Room
Primary bedroom
- Features: Carpet
- Area: 247
- Dimensions: 13 x 19
Bedroom 2
- Features: Carpet
- Area: 270
- Dimensions: 15 x 18
Bedroom 3
- Features: Carpet
- Area: 182
- Dimensions: 13 x 14
Primary bathroom
- Features: Full Bath
Dining room
- Features: Separate Dining Room
- Area: 168
- Dimensions: 12 x 14
Kitchen
- Features: Eat-in Kitchen, Pantry, Washer/Dryer Connections
- Area: 208
- Dimensions: 13 x 16
Living room
- Features: Separate Den, Separate Living Room
- Area: 294
- Dimensions: 14 x 21
Den
- Area: 396
- Dimensions: 18 x 22
Heating
- Central
Cooling
- Ceiling Fan(s), Central Air, Dual
Appliances
- Included: Cooktop, Dishwasher, Disposal, Gas Cooktop, Microwave, Refrigerator, Self Cleaning Oven
Features
- Half Bath Down, Textured Ceiling, 2 or More Baths, Den/Great Room, Dining Room, Kitchen, Living Room, Sun Room, 1 Bath, 1/2 Bath, Square Feet Source: AutoFill (MAARdata) or Public Records (Cnty Assessor Site)
- Flooring: Part Carpet, Part Hardwood
- Doors: Storm Door(s)
- Number of fireplaces: 1
- Fireplace features: In Den/Great Room, Masonry
Interior area
- Total interior livable area: 2,288 sqft
Video & virtual tour
Property
Parking
- Total spaces: 2
- Parking features: Garage Door Opener, Garage Faces Side, Storage
- Has garage: Yes
- Covered spaces: 2
Features
- Stories: 1.5
- Patio & porch: Screen Porch
- Exterior features: On-Site Storage
- Pool features: None
- Fencing: Chain Link,Wood
Lot
- Size: 0.94 Acres
- Dimensions: 145 x 190
- Features: Level, Some Trees
Details
- Additional structures: Storage
- Parcel number: 095200 00084
Construction
Type & style
- Home type: SingleFamily
- Architectural style: Other (See Remarks)
- Property subtype: Single Family Residence
Materials
- Brick Veneer, Vinyl Siding
- Foundation: Slab
- Roof: Composition Shingles
Condition
- New construction: No
- Year built: 1976
Community & HOA
Community
- Subdivision: Bobby Poff
Location
- Region: Memphis
Financial & listing details
- Price per square foot: $101/sqft
- Tax assessed value: $283,800
- Annual tax amount: $3,032
- Price range: $230K - $230K
- Date on market: 3/1/2026
- Cumulative days on market: 403 days
Estimated market value
$227,900
$217,000 - $239,000
$1,829/mo
Price history
| Date | Event | Price |
|---|---|---|
| 9/22/2026 | Price change | $230,000-8%$101/sqft |
Source:  MAAR #10215668 Report a problem MAAR #10215668 Report a problem | ||
| 8/25/2026 | Price change | $250,000-3.8%$109/sqft |
Source: MAAR #10215668 Report a problem | ||
| 7/1/2026 | Price change | $259,900-3.4%$114/sqft |
Source: MAAR #10215668 Report a problem | ||
| 6/18/2026 | Price change | $269,000-0.4%$118/sqft |
Source: MAAR #10215668 Report a problem | ||
| 3/10/2026 | Price change | $269,999-1.8%$118/sqft |
Source: MAAR #10215668 Report a problem | ||
| 3/1/2026 | Listed for sale | $274,9000%$120/sqft |
Source: MAAR #10215668 Report a problem | ||
| 3/1/2026 | Listing removed | $275,000$120/sqft |
Source: MAAR #10205162 Report a problem | ||
| 12/1/2025 | Price change | $275,000-1.1%$120/sqft |
Source: MAAR #10205162 Report a problem | ||
| 11/14/2025 | Price change | $278,000-0.4%$122/sqft |
Source: MAAR #10205162 Report a problem | ||
| 10/30/2025 | Price change | $279,000-3.5%$122/sqft |
Source: MAAR #10205162 Report a problem | ||
| 10/3/2025 | Price change | $289,000-0.2%$126/sqft |
Source: MAAR #10205162 Report a problem | ||
| 9/22/2025 | Price change | $289,500-0.1%$127/sqft |
Source: MAAR #10205162 Report a problem | ||
| 9/6/2025 | Listed for sale | $289,900+68.1%$127/sqft |
Source: MAAR #10205162 Report a problem | ||
| 8/15/2019 | Sold | $172,500+2.1%$75/sqft |
Source: MAAR #10056218 Report a problem | ||
| 7/6/2019 | Pending sale | $169,000$74/sqft |
Source: Adaro Realty, Inc. #10056218 Report a problem | ||
| 6/28/2019 | Listed for sale | $169,000-19.5%$74/sqft |
Source: Adaro Realty, Inc. #10056218 Report a problem | ||
| 12/8/2000 | Sold | $210,000$92/sqft |
Source: Public Record Report a problem | ||
Public tax history
| Year | Property taxes | Tax assessment |
|---|---|---|
| 2025 | $3,740 +23.3% | $70,950 +54.1% |
| 2024 | $3,033 +8.1% | $46,050 |
| 2023 | $2,805 | $46,050 |
| 2022 | -- | $46,050 |
| 2021 | -- | $46,050 +84% |
| 2020 | $800 | $25,025 |
| 2019 | $800 -21.1% | $25,025 |
| 2018 | $1,014 -45.1% | $25,025 |
| 2017 | $1,847 +101.8% | $25,025 -7.1% |
| 2016 | $915 -14.4% | $26,925 |
| 2014 | $1,069 | $26,925 |
| 2013 | -- | $26,925 -19.7% |
| 2012 | -- | $33,525 |
| 2011 | -- | $33,525 |
| 2010 | -- | $33,525 |
| 2009 | -- | $33,525 -3.6% |
| 2008 | -- | $34,775 |
| 2007 | -- | $34,775 |
| 2006 | -- | $34,775 |
| 2005 | -- | $34,775 +8.5% |
| 2004 | -- | $32,050 |
| 2003 | -- | $32,050 |
| 2002 | -- | $32,050 |
| 2001 | -- | $32,050 +33.8% |
| 2000 | -- | $23,950 |
Find assessor info on the county website
Monthly payment
Est. payment
Payment breakdown
Explore the cost of this home by adjusting the details. Changes won't be saved.Climate risks
Neighborhood: Cordova-Appling

Similar homes
- $--3 bd2 ba1.5k sqft2649 Stage Coach Dr, Memphis, TN 38134AuctionAuction.com 2
- $245,0004 bd2 ba1.6k sqft2954 Crowell St, Memphis, TN 38133For Sale
 MLS ID #10228393, Robert Redditt, Crye-Leike, Inc., REALTORS. MAAR
 - $239,9003 bd2 ba1.6k sqft2695 Elmore Park Rd, Bartlett, TN 38134For Sale
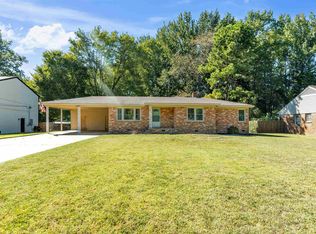 MLS ID #10231590, Ginny L Tibbels, REMAX Experts. MAAR
 - $230,0003 bd2 ba1.6k sqft5393 Banbury Ave, Bartlett, TN 38135For Sale
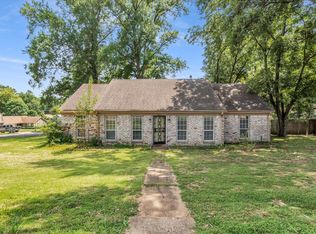 MLS ID #10228018, Tomas Monserrat, The Home Partners Realty. MAAR
 - $213,5004 bd2 ba2.2k sqft3263 Glen Logan Dr, Memphis, TN 38134For Sale
 MLS ID #3228517, Caleb Parr. RealTracs MLS as distributed by MLS GRID
