Exceptional opportunity in the 24-hour guard-gated neighborhood of Legends Ranch! This single-story Beazer home sits on an expansive, premium lot of nearly half an acre. Ideal for first-time buyers or investors, the layout boasts high ceilings, an open family room with a fireplace, and a private split floor plan. A study with French doors offers the perfect flex space for a nursery or 4th bedroom. The kitchen features a huge island, breakfast buffet bar, stainless steel appliances, granite counters, silestone backsplash, new recessed lighting, and a butler's pantry leading to the dining room. Key upgrades include a 3-year-old roof. The primary suite features a soaking tub and his-and-hers closets. Outside, enjoy an extra-wide driveway for added parking capacity. The home needs light touch-ups, allowing you to add your own personal style. Enjoy premium resort amenities: clubhouse, pools, splash pads, and athletic courts, all with an easy commute via Grand Parkway and I-45. SOLD AS-IS.
For sale
$374,900
2718 Legends Ranch Dr, Spring, TX 77386
3beds
2,728sqft
Single Family Residence
Built in 2007
0.37 Acres Lot
$375,300 Zestimate®
$137/sqft
$92/mo HOA
What's special
- 7 days
- 130
- 13
Likely to sell faster than
Zillow last checked:
Listing updated:
Listed by:
Kares Waters-Polk TREC #0809974 504-275-8115,
eXp Realty LLC
Source: HAR,MLS#: 42573159
Facts & features
Interior
Bedrooms & bathrooms
- Bedrooms: 3
- Bathrooms: 3
- Full bathrooms: 2
- 1/2 bathrooms: 1
Primary bedroom
- Level: First
- Area: 306
- Dimensions: 17 x 18
Bedroom
- Level: First
- Area: 132
- Dimensions: 12 x 11
Bedroom
- Level: First
- Area: 110
- Dimensions: 11 x 10
Other
- Level: First
- Area: 130
- Dimensions: 13 x 10
Other
- Level: First
- Area: 112
- Dimensions: 16 x 7
Other
- Level: First
- Area: 42
- Dimensions: 7 x 6
Breakfast
- Level: First
- Area: 108
- Dimensions: 12 x 9
Dining room
- Level: First
- Area: 132
- Dimensions: 12 x 11
Kitchen
- Level: First
- Area: 208
- Dimensions: 16 x 13
Living room
- Level: First
- Area: 456
- Dimensions: 24 x 19
Primary bath
- Level: First
- Area: 105
- Dimensions: 15 x 7
Utility room
- Level: First
- Area: 63
- Dimensions: 9 x 7
Heating
- Electric
Cooling
- Ceiling Fan(s), Electric
Appliances
- Included: Disposal, Dryer, Electric Oven, Microwave, Gas Cooktop, Gas Range, Dishwasher
- Laundry: Electric Dryer Hookup, Gas Dryer Hookup, Washer Hookup
Features
- Crown Molding, Formal Entry/Foyer, High Ceilings, Prewired for Alarm System, All Bedrooms Down
- Flooring: Carpet, Tile, Wood
- Windows: Insulated/Low-E windows, Window Coverings
- Number of fireplaces: 1
- Fireplace features: Gas Log
Interior area
- Total structure area: 2,728
- Total interior livable area: 2,728 sqft
Property
Parking
- Total spaces: 2
- Parking features: Attached, Garage Door Opener, Double-Wide Driveway, Extra Driveway, Driveway
- Attached garage spaces: 2
Features
- Stories: 1
- Patio & porch: Covered, Porch
- Exterior features: Sprinkler System
- Has spa: Yes
- Fencing: Back Yard,Full
Lot
- Size: 0.37 Acres
- Features: Back Yard, Corner Lot, Cul-De-Sac, 1/4 Up to 1/2 Acre
Details
- Parcel number: 351404
Construction
Type & style
- Home type: SingleFamily
- Architectural style: Traditional
- Property subtype: Single Family Residence
Materials
- Brick, Cement Siding
- Foundation: Slab
- Roof: Wood
Condition
- New construction: No
- Year built: 2007
Details
- Builder name: Beazer Homes
Utilities & green energy
- Sewer: Public Sewer
- Water: Water District
Community & HOA
Community
- Features: Subdivision Tennis Court
- Security: Prewired for Alarm System
- Subdivision: Canyon Lakes At Legends Ranch
HOA
- Has HOA: Yes
- Amenities included: Basketball Court, Clubhouse, Controlled Access, Fitness Center, Jogging Path, Playground, Pond, Pool, Splash Pad, Tennis Court(s), Trail(s)
- HOA fee: $1,100 annually
Location
- Region: Spring
Financial & listing details
- Price per square foot: $137/sqft
- Tax assessed value: $364,304
- Annual tax amount: $7,754
- Date on market: 10/19/2026
- Listing terms: Cash,Conventional,FHA,VA Loan
- Road surface type: Concrete, Curbs, Gutters
Estimated market value
$375,300
$357,000 - $398,000
$2,465/mo
Price history
| Date | Event | Price |
|---|---|---|
| 10/22/2026 | Listed for sale | $374,900+63.1%$137/sqft |
Source:  HAR #42573159 Report a problem | ||
| 6/23/2022 | Sold | -- |
Source: Agent Provided Report a problem | ||
| 9/5/2009 | Listing removed | $229,900$84/sqft |
Source: Coldwell Banker United, Realtors #65695754 Report a problem | ||
| 3/29/2009 | Listed for sale | $229,900$84/sqft |
Source: Coldwell Banker United, Realtors #65695754 Report a problem | ||
Public tax history
| Year | Property taxes | Tax assessment |
|---|---|---|
| 2025 | $7,755 +0.8% | $364,304 +1.1% |
| 2024 | $7,691 -5.4% | $360,304 -4% |
| 2023 | $8,126 | $375,200 +18.3% |
| 2022 | -- | $317,050 +20% |
| 2021 | $5,341 -1.2% | $264,210 +5.4% |
| 2020 | $5,405 -13.1% | $250,750 -0.6% |
| 2019 | $6,218 -2.6% | $252,350 +2.2% |
| 2018 | $6,386 -2.6% | $246,820 |
| 2017 | $6,554 -3.7% | $246,820 |
| 2016 | $6,805 +7.5% | $246,820 +6.1% |
| 2015 | $6,332 | $232,710 +10% |
| 2014 | $6,332 | $211,550 +5.1% |
| 2013 | -- | $201,360 |
| 2012 | -- | $201,360 |
| 2011 | -- | $201,360 |
| 2010 | -- | $201,360 |
| 2009 | -- | $201,360 +19.2% |
| 2008 | -- | $168,930 +322.3% |
| 2007 | -- | $40,000 |
| 2006 | -- | $40,000 |
Find assessor info on the county website
Monthly payment
Est. payment
Payment breakdown
Explore the cost of this home by adjusting the details. Changes won't be saved.Climate risks
Neighborhood: Ledgends Ranch
Nearby schools
Schools provided by the listing agent
- Elementary: Birnham Woods Elementary School
- Middle: York Junior High School
- High: Grand Oaks High School
Source: HAR. This data may not be complete. We recommend contacting the local school district to confirm school assignments for this home.


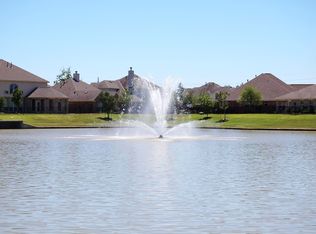
Similar homes
- $355,0005 bd4 ba2.7k sqft28642 Lockeridge Springs Dr, Spring, TX 77386For Sale
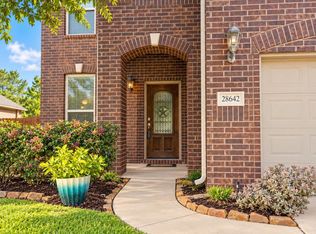 MLS ID #4126631, Melissa Allen, RE/MAX On The Water -Bolivar. HAR
- $330,0003 bd2 ba2.3k sqft29718 Legends Green Dr, Spring, TX 77386For Sale
 MLS ID #55003217, Sally Courtier, JLA Realty. HAR
- $399,9004 bd4 ba3.4k sqft3219 Legends Mist Dr, Spring, TX 77386For Sale
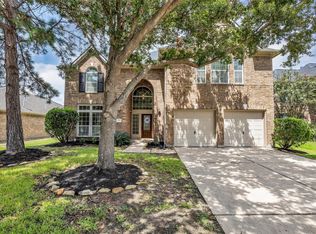 MLS ID #66314999, Nancy Zwerneman, Coldwell Banker Realty - The Woodlands. HAR
- $--3 bd3 ba1.9k sqft19538 Enchanted Oaks Dr, Spring, TX 77388Auction
 ServiceLink Auction
