Welcome to Riverside Drive in Wantagh! This well-maintained 3-bedroom, 1.5-bath Hi-Ranch is perfectly situated on one of Long Island’s widest canals, offering beautiful panoramic water views and an incredible waterfront setting. The home features a comfortable and versatile layout, including a spacious lower-level den with an adjoining office/exercise room, providing flexible space for today’s lifestyle. Step outside and enjoy your own waterfront backyard retreat with a glistening pool, perfect for relaxing, entertaining, and taking in the views. Lovingly maintained over the years, this home offers a wonderful opportunity to update and make it your own. Bring your vision and create the waterfront home you’ve been dreaming of in a truly special Wantagh location. Breathtaking waterfront sunsets create a spectacular backdrop, bringing a little magic to every evening. Don’t miss this opportunity!
Pending
$1,199,000
2718 Riverside Drive, Wantagh, NY 11793
3beds
1,775sqft
Single Family Residence, Residential
Built in 1962
7,040 Square Feet Lot
$-- Zestimate®
$675/sqft
$-- HOA
What's special
Incredible waterfront settingBreathtaking waterfront sunsetsWaterfront backyard retreatGlistening poolBeautiful panoramic water viewsSpacious lower-level denComfortable and versatile layout
- 33 days
- 1,205
- 76
Likely to sell faster than
Zillow last checked:
Listing updated:
Listed by:
Blue Island Homes NY LLC 516-613-3600,
Jennie R. Katz 516-613-3600,
Matthew Vaccaro 516-987-7235,
Blue Island Homes NY LLC
Source: OneKey® MLS as distributed by MLS GRID,MLS#: 1038010
Facts & features
Interior
Bedrooms & bathrooms
- Bedrooms: 3
- Bathrooms: 2
- Full bathrooms: 1
- 1/2 bathrooms: 1
Other
- Description: living room, dining room, kitchen, 3 bedrooms 1 full bath
- Level: First
Other
- Description: family room with bar, home office/gym, bathroom, laundry room, 2 car garage
- Level: Lower
Heating
- Other
Cooling
- Central Air
Appliances
- Included: Dishwasher, Dryer, Range, Refrigerator, Washer
- Laundry: Inside, Laundry Room
Features
- Dry Bar, Eat-in Kitchen, Galley Type Kitchen, Natural Woodwork, Recessed Lighting
- Flooring: Carpet, Wood
- Windows: Oversized Windows
- Attic: Pull Stairs
- Number of fireplaces: 1
- Fireplace features: Wood Burning
Interior area
- Total structure area: 1,775
- Total interior livable area: 1,775 sqft
Property
Parking
- Total spaces: 6
- Parking features: Attached, Garage
- Garage spaces: 2
Features
- Patio & porch: Deck, Patio
- Exterior features: Awning(s), Balcony, Boat Slip, Dock
- Has private pool: Yes
- Pool features: In Ground
- Fencing: Full
- On waterfront: Yes
- Waterfront features: Canal Access, Canal Front, Water Access, Waterfront
Lot
- Size: 7,040 Square Feet
Details
- Parcel number: 2089632910000220
- Special conditions: None
Construction
Type & style
- Home type: SingleFamily
- Architectural style: Hi Ranch
- Property subtype: Single Family Residence, Residential
Materials
- Aluminum Siding, Brick
Condition
- Year built: 1962
Utilities & green energy
- Sewer: Public Sewer
- Water: Public
- Utilities for property: Electricity Connected, Water Connected
Community & HOA
HOA
- Has HOA: No
Location
- Region: Wantagh
Financial & listing details
- Price per square foot: $675/sqft
- Tax assessed value: $649
- Annual tax amount: $17,599
- Date on market: 9/8/2026
- Cumulative days on market: 34 days
- Listing agreement: Exclusive Right To Sell
- Exclusions: Dining room chandelier and foyer chandelier excluded from sale
- Electric utility on property: Yes
Estimated market value
Not available
Estimated sales range
Not available
Not available
Price history
| Date | Event | Price |
|---|---|---|
| 9/23/2026 | Pending sale | $1,199,000$675/sqft |
Source:  OneKey® MLS as distributed by MLS GRID #1038010 Report a problem OneKey® MLS as distributed by MLS GRID #1038010 Report a problem | ||
| 9/8/2026 | Listed for sale | $1,199,000$675/sqft |
Source: OneKey® MLS as distributed by MLS GRID #1038010 Report a problem | ||
Public tax history
| Year | Property taxes | Tax assessment |
|---|---|---|
| 2024 | -- | $649 |
| 2023 | -- | $649 |
| 2022 | -- | $649 |
| 2021 | $20,304 -4.3% | -- |
| 2020 | $21,209 +14.3% | $1,257 |
| 2019 | $18,549 | $1,257 |
| 2018 | $18,549 +4.5% | $1,257 |
| 2017 | $17,757 +5.1% | $1,257 |
| 2016 | $16,898 +229.9% | $1,257 |
| 2015 | $5,122 +6.6% | $1,257 |
| 2013 | $4,804 +2% | $1,257 |
| 2012 | $4,710 -55.2% | $1,257 -12.5% |
| 2011 | $10,518 +3.2% | $1,436 -3.9% |
| 2010 | $10,194 | $1,495 -20.6% |
| 2009 | -- | $1,883 +4.2% |
| 2008 | -- | $1,807 +6% |
| 2006 | -- | $1,705 -39.2% |
| 2005 | -- | $2,802 -35.6% |
| 2004 | -- | $4,352 |
| 2003 | -- | $4,352 -50.7% |
| 2002 | -- | $8,830 |
| 2001 | -- | $8,830 |
| 2000 | -- | $8,830 |
Find assessor info on the county website
Monthly payment
Climate risks
Neighborhood: 11793
Nearby schools
Schools provided by the listing agent
- Elementary: Mandalay School
- Middle: Wantagh Middle School
- High: Wantagh Senior High School
Source: OneKey® MLS as distributed by MLS GRID. This data may not be complete. We recommend contacting the local school district to confirm school assignments for this home.
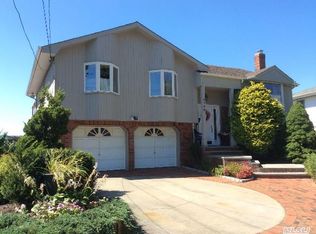
Similar homes
- $1,199,0004 bd2 ba2.4k sqft3186 William Street, Wantagh, NY 11793For Sale
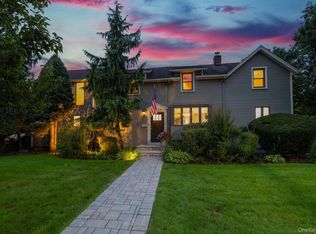
 MLS ID #1048220, Alexander Iaquinta, Listing by: Iaquinta Premier Properties. OneKey® MLS as distributed by MLS GRID
 - $1,089,0004 bd3 ba2.4k sqft3087 Lydia Lane, Bellmore, NY 11710For Sale
 MLS ID #1037514, Seth B. Levy, Listing by: Signature Premier Properties. OneKey® MLS as distributed by MLS GRID
 - $1,188,8884 bd3 ba2.1k sqft2607 Island Channel Road, Seaford, NY 11783For Sale
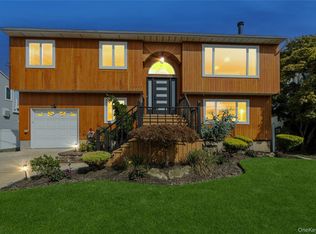 MLS ID #1043558, Paige R. Chirco, Listing by: Douglas Elliman Real Estate. OneKey® MLS as distributed by MLS GRID
 - $999,9993 bd4 ba2.5k sqft2643 Belmill Road, Bellmore, NY 11710For Sale
 MLS ID #1046876, Jimmy Amram, Listing by: Douglas Elliman Real Estate. OneKey® MLS as distributed by MLS GRID
 - $1,149,9004 bd3 ba2.3k sqft1650 James Street, Merrick, NY 11566For SaleMLS ID #1055702, Louise F. Pitlake, Listing by: Douglas Elliman Real Estate. OneKey® MLS as distributed by MLS GRID
- $879,0005 bd3 ba2k sqft2760 Bellmore Avenue, Bellmore, NY 11710For SaleMLS ID #1041306, Lisa Pellegrino, Listing by: Douglas Elliman Real Estate. OneKey® MLS as distributed by MLS GRID
- $1,100,0003 bd3 ba2.2k sqft3835 Niami Street, Seaford, NY 11783For SaleMLS ID #1047858, Nikko Hiotis, Listing by: BERKSHIRE HATHAWAY. OneKey® MLS as distributed by MLS GRID
- $960,0004 bd3 ba1.9k sqft2919 Bond Drive, Merrick, NY 11566For SaleMLS ID #1053980, Cathy Stone CBR, Listing by: Douglas Elliman Real Estate. OneKey® MLS as distributed by MLS GRID
- $899,0003 bd2 ba1.7k sqft50 Marie Place, Massapequa, NY 11758For SaleMLS ID #1050363, Elpis Hardiman, Listing by: Douglas Elliman Real Estate. OneKey® MLS as distributed by MLS GRID
- $999,0004 bd3 ba2k sqft12 Jetmore Place, Massapequa, NY 11758For SaleMLS ID #1049641, Denise Bustamante, Listing by: Century 21 AA Realty. OneKey® MLS as distributed by MLS GRID
- $899,9994 bd3 ba2.2k sqft1939 Leonard Lane, Merrick, NY 11566For SaleMLS ID #1032163, Sarah R. Dasilva, Listing by: Douglas Elliman Real Estate. OneKey® MLS as distributed by MLS GRID
- $1,199,0004 bd3 ba1.9k sqft46 Valley Lane E, Valley Stream, NY 11581For SaleMLS ID #1034750, Julia Krispeal, Listing by: Douglas Elliman Real Estate. OneKey® MLS as distributed by MLS GRID
- $1,099,9983 bd3 ba1.9k sqft52 Voorhis Drive, Old Bethpage, NY 11804For SaleMLS ID #1048008, Holly Gottlieb ABR SRES, Listing by: Goldilocks Real Estate. OneKey® MLS as distributed by MLS GRID
- $699,9993 bd2 ba1.2k sqft139 Arlyn Drive W, Massapequa, NY 11758For SaleMLS ID #1051983, Nicholas Santillo, Listing by: Signature Premier Properties. OneKey® MLS as distributed by MLS GRID
- $849,0003 bd2 ba1.8k sqft3994 Daleview Avenue, Seaford, NY 11783For SaleMLS ID #1050102, Lynn E. Goeller, Listing by: Howard Hanna Coach. OneKey® MLS as distributed by MLS GRID
- $850,0003 bd2 ba1.7k sqft1678 Park Avenue, Merrick, NY 11566For SaleMLS ID #988283, Charles Chul Chang CBR, Listing by: Exit Realty Team. OneKey® MLS as distributed by MLS GRID
- $1,200,0003 bd3 ba1.6k sqft78 Warner Avenue, Roslyn Heights, NY 11577For SaleMLS ID #1049450, Michael J. Fink CBR, Listing by: BERKSHIRE HATHAWAY. OneKey® MLS as distributed by MLS GRID
- $1,099,0005 bd3 ba2.5k sqft119 Alhambra Road, Massapequa, NY 11758For SaleMLS ID #1001978, Salvatore Dicristo, Listing by: Signature Premier Properties. OneKey® MLS as distributed by MLS GRID
- $1,235,0004 bd3 ba1.7k sqft15 Hillvale Road, Syosset, NY 11791For SaleMLS ID #1001415, Yuexian Zheng, Listing by: E Realty International Corp. OneKey® MLS as distributed by MLS GRID
- $1,399,0003 bd2 ba2.3k sqft3529 Daniel Crescent, Baldwin Harbor, NY 11510For SaleMLS ID #1044078, Susan E. Ruiz, Listing by: BH&G R E Realty Connect. OneKey® MLS as distributed by MLS GRID
