A fabulous home renovated from top to bottom is complete with a white picket fence and rocking chair front porch on a tree-lined culdesac street in the heart of picturesque Brookwood Hills! The completely reimagined bright & cheery modern living space features a designer kitchen open to sunny dining room, a walk-in pantry, mudroom, rare 2-car garage. A motorcourt off the garage provides extra parking. A generous, wide open family room features windows on three sides and access to the fenced backyard and expansive rear deck. The primary suite is massive and features a high vaulted ceiling, sitting area, TWO walk-in closets and a lovely bath with double vanity and an oversized shower! 3 additional bedrooms have private baths, walk in closets with built-in storage. A large laundry room with custom cabinetry is also upstairs. A short walk along the sidewalks lined with manicured shrubs and seasonal color brings you to the private park, tennis, and swim club that Brookwood Hills is famous for! This is your chance to enjoy all of the modern finishes and fixtures combined with neighborhood charm in the best location in town.
Active
$1,750,000
272 Camden Rd NE, Atlanta, GA 30309
4beds
3,334sqft
Single Family Residence, Residential
Built in 1962
0.25 Acres Lot
$1,684,800 Zestimate®
$525/sqft
$-- HOA
What's special
Modern finishes and fixturesExpansive rear deckRocking chair front porchWindows on three sidesWalk-in pantryHigh vaulted ceilingWhite picket fence
- 11 days
- 1,265
- 102
Likely to sell faster than
Zillow last checked:
Listing updated:
Listed by:
Ben Hirsh,
Hirsh Real Estate Buckhead.com 404-492-9000
Source: FMLS GA,MLS#: 7853819
Facts & features
Interior
Bedrooms & bathrooms
- Bedrooms: 4
- Bathrooms: 5
- Full bathrooms: 4
- 1/2 bathrooms: 1
Rooms
- Room types: Basement
Primary bedroom
- Features: Oversized Master
- Level: Oversized Master
Bedroom
- Features: Oversized Master
Primary bathroom
- Features: Double Vanity, Separate Tub/Shower, Soaking Tub
Dining room
- Features: Open Concept, Separate Dining Room
Kitchen
- Features: Breakfast Bar, Cabinets White, Eat-in Kitchen, Kitchen Island, Pantry Walk-In, Stone Counters
Heating
- Central
Cooling
- Central Air
Appliances
- Included: Dishwasher, Disposal, Double Oven, Gas Range, Microwave, Range Hood, Refrigerator
- Laundry: Laundry Room, Mud Room, Sink, Upper Level
Features
- Bookcases, Double Vanity, Entrance Foyer, High Ceilings 9 ft Main, High Ceilings 9 ft Upper, His and Hers Closets, Recessed Lighting, Walk-In Closet(s)
- Flooring: Ceramic Tile, Hardwood
- Windows: Insulated Windows
- Basement: Crawl Space,Interior Entry,Partial
- Has fireplace: No
- Fireplace features: None
- Common walls with other units/homes: No Common Walls
Interior area
- Total structure area: 3,334
- Total interior livable area: 3,334 sqft
Video & virtual tour
Property
Parking
- Total spaces: 2
- Parking features: Driveway, Garage, Garage Door Opener, Garage Faces Side, Kitchen Level
- Garage spaces: 2
- Has uncovered spaces: Yes
Accessibility
- Accessibility features: None
Features
- Levels: Two
- Stories: 2
- Patio & porch: Deck, Front Porch
- Exterior features: Private Yard, Rain Gutters, No Dock
- Pool features: None
- Spa features: None
- Fencing: Back Yard,Front Yard,Wood
- Has view: Yes
- View description: City
- Waterfront features: None
- Body of water: None
Lot
- Size: 0.25 Acres
- Dimensions: 108x149x145x102x125
- Features: Back Yard, Corner Lot, Front Yard, Level
Details
- Additional structures: None
- Parcel number: 17 010300020370
- Other equipment: None
- Horse amenities: None
Construction
Type & style
- Home type: SingleFamily
- Architectural style: Traditional
- Property subtype: Single Family Residence, Residential
Materials
- Brick 4 Sides, Wood Siding
- Roof: Shingle
Condition
- Updated/Remodeled
- New construction: No
- Year built: 1962
Utilities & green energy
- Electric: 110 Volts, 220 Volts
- Sewer: Public Sewer
- Water: Public
- Utilities for property: Cable Available, Electricity Available, Natural Gas Available, Phone Available, Sewer Available, Water Available
Green energy
- Energy efficient items: Windows
- Energy generation: None
Community & HOA
Community
- Features: Clubhouse, Near Schools, Near Shopping, Park, Playground, Pool, Sidewalks, Street Lights, Tennis Court(s)
- Security: None
- Subdivision: Brookwood Hills
HOA
- Has HOA: No
Location
- Region: Atlanta
Financial & listing details
- Price per square foot: $525/sqft
- Tax assessed value: $1,340,300
- Annual tax amount: $21,932
- Date on market: 10/14/2026
- Cumulative days on market: 11 days
- Electric utility on property: Yes
- Road surface type: Paved
Estimated market value
$1,684,800
$1.60M - $1.77M
$6,223/mo
Price history
| Date | Event | Price |
|---|---|---|
| 10/14/2026 | Listed for sale | $1,750,000-6.7%$525/sqft |
Source:  FMLS GA #7853819 Report a problem | ||
| 8/1/2024 | Listing removed | -- |
Source: FMLS GA #7384453 Report a problem | ||
| 7/19/2024 | Listing removed | $1,875,000$562/sqft |
Source: FMLS GA #7419891 Report a problem | ||
| 7/12/2024 | Listed for sale | $1,875,000-0.8%$562/sqft |
Source: FMLS GA #7419891 Report a problem | ||
| 7/12/2024 | Listing removed | $1,890,000$567/sqft |
Source: FMLS GA #7351283 Report a problem | ||
| 7/9/2024 | Price change | $9,000-5.3%$3/sqft |
Source: FMLS GA #7384453 Report a problem | ||
| 5/9/2024 | Listed for rent | $9,500+111.6%$3/sqft |
Source: FMLS GA #7384453 Report a problem | ||
| 3/12/2024 | Listed for sale | $1,890,000-5.5%$567/sqft |
Source: FMLS GA #7351283 Report a problem | ||
| 2/27/2024 | Listing removed | $2,000,000$600/sqft |
Source: FMLS GA #7312232 Report a problem | ||
| 12/11/2023 | Listed for sale | $2,000,000+150.3%$600/sqft |
Source: FMLS GA #7312232 Report a problem | ||
| 6/24/2020 | Listing removed | $4,490$1/sqft |
Source: Charlesworth Realty Group #6707983 Report a problem | ||
| 6/17/2020 | Price change | $4,490+0.9%$1/sqft |
Source: Charlesworth Realty Group #6707983 Report a problem | ||
| 5/31/2020 | Price change | $4,450-0.9%$1/sqft |
Source: Southeastern Maintenance Group #8784397 Report a problem | ||
| 5/23/2020 | Price change | $4,490-8.4%$1/sqft |
Source: Charlesworth Realty Group #6707983 Report a problem | ||
| 5/2/2020 | Price change | $4,900-1%$1/sqft |
Source: Charlesworth Realty Group #6707983 Report a problem | ||
| 4/20/2020 | Price change | $4,950-17.5%$1/sqft |
Source: Charlesworth Realty Group #6707983 Report a problem | ||
| 4/9/2020 | Listed for rent | $6,000$2/sqft |
Source: Charlesworth Realty Group #6707983 Report a problem | ||
| 3/23/2020 | Sold | $799,000-5.8%$240/sqft |
Source: Public Record Report a problem | ||
| 3/2/2020 | Pending sale | $848,000$254/sqft |
Source: Dorsey Alston Realtors #6678700 Report a problem | ||
| 2/10/2020 | Price change | $848,000-5.7%$254/sqft |
Source: Dorsey Alston Realtors #6678700 Report a problem | ||
| 10/4/2019 | Price change | $899,000-4.9%$270/sqft |
Source: Dorsey Alston Realtors #6602263 Report a problem | ||
| 6/19/2019 | Price change | $945,000-5%$283/sqft |
Source: Harry Norman, REALTORS� #6537005 Report a problem | ||
| 4/16/2019 | Listed for sale | $995,000-18.8%$298/sqft |
Source: Harry Norman, REALTORS� #6537005 Report a problem | ||
| 2/28/2019 | Listing removed | $1,225,000$367/sqft |
Source: Harry Norman, REALTORS� #6052923 Report a problem | ||
| 1/28/2019 | Listed for sale | $1,225,000$367/sqft |
Source: Harry Norman, REALTORS� #6052923 Report a problem | ||
Public tax history
| Year | Property taxes | Tax assessment |
|---|---|---|
| 2025 | $21,932 +10.2% | $536,120 +10.3% |
| 2024 | $19,905 +32.6% | $486,200 +3.3% |
| 2023 | $15,012 -12.5% | $470,600 +11% |
| 2022 | $17,164 +32.6% | $424,120 +32.7% |
| 2021 | $12,947 -30.8% | $319,600 -29.3% |
| 2020 | $18,721 +1.9% | $452,200 -7.6% |
| 2019 | $18,374 | $489,280 +2.4% |
| 2018 | $18,374 | $477,800 +18.3% |
| 2017 | $18,374 +2877.1% | $403,760 |
| 2016 | $617 -96.3% | $403,760 |
| 2015 | $16,656 +24.3% | $403,760 +24.4% |
| 2014 | $13,404 +2.7% | $324,520 |
| 2013 | $13,046 -0.7% | $324,520 |
| 2012 | $13,139 | $324,520 |
| 2011 | -- | $324,520 -9.4% |
| 2010 | $14,631 +12733.1% | $358,240 |
| 2009 | $114 | $358,240 |
| 2008 | -- | $358,240 |
| 2007 | $3,226 | $358,240 +6.7% |
| 2005 | -- | $335,680 +3.2% |
| 2004 | $3,601 -73.9% | $325,280 +5.1% |
| 2003 | $13,817 +6.5% | $309,440 +9% |
| 2002 | $12,970 +15.6% | $283,800 +8.8% |
| 2001 | $11,221 | $260,840 |
Find assessor info on the county website
Monthly payment
Est. payment
Payment breakdown
Explore the cost of this home by adjusting the details. Changes won't be saved.Climate risks
Neighborhood: Brookwood Hills
Nearby schools
Schools provided by the listing agent
- Elementary: E. Rivers
- Middle: Willis A. Sutton
- High: North Atlanta
Source: FMLS GA. This data may not be complete. We recommend contacting the local school district to confirm school assignments for this home.


Similar homes
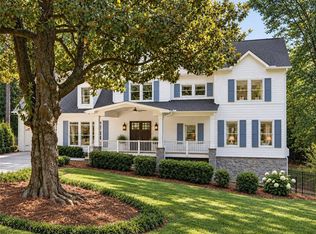
- $1,895,0004 bd4 ba3.8k sqft36 26th St NW, Atlanta, GA 30309For Sale

 MLS ID #7844387, Jan Kolker, Beacham and Company. FMLS GA
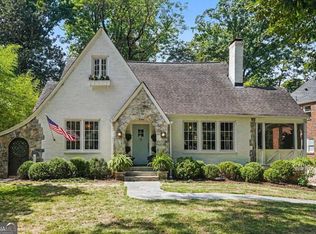
- $1,795,0005 bd6 ba4.9k sqft1929 Wildwood Pl NE, Atlanta, GA 30324For Sale
 MLS ID #7858031, JARED SAPP, Atlanta Fine Homes Sotheby's International. FMLS GA
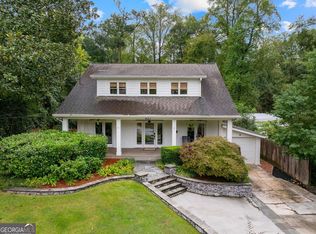
- $1,749,0004 bd4 ba3.4k sqft1704 N Rock Springs Rd NE, Atlanta, GA 30324Active Under Contract
 MLS ID #10849102, Ken Covers, Engel & Völkers Atlanta. GAMLS
- $1,290,0005 bd4 ba2.9k sqft421 Golf View Rd NW, Atlanta, GA 30309Active
 MLS ID #10857190, Hunt Home Team, Keller Williams Realty PeachtreeRoad. GAMLS
- $1,450,0003 bd3 ba2.7k sqft1719 Barnesdale Way NE, Atlanta, GA 30309ActiveMLS ID #10841961, William Bedgood, Peachtree Town & Country. GAMLS
- $964,0004 bd4 ba3.5k sqft215 Camden Rd NE, Atlanta, GA 30309ActiveMLS ID #10756653, Mark Spain, Mark Spain Real Estate. GAMLS
- $1,399,0004 bd3 ba3k sqft317 Beverly Rd NE, Atlanta, GA 30309For SaleMLS ID #7847868, Sonny Jones, Atlanta Fine Homes Sotheby's International. FMLS GA
- $2,195,0003 bd4 ba3.4k sqft43 28th St NW, Atlanta, GA 30309For SaleMLS ID #7845987, JARED SAPP, Atlanta Fine Homes Sotheby's International. FMLS GA
- $1,795,0005 bd5 ba3.6k sqft2896 N Hills Dr NE, Atlanta, GA 30305New ConstructionMLS ID #7826564, Neal W Heery, Atlanta Fine Homes Sotheby's International. FMLS GA
- $1,945,0004 bd3 ba3k sqft723 Sherwood Rd NE, Atlanta, GA 30324For SaleMLS ID #7853693, Joy Myrick, Atlanta Fine Homes Sotheby's International. FMLS GA
- $1,690,0004 bd5 ba3.3k sqft1490 Brooklyn Ave NW, Atlanta, GA 30309New ConstructionMLS ID #7847629, Alex McLean, Atlanta Fine Homes Sotheby's International. FMLS GA
- $1,075,0005 bd3 ba3.2k sqft55 Beverly Rd NE, Atlanta, GA 30309ActiveMLS ID #10853395, Elena A Gist, Keller Williams Realty Buckhead. GAMLS
- $1,395,0004 bd4 ba3.2k sqft2368 Glenwood Dr NE, Atlanta, GA 30305Active Under ContractMLS ID #10869093, Rodney Hinote, Ansley RE|Christie's Int'l RE. GAMLS
- $1,785,0004 bd5 ba3.5k sqft1446 Monroe Dr NE, Atlanta, GA 30324For SaleMLS ID #7846067, JARED SAPP, Atlanta Fine Homes Sotheby's International. FMLS GA
- $1,399,9004 bd3 ba3k sqft241 Lakeview Ave NE, Atlanta, GA 30305For SaleMLS ID #7844537, Katy Sudlow, Dorsey Alston Realtors. FMLS GA
- $1,325,0003 bd3 ba3.5k sqft1454 Piedmont Ave NE, Atlanta, GA 30309ActiveMLS ID #10815108, Christine Love, Compass. GAMLS
- $2,450,0004 bd4 ba4.1k sqft1691 Friar Tuck Rd NE, Atlanta, GA 30309ActiveMLS ID #10839550, Rhonda Duffy, Duffy Realty. GAMLS
- $1,399,0004 bd3 ba3.6k sqft561 Peachtree Battle Ave NW, Atlanta, GA 30305For SaleMLS ID #7759346, Kyle Baumann, Atlanta Fine Homes Sotheby's International. FMLS GA
- $1,175,0003 bd1 ba2.6k sqft260 Beverly Rd NE, Atlanta, GA 30309For SaleMLS ID #7785129, RON ABELLERA, Piedmont Signature Properties, LLC. FMLS GA
- $1,995,0004 bd5 ba4.6k sqft1400 Piedmont Ave NE #1, Atlanta, GA 30309For SaleMLS ID #7812994, Will Letton, Peachtree Town & Country. FMLS GA
