|| GOLF COURSE LIVING IN TOWN || OVER AN ACRE LOT || SALTWATER GUNITE POOL || OVERSIZED OWNER'S SUITE ON MAIN || 3 CAR GARAGE WITH STORAGE || SECOND KITCHEN IN BASEMENT || NEW HVAC 2024 || Some properties make you choose between an IN TOWN LOCATION and the space and outdoor lifestyle typically found farther from the city. At 1691 Friar Tuck Road NE, you get both. Set on MORE THAN AN ACRE directly ON THE GOLF COURSE, this ranch offers expansive views, a SALTWATER GUNITE POOL, and an oversized garage with room for 3 CARS PLUS STORAGE -a combination that's exceptionally difficult to find in town. The golf course isn't simply nearby; it's part of what you experience throughout the home. VERY LARGE WINDOWS in the living room, den, kitchen, and owner's bedroom bring in natural light while showcasing GOLF COURSE VIEWS from multiple living spaces. Whether you're cooking dinner, relaxing in the den, or waking up in the morning, the setting remains part of the experience. The RANCH FLOOR PLAN puts THREE BEDROOMS ON THE MAIN LEVEL, including an OVERSIZED OWNER'S SUITE. The bedroom offers plenty of room to create a sitting area or additional retreat space, while the owner's bath features a WHIRLPOOL TUB LARGE ENOUGH FOR TWO. HIS-AND-HERS CLOSETS provide additional storage and separation. The LARGE KITCHEN gives you plenty of room for everyday cooking and entertaining, while downstairs adds even more flexibility. The basement includes a FOURTH BEDROOM and SECOND KITCHEN, opening up possibilities for guests, extended family, or simply additional living space separate from the main level. Outside is where this property becomes especially memorable. Spend summer afternoons around the SALTWATER IN-GROUND GUNITE POOL, entertain on a lot that gives you room to spread out, or simply enjoy the openness and golf course setting. A NEW POOL PUMP was installed this year, adding to the home's recent improvements. Major updates include a NEW HVAC SYSTEM installed in 2024 and FRESH INTERIOR PAINT completed in 2025. The opportunity at 1691 Friar Tuck Road isn't about any one feature. It's finding MORE THAN AN ACRE IN TOWN, DIRECT GOLF COURSE FRONTAGE AND VIEWS, A SALTWATER GUNITE POOL, A RANCH LAYOUT WITH AN OVERSIZED OWNER'S SUITE ON MAIN, TWO KITCHENS, AND GARAGE SPACE FOR 3 CARS PLUS STORAGE all at the same address. For a buyer who wants the convenience of Atlanta without giving up space, views, or a true outdoor lifestyle, that's a difficult combination to replicate.
Active
$2,450,000
1691 Friar Tuck Rd NE, Atlanta, GA 30309
4beds
4,100sqft
Single Family Residence
Built in 1953
4,356 Square Feet Lot
$2,360,900 Zestimate®
$598/sqft
$38/mo HOA
What's special
Second kitchen in basementSaltwater gunite poolSaltwater in-ground gunite poolHis-and-hers closetsLarge kitchen
- 44 days
- 970
- 40
Zillow last checked:
Listing updated:
Listed by:
Rhonda Duffy 678-318-3613,
Duffy Realty
Source: GAMLS,MLS#: 10839550
Facts & features
Interior
Bedrooms & bathrooms
- Bedrooms: 4
- Bathrooms: 4
- Full bathrooms: 3
- 1/2 bathrooms: 1
- Main level bathrooms: 2
- Main level bedrooms: 3
Rooms
- Room types: Den, Exercise Room, Family Room, Other
Dining room
- Features: Separate Room
Kitchen
- Features: Second Kitchen, Solid Surface Counters, Pantry, Kitchen Island, Breakfast Room, Breakfast Bar
Heating
- Central
Cooling
- Central Air
Appliances
- Included: Dishwasher, Disposal, Double Oven, Dryer, Gas Water Heater, Microwave, Refrigerator, Washer, Stainless Steel Appliance(s)
- Laundry: In Basement
Features
- In-Law Floorplan, High Ceilings, Master On Main Level, Bookcases
- Flooring: Hardwood
- Basement: Full,Daylight,Exterior Entry,Finished
- Number of fireplaces: 3
- Fireplace features: Family Room, Gas Log, Gas Starter, Living Room, Masonry
- Common walls with other units/homes: No Common Walls
Interior area
- Total structure area: 4,100
- Total interior livable area: 4,100 sqft
- Finished area above ground: 4,100
- Finished area below ground: 0
Property
Parking
- Total spaces: 3
- Parking features: Garage, Garage Door Opener
- Has garage: Yes
Features
- Levels: One
- Stories: 1
- Patio & porch: Deck, Patio
- Exterior features: Garden
- Has private pool: Yes
- Pool features: In Ground, Salt Water
- Fencing: Back Yard,Privacy,Wood
Lot
- Size: 4,356 Square Feet
- Features: Other
Details
- Parcel number: 17 010400050368
Construction
Type & style
- Home type: SingleFamily
- Architectural style: Ranch
- Property subtype: Single Family Residence
Materials
- Brick
- Roof: Composition
Condition
- Resale
- New construction: No
- Year built: 1953
Utilities & green energy
- Sewer: Public Sewer
- Water: Public
- Utilities for property: Electricity Available, Natural Gas Available, Phone Available, Sewer Available, Underground Utilities, Water Available, High Speed Internet
Green energy
- Energy efficient items: Appliances, Insulation, Windows, Water Heater, Doors
Community & HOA
Community
- Features: Golf
- Security: Smoke Detector(s)
- Subdivision: Sherwood Forest
HOA
- Has HOA: Yes
- Services included: Maintenance Grounds, Security
- HOA fee: $450 annually
Location
- Region: Atlanta
Financial & listing details
- Price per square foot: $598/sqft
- Tax assessed value: $1,450,000
- Annual tax amount: $23,727
- Date on market: 9/7/2026
- Cumulative days on market: 44 days
- Listing agreement: Exclusive Right To Sell
- Electric utility on property: Yes
Estimated market value
$2,360,900
$2.24M - $2.48M
$7,275/mo
Price history
| Date | Event | Price |
|---|---|---|
| 10/5/2026 | Listed for rent | $8,700-11.2%$2/sqft |
Source: FMLS GA #7849572 Report a problem | ||
| 9/7/2026 | Listed for sale | $2,450,000+225.4%$598/sqft |
Source:  GAMLS #10839550 Report a problem GAMLS #10839550 Report a problem | ||
| 5/28/2025 | Listing removed | $9,800$2/sqft |
Source: FMLS GA #7431620 Report a problem | ||
| 3/24/2025 | Listed for rent | $9,800$2/sqft |
Source: FMLS GA #7431620 Report a problem | ||
| 3/16/2025 | Listing removed | $9,800$2/sqft |
Source: FMLS GA #7431620 Report a problem | ||
| 9/25/2024 | Price change | $9,800-14.8%$2/sqft |
Source: FMLS GA #7431620 Report a problem | ||
| 8/29/2024 | Price change | $11,500+15%$3/sqft |
Source: FMLS GA #7431620 Report a problem | ||
| 8/2/2024 | Listed for rent | $10,000+14.3%$2/sqft |
Source: FMLS GA #7431620 Report a problem | ||
| 8/26/2023 | Listing removed | -- |
Source: Zillow Rentals Report a problem | ||
| 7/20/2023 | Price change | $8,750-9.8%$2/sqft |
Source: Zillow Rentals Report a problem | ||
| 7/3/2023 | Price change | $9,700-17.1%$2/sqft |
Source: Zillow Rentals Report a problem | ||
| 6/23/2023 | Listed for rent | $11,700$3/sqft |
Source: Zillow Rentals Report a problem | ||
| 8/30/2012 | Sold | $753,000-13.9%$184/sqft |
Source: Public Record Report a problem | ||
| 2/25/2012 | Listing removed | $875,000$213/sqft |
Source: Vflyer Homes #03174094 Report a problem | ||
| 11/16/2011 | Listed for sale | $875,000-5.8%$213/sqft |
Source: PalmerHouse Properties #4295700 Report a problem | ||
| 10/2/2011 | Listing removed | $929,000$227/sqft |
Source: PalmerHouse Properties #4222498 Report a problem | ||
| 8/4/2011 | Price change | $929,000-4.7%$227/sqft |
Source: PalmerHouse Properties #4222498 Report a problem | ||
| 5/14/2011 | Listed for sale | $975,000$238/sqft |
Source: PalmerHouse Properties #4222498 Report a problem | ||
Public tax history
| Year | Property taxes | Tax assessment |
|---|---|---|
| 2025 | $23,727 +5.3% | $580,000 -10.5% |
| 2024 | $22,543 +42.2% | $647,800 +0.4% |
| 2023 | $15,856 -13.9% | $645,320 |
| 2022 | $18,426 +17% | $645,320 +21.4% |
| 2021 | $15,746 -27.6% | $531,760 +1.2% |
| 2020 | $21,755 +23.5% | $525,480 +1.8% |
| 2019 | $17,614 | $516,200 +2.4% |
| 2018 | $17,614 | $504,080 +69.8% |
| 2017 | $17,614 +52.4% | $296,920 |
| 2016 | $11,555 -0.1% | $296,920 |
| 2015 | $11,568 +1.1% | $296,920 |
| 2014 | $11,445 +4.2% | $296,920 +2% |
| 2013 | $10,981 | $291,080 +24.7% |
| 2012 | -- | $233,400 |
| 2011 | -- | $233,400 |
| 2010 | $9,067 | $233,400 |
| 2009 | -- | $233,400 |
| 2008 | -- | $233,400 |
| 2007 | -- | $233,400 +6% |
| 2005 | -- | $220,280 +3.1% |
| 2004 | $2,272 -70.3% | $213,560 +10.4% |
| 2003 | $7,654 +268% | $193,480 +6.6% |
| 2002 | $2,080 -64.7% | $181,560 +16.2% |
| 2001 | $5,887 | $156,280 |
Find assessor info on the county website
Monthly payment
Est. payment
Payment breakdown
Explore the cost of this home by adjusting the details. Changes won't be saved.Climate risks
Neighborhood: Sherwood Forest
Nearby schools
Schools provided by the listing agent
- Elementary: Morningside
- Middle: David T Howard
- High: Midtown
Source: GAMLS. This data may not be complete. We recommend contacting the local school district to confirm school assignments for this home.
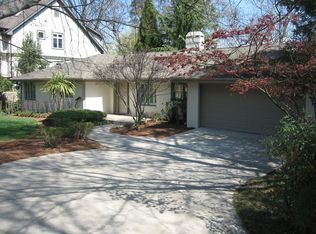
- $1,659,6004 bd4 ba2.1k sqft1699 Friar Tuck Rd NE, Atlanta, GA 30309Off Market
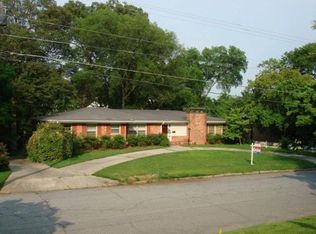
- $3,298,1006 bd6 ba3k sqft1681 Friar Tuck Rd NE, Atlanta, GA 30309Off Market
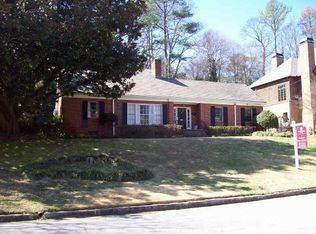
- $1,330,4004 bd4 ba2.3k sqft1682 Friar Tuck Rd NE, Atlanta, GA 30309Off Market
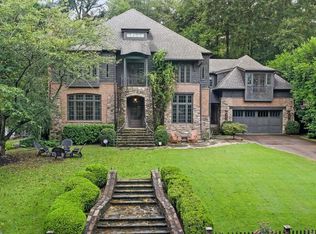
- $18,0005 bd6 ba6.5k sqft1692 Friar Tuck Rd NE, Atlanta, GA 30309For Rent
Similar homes
- $2,195,0006 bd6 ba5.3k sqft75 26th St NW, Atlanta, GA 30309For Sale

 MLS ID #7836730, STEPHANIE MCCARTHY, Atlanta Fine Homes Sotheby's International. FMLS GA
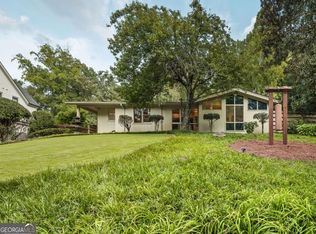
 - $1,450,0003 bd3 ba2.7k sqft1719 Barnesdale Way NE, Atlanta, GA 30309Active
 MLS ID #10841961, William Bedgood, Peachtree Town & Country. GAMLS
 - $2,495,0006 bd6 ba5.3k sqft3230 W Andrews Dr NW, Atlanta, GA 30305For Sale
 MLS ID #7819742, JARED SAPP, Atlanta Fine Homes Sotheby's International. FMLS GA
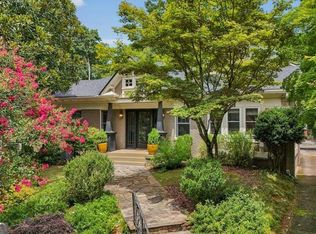
 - $1,625,0004 bd4 ba3.2k sqft1248 Stillwood Dr NE, Atlanta, GA 30306Active
 MLS ID #10875990, Justin Landis, Bolst. GAMLS
 - $2,250,0005 bd5 ba5.7k sqft2870 Margaret Mitchell Dr NW, Atlanta, GA 30327ActiveMLS ID #10874246, The Farren Group, Keller Williams Realty PeachtreeRoad. GAMLS
- $1,325,0003 bd3 ba3.5k sqft1454 Piedmont Ave NE, Atlanta, GA 30309ActiveMLS ID #10815108, Christine Love, Compass. GAMLS
- $1,290,0005 bd4 ba2.9k sqft421 Golf View Rd NW, Atlanta, GA 30309ActiveMLS ID #10857190, Hunt Home Team, Keller Williams Realty PeachtreeRoad. GAMLS
- $2,495,0005 bd5 ba5.8k sqft4431 Northside Chase NW, Atlanta, GA 30327ActiveMLS ID #10847539, Steve Raimonde, Knapp Realty. GAMLS
- $2,299,0006 bd5 ba4.4k sqft1376 Lavista Rd NE, Atlanta, GA 30324For SaleMLS ID #7823365, Makenzi Kopp, Atlanta Fine Homes Sotheby's International. FMLS GA
- $1,995,0006 bd5 ba5.6k sqft1929 Lenox Rd NE, Atlanta, GA 30306ActiveMLS ID #10840537, Ken Covers, Engel & Völkers Atlanta. GAMLS
- $2,195,0004 bd5 ba5.3k sqft1466 Peachtree Battle Ave NW, Atlanta, GA 30327For SaleMLS ID #7826525, ADAM ELLIS, Atlanta Fine Homes Sotheby's International. FMLS GA
- $1,795,0005 bd4 ba4.1k sqft700 Elkmont Dr NE, Atlanta, GA 30306ActiveMLS ID #10848021, Ken Covers, Engel & Völkers Atlanta. GAMLS
- $1,275,0005 bd4 ba3.6k sqft576 Pelham Rd NE, Atlanta, GA 30324Active Under ContractMLS ID #10858245, Susan J Powell, Compass. GAMLS
- $1,749,0004 bd5 ba3.8k sqft1151 Orme Cir NE, Atlanta, GA 30306For SaleMLS ID #7829758, Gabriel Giron, The von Group, LLC. FMLS GA
- $2,200,0005 bd5 ba5.5k sqft3882 Wieuca Rd NE, Atlanta, GA 30342ActiveMLS ID #10817307, Renatta Goduto, Harry Norman Realtors. GAMLS
- $1,750,0004 bd4 ba3k sqft1426 Harvard Rd NE, Atlanta, GA 30306ActiveMLS ID #10868576, Kevin Steward, Keller Williams Realty. GAMLS
- $1,650,0004 bd3 ba3.5k sqft755 Virginia Ave NE, Atlanta, GA 30306ActiveMLS ID #10853468, Kim Sutton Adair, Atlanta Communities. GAMLS
- $1,250,0004 bd4 ba4k sqft922 Barton Woods Rd NE, Atlanta, GA 30307ActiveMLS ID #10869577, Alex Tucker, Keller Williams Realty. GAMLS
- $1,395,0004 bd4 ba3.2k sqft2368 Glenwood Dr NE, Atlanta, GA 30305Active Under ContractMLS ID #10869093, Rodney Hinote, Ansley RE|Christie's Int'l RE. GAMLS
- $2,545,0006 bd9 ba5.7k sqft1332 Wayne Ave NE, Atlanta, GA 30306New ConstructionMLS ID #7845264, Amanda Nichols, Atlanta Fine Homes Sotheby's International. FMLS GA
