The privacy of a country estate - so close to everything! Experience total privacy and tasteful luxury on nearly five gated and fenced acres, along with unparalleled convenience to everything that makes the Princeton area so desirable. A selection of elite schools are moments away, commuter trains to NYC and Philadelphia are within a quick drive, and easy access to two international airports and two local airports make travel so much freer. Constructed of the best materials for a seasoned builder’s own family and then maintained to the highest standards, the entire house retains a like-new air. Neutral colors and classic millwork are a timeless backdrop for any decor ranging from highly traditional to boldly playful to simply modern. The graceful foyer and entertaining rooms make a grand statement upon entry, while rooms spanning the rear all open to the outdoors, where the fresh country air immediately puts everyone at ease. A thriving magnolia is the natural centerpiece of the rolling backyard ringed with majestic trees. An area designated for a future pool is tucked to the side near the mud entry, complete with canine amenities and a second half-bath. The kitchen is designed to make hosting as smooth as can be with a walk-in pantry, fridge drawers and every cooking necessity, from double ovens to a professionally-sized Wolf range. A wine cellar, a bar off the knotty pine library and a bar serving the lower level theater room mean refreshments are always close at hand when guests arrive. The fully finished basement also includes a rec room and a gym with a generous sauna and nearby full bath. Upstairs, all five bedrooms are treated to deep soaking tubs, customized closets and access to a deck for the best views of spectacular sunsets and magical moonrises. The primary suite is extra heavenly with two gas fireplaces, one of them warming the airy bath with an oversized multi-head shower. The house was wisely planned to accommodate an elevator, should the need arise, and all systems are state-of-the-art for optimal efficiency. Really nothing was forgotten and no compromises made at this stellar property with a Princeton address. Owner is NJ Licensed Real Estate Agent.
Sold for $3,700,000
Zestimate®
$3,700,000
272 Carter Rd, Princeton, NJ 08540
5beds
--sqft
Single Family Residence
Built in 2008
4.76 Acres Lot
$3,700,000 Zestimate®
$--/sqft
$6,971 Estimated rent
Home value
$3,700,000
$3.40M - $4.03M
$6,971/mo
Zestimate® history
Owner options
List your home for rent
$6,971/mo
Rent Zestimate®
Find your next renter with Zillow Rental Manager. Plus, with online applications, you can quickly screen prospective tenants – for free.
$6,971/mo
Rent Zestimate®
Refinance and save
$21,932/mo
Est. payment
Refinancing to a lower rate could help reduce your monthly payments and save thousands over the life of the loan.
$21,932/mo
Est. payment
Explore your selling options
Work with a Zillow partner agent
Leverage their expertise and Zillow's premium Showcase listings to get your home seen by more buyers.
Get startedList with your own agent
Get your home in front of millions of buyers by listing it on Zillow.
Learn how to do itSell it yourself
Take full control of how buyers see your home on Zillow by listing For Sale by Owner (FSBO).
List your homeWhat's special
Zillow last checked:
Listing updated:
Listed by:
Susan Cook 609-577-9959,
Callaway Henderson Sotheby's Int'l-Princeton
Bought with:
Beatrice Bloom, NJ0226752
Weichert Realtors - Princeton
Source: Bright MLS,MLS#: NJME2074756
Facts & features
Interior
Bedrooms & bathrooms
- Bedrooms: 5
- Bathrooms: 8
- Full bathrooms: 6
- 1/2 bathrooms: 2
- Main level bathrooms: 2
Rooms
- Room types: Living Room, Dining Room, Primary Bedroom, Sitting Room, Bedroom 2, Bedroom 3, Bedroom 4, Kitchen, Family Room, Library, Foyer, Breakfast Room, Bedroom 1, Exercise Room, Laundry, Other, Office, Recreation Room, Storage Room, Utility Room, Attic, Bonus Room, Primary Bathroom
Primary bedroom
- Features: Balcony Access, Fireplace - Gas, Flooring - HardWood, Primary Bedroom - Dressing Area, Walk-In Closet(s)
- Level: Upper
- Area: 456 Square Feet
- Dimensions: 19 X 24
Bedroom 1
- Features: Crown Molding, Bathroom - Tub Shower
- Level: Upper
- Area: 330 Square Feet
- Dimensions: 15 X 22
Bedroom 2
- Features: Flooring - HardWood, Bathroom - Tub Shower
- Level: Upper
- Area: 286 Square Feet
- Dimensions: 13 X 22
Bedroom 3
- Features: Balcony Access, Crown Molding, Flooring - HardWood, Bathroom - Tub Shower, Walk-In Closet(s)
- Level: Upper
- Area: 255 Square Feet
- Dimensions: 15 X 17
Bedroom 4
- Features: Balcony Access, Crown Molding, Flooring - HardWood, Bathroom - Tub Shower, Walk-In Closet(s)
- Level: Upper
- Area: 624 Square Feet
- Dimensions: 24 X 26
Primary bathroom
- Features: Flooring - Other, Fireplace - Gas, Crown Molding, Double Sink, Soaking Tub
- Level: Upper
- Area: 323 Square Feet
- Dimensions: 17 X 19
Other
- Features: Attic - Walk-Up
- Level: Upper
- Area: 1204 Square Feet
- Dimensions: 28 X 43
Bonus room
- Features: Flooring - Tile/Brick
- Level: Main
- Area: 156 Square Feet
- Dimensions: 12 X 13
Breakfast room
- Features: Flooring - Marble
- Level: Main
- Area: 169 Square Feet
- Dimensions: 13 X 13
Dining room
- Features: Fireplace - Gas, Fireplace - Wood Burning, Flooring - HardWood, Pantry
- Level: Main
- Area: 315 Square Feet
- Dimensions: 15 X 21
Exercise room
- Features: Flooring - HardWood
- Level: Lower
- Area: 280 Square Feet
- Dimensions: 14 X 20
Family room
- Features: Fireplace - Gas, Fireplace - Wood Burning, Flooring - HardWood
- Level: Main
- Area: 576 Square Feet
- Dimensions: 24 X 24
Foyer
- Features: Flooring - HardWood
- Level: Main
- Area: 494 Square Feet
- Dimensions: 26 X 19
Foyer
- Features: Wet Bar, Flooring - HardWood, Built-in Features
- Level: Lower
- Area: 399 Square Feet
- Dimensions: 19 X 21
Kitchen
- Features: Breakfast Room, Built-in Features, Granite Counters, Dining Area, Double Sink, Flooring - Marble, Kitchen Island, Kitchen - Propane Cooking, Pantry
- Level: Main
- Area: 504 Square Feet
- Dimensions: 18 X 28
Laundry
- Features: Flooring - Marble, Built-in Features, Granite Counters
- Level: Upper
- Area: 176 Square Feet
- Dimensions: 11 X 16
Library
- Features: Built-in Features, Fireplace - Gas, Fireplace - Wood Burning, Flooring - HardWood, Wet Bar
- Level: Main
- Area: 352 Square Feet
- Dimensions: 16 X 22
Living room
- Features: Fireplace - Gas, Fireplace - Wood Burning, Flooring - HardWood
- Level: Main
- Area: 330 Square Feet
- Dimensions: 15 X 22
Mud room
- Features: Built-in Features, Granite Counters, Flooring - Tile/Brick
- Level: Main
- Area: 160 Square Feet
- Dimensions: 10 X 16
Office
- Features: Built-in Features, Flooring - HardWood
- Level: Lower
- Area: 110 Square Feet
- Dimensions: 10 X 11
Other
- Features: Flooring - Carpet
- Level: Lower
- Area: 440 Square Feet
- Dimensions: 20 X 22
Other
- Features: Flooring - Marble
- Level: Lower
- Area: 156 Square Feet
- Dimensions: 12 X 13
Recreation room
- Features: Flooring - Carpet, Flooring - HardWood
- Level: Lower
- Area: 1330 Square Feet
- Dimensions: 35 X 38
Sitting room
- Features: Flooring - HardWood
- Level: Upper
- Area: 208 Square Feet
- Dimensions: 13 X 16
Storage room
- Level: Lower
- Area: 252 Square Feet
- Dimensions: 12 X 21
Utility room
- Level: Lower
- Area: 456 Square Feet
- Dimensions: 19 X 24
Heating
- Forced Air, Humidity Control, Programmable Thermostat, Zoned, Propane
Cooling
- Central Air, Multi Units, Programmable Thermostat, Zoned, Other
Appliances
- Included: Microwave, Built-In Range, Range, Dishwasher, Dryer, Exhaust Fan, Ice Maker, Range Hood, Refrigerator, Six Burner Stove, Washer, Water Heater
- Laundry: Upper Level, Laundry Room, Mud Room
Features
- Additional Stairway, Attic, Bar, Built-in Features, Butlers Pantry, Crown Molding, Curved Staircase, Family Room Off Kitchen, Kitchen - Gourmet, Kitchen Island, Pantry, Recessed Lighting, Sauna, Soaking Tub, Bathroom - Tub Shower, Upgraded Countertops, Wainscotting, Walk-In Closet(s), Wine Storage
- Flooring: Wood
- Windows: Window Treatments
- Basement: Full,Finished,Interior Entry,Exterior Entry,Concrete,Sump Pump
- Number of fireplaces: 6
- Fireplace features: Gas/Propane, Mantel(s), Wood Burning
Interior area
- Total structure area: 0
- Finished area above ground: 0
- Finished area below ground: 0
Property
Parking
- Total spaces: 4
- Parking features: Garage Faces Front, Garage Door Opener, Inside Entrance, Oversized, Circular Driveway, Attached Carport, Attached, Driveway
- Attached garage spaces: 3
- Carport spaces: 1
- Covered spaces: 4
- Has uncovered spaces: Yes
Accessibility
- Accessibility features: None
Features
- Levels: Two
- Stories: 2
- Patio & porch: Patio
- Exterior features: Extensive Hardscape, Lighting, Lawn Sprinkler, Play Area, Underground Lawn Sprinkler, Balcony
- Pool features: None
- Fencing: Full
- Has view: Yes
- View description: Garden, Trees/Woods
Lot
- Size: 4.76 Acres
- Features: Front Yard, Landscaped, Private, Rear Yard, Secluded, Suburban
Details
- Additional structures: Above Grade, Below Grade
- Parcel number: 070780100028 01
- Zoning: EP-2
- Special conditions: Standard
Construction
Type & style
- Home type: SingleFamily
- Architectural style: Georgian
- Property subtype: Single Family Residence
Materials
- Frame
- Foundation: Active Radon Mitigation, Slab
- Roof: Asphalt
Condition
- New construction: No
- Year built: 2008
Utilities & green energy
- Sewer: Septic = # of BR
- Water: Private
- Utilities for property: Cable Connected, Propane, Underground Utilities
Community & HOA
Community
- Security: Security Gate, Security System, Smoke Detector(s), Motion Detectors, Exterior Cameras, Fire Sprinkler System
- Subdivision: None Available
HOA
- Has HOA: No
Location
- Region: Princeton
- Municipality: LAWRENCE TWP
Financial & listing details
- Tax assessed value: $2,100,000
- Annual tax amount: $66,465
- Date on market: 4/1/2026
- Listing agreement: Exclusive Right To Sell
- Inclusions: Listing Agent Will Provide
- Exclusions: Listing Agent Will Provide
- Ownership: Fee Simple
Price history
| Date | Event | Price |
|---|---|---|
| 7/2/2026 | Sold | $3,700,000-7.5% |
Source:  Bright MLS #NJME2074756 Report a problem Bright MLS #NJME2074756 Report a problem | ||
| 6/5/2026 | Pending sale | $3,998,000 |
Source: Bright MLS #NJME2074756 Report a problem | ||
| 4/1/2026 | Price change | $3,998,000-5.9% |
Source: Bright MLS #NJME2074756 Report a problem | ||
| 2/12/2025 | Listed for sale | $4,250,000-5.6% |
Source: Bright MLS #NJME2054534 Report a problem | ||
| 11/13/2024 | Listing removed | $4,500,000 |
Source: Bright MLS #NJME2028508 Report a problem | ||
| 5/10/2024 | Price change | $4,500,000-7.2% |
Source: Bright MLS #NJME2028508 Report a problem | ||
| 4/21/2023 | Listed for sale | $4,850,000-6.7% |
Source: Bright MLS #NJME2028508 Report a problem | ||
| 6/10/2022 | Listing removed | $5,200,000 |
Source: Bright MLS #NJME2011450 Report a problem | ||
| 2/1/2022 | Listed for sale | $5,200,000 |
Source: Bright MLS #NJME2011450 Report a problem | ||
| 11/15/2021 | Listing removed | $5,200,000 |
Source: Bright MLS #NJME309792 Report a problem | ||
| 4/5/2021 | Listed for sale | $5,200,000+12593.8% |
Source: Bright MLS #NJME309792 Report a problem | ||
| 2/28/2011 | Sold | $40,965-98.3% |
Source: Public Record Report a problem | ||
| 12/4/2008 | Sold | $2,350,000+394.7% |
Source: Public Record Report a problem | ||
| 7/26/2004 | Sold | $475,000+11.8% |
Source: Public Record Report a problem | ||
| 10/6/1995 | Sold | $425,000 |
Source: Public Record Report a problem | ||
Public tax history
| Year | Property taxes | Tax assessment |
|---|---|---|
| 2025 | $65,058 | $2,100,000 |
| 2024 | $65,058 +3.9% | $2,100,000 |
| 2023 | $62,601 +1.3% | $2,100,000 |
| 2022 | $61,803 +1.4% | $2,100,000 |
| 2021 | $60,942 -22.1% | $2,100,000 |
| 2020 | $78,197 +2.3% | $2,100,000 -23.1% |
| 2019 | $76,423 -9.7% | $2,729,400 |
| 2018 | $84,641 +1.5% | $2,729,400 -10.1% |
| 2017 | $83,396 +2.8% | $3,037,000 |
| 2016 | $81,088 +1.9% | $3,037,000 |
| 2015 | $79,569 +6.7% | $3,037,000 |
| 2014 | $74,551 +4% | $3,037,000 +90.5% |
| 2013 | $71,676 +4.6% | $1,594,000 -0.2% |
| 2012 | $68,530 +1.1% | $1,596,700 |
| 2011 | $67,764 +4.3% | $1,596,700 |
| 2010 | $64,970 +1.6% | $1,596,700 |
| 2009 | $63,948 | $1,596,700 |
Find assessor info on the county website
Neighborhood: 08540
Nearby homes
- $1,285,2004 bd5 ba5.3k sqft268 Carter Rd, Princeton, NJ 08540Off Market
- $1,986,6505 bd5 ba4.5k sqft276 Carter Rd, Princeton, NJ 08540Sold
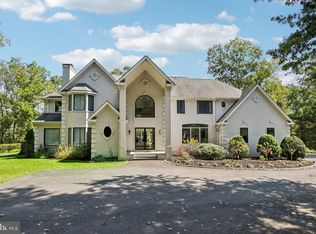
- $1,494,3004 bd4 ba3.9k sqft305 Carter Rd, Princeton, NJ 08540Off Market
- $885,800-- bd-- ba-- sqft305 Carter Rd, Princeton, NJ 08540Off Market
- $5,435,0005 bd11 ba-- sqft280 Carter Rd, Princeton, NJ 08540For Sale
- $4,750,000-- bd-- ba10k sqft274 Carter Rd, Princeton, NJ 08540Sold
- $519,700-- bd-- ba1.6k sqft260 Carter Rd, Princeton, NJ 08540Off Market
- $60,0005 bd12 ba12k sqft280 Carter Rd, Princeton, NJ 08540Off Market
Nearby schools
GreatSchools rating
- 6/10Lawrenceville Elementary SchoolGrades: PK-3Distance: 3.3 mi
- 8/10Lawrence Middle SchoolGrades: 7-8Distance: 5.7 mi
- 7/10Lawrence High SchoolGrades: PK,9-12Distance: 5.5 mi
Schools provided by the listing agent
- District: Lawrence Township
Source: Bright MLS. This data may not be complete. We recommend contacting the local school district to confirm school assignments for this home.
Get a cash offer in 3 minutes
Find out how much your home could sell for in as little as 3 minutes with a no-obligation cash offer.
Estimated market value
$3,700,000
Get a cash offer in 3 minutes
Find out how much your home could sell for in as little as 3 minutes with a no-obligation cash offer.
Estimated market value
$3,700,000
- New Jersey
- Mercer County
- Princeton
- 08540
- 272 Carter Rd
Nearby cities
Nearby neighborhoods
Nearby zip codes
Other Princeton Topics
