A Rare Private Estate Minutes from Downtown Princeton 11+ Secluded Acres | Over 14,000 Sq. Ft. of Total Interior Space | Exceptional Privacy Some properties offer luxury. Others offer something far more difficult to find: complete privacy, extraordinary space, and an exceptional location. Just minutes from downtown Princeton, this magnificent gated estate occupies more than 11 acres of secluded grounds, offering a level of privacy and tranquility rarely available so close to one of New Jersey's most prestigious communities. Set far back from the road and concealed from public view, the residence is an extraordinary retreat designed for those who value discretion, architectural distinction, and uncompromising comfort. Encompassing over 14,000 square feet of total interior space across three levels, including 10,000 square feet above grade and an expansive lower level with finished and unfinished areas, this recently completed estate delivers exceptional scale without sacrificing warmth or livability. From the moment you enter, the home's architectural sophistication is unmistakable. A Murano glass chandelier crowns the grand foyer, while dramatic barrel-vaulted, coffered, and tray ceilings, intricate millwork, expansive windows, and rich hardwood floors reflect a commitment to timeless craftsmanship. Created for both elegant entertaining and refined everyday living, the residence features a beautifully appointed gourmet kitchen with integrated appliances, generous cabinetry, and a butler's pantry. Formal living and dining rooms provide distinguished settings for entertaining, while the inviting family room offers comfortable gathering space. Two dedicated main-level home offices create an ideal environment for professionals who value privacy and the convenience of working from home. Five spacious ensuite bedrooms provide luxurious accommodations, highlighted by an exceptional primary suite with two private dressing rooms and a spa-inspired bathroom featuring dual water closets, a sculptural soaking tub, and an expansive glass-enclosed shower. A separate living area offers remarkable versatility for an au pair, nanny, household staff, or extended-stay guests, providing privacy and independence within the estate. An elevator and front and rear staircases connect all three levels with ease. The lower level transforms the residence into a private destination for entertainment and wellness. A dedicated home theater, elegant bar, wine room, recreation and games area, fitness studio, and full bathroom create an environment equally suited to intimate evenings and memorable celebrations. Outdoors, the estate's expansive grounds offer a rare sense of freedom and serenity. A custom heated swimming pool provides the centerpiece for summer entertaining, while the surrounding natural landscape creates a peaceful sanctuary removed from the demands of everyday life. Additional features include energy-efficient geothermal systems, four garage bays, and a desirable setting between two of the region's most distinguished golf clubs. Just minutes from Princeton's celebrated restaurants, shops, university, and cultural attractions, this exceptional estate offers the best of two worlds: the privacy of a secluded country retreat and the convenience of Princeton living. For the discerning buyer seeking more than a beautiful residence, 280 Carter Road represents an uncommon opportunity to own an estate of extraordinary scale, privacy, and enduring distinction. Owner is a licensed New Jersey Realtor.
For sale
$5,799,000
280 Carter Rd, Princeton, NJ 08540
6beds
12,517sqft
Single Family Residence
Built in 2021
11 Acres Lot
$-- Zestimate®
$463/sqft
$-- HOA
What's special
Intricate millworkRich hardwood floorsFour garage baysExpansive windowsCustom heated swimming poolFive spacious ensuite bedroomsGenerous cabinetry
- --
- on Zillow
- 1,281
- views
- 101
- saves
Zillow last checked:
Listing updated:
Listed by:
Todd Cohan 917-545-0106,
Avallon Real Estate Group
Source: Bright MLS,MLS#: NJME2084856
Facts & features
Interior
Bedrooms & bathrooms
- Bedrooms: 6
- Bathrooms: 11
- Full bathrooms: 7
- 1/2 bathrooms: 4
- Main level bathrooms: 5
- Main level bedrooms: 1
Basement
- Area: 4983
Heating
- Central, Forced Air, Programmable Thermostat, Zoned, Geothermal
Cooling
- Geothermal
Appliances
- Included: Microwave, Range, Dishwasher, Disposal, Dryer, Ice Maker, Refrigerator, Six Burner Stove, Stainless Steel Appliance(s), Washer, Washer/Dryer Stacked, Water Conditioner - Owned, Water Heater, Water Treat System
- Laundry: Upper Level, Lower Level
Features
- Additional Stairway, Attic, Bar, Bathroom - Stall Shower, Bathroom - Tub Shower, Bathroom - Walk-In Shower, Breakfast Area, Butlers Pantry, Crown Molding, Curved Staircase, Dining Area, Double/Dual Staircase, Elevator, Entry Level Bedroom, Family Room Off Kitchen, Floor Plan - Traditional, Open Floorplan, Formal/Separate Dining Room, Eat-in Kitchen, Kitchen - Gourmet, Kitchen Island, Pantry, Primary Bath(s), Recessed Lighting, Store/Office, Walk-In Closet(s), Wine Storage, 9'+ Ceilings, 2 Story Ceilings, Cathedral Ceiling(s), Dry Wall, High Ceilings, Tray Ceiling(s), Vaulted Ceiling(s)
- Flooring: Hardwood, Marble, Tile/Brick, Wood
- Doors: Double Entry, Insulated, Sliding Glass, French Doors, ENERGY STAR Qualified Doors
- Windows: Casement, ENERGY STAR Qualified Windows
- Basement: Partial,Drainage System,Heated,Improved,Interior Entry,Exterior Entry,Concrete,Rear Entrance,Sump Pump,Walk-Out Access,Windows
- Number of fireplaces: 3
- Fireplace features: Gas/Propane, Marble, Metal, Stone, Brick
Interior area
- Total structure area: 14,700
- Total interior livable area: 12,517 sqft
- Finished area above ground: 9,717
- Finished area below ground: 2,800
Video & virtual tour
Property
Parking
- Total spaces: 12
- Parking features: Garage Faces Rear, Garage Door Opener, Inside Entrance, Oversized, Asphalt, Circular Driveway, Driveway, Private, Secured, Attached, Detached
- Attached garage spaces: 4
- Uncovered spaces: 8
- Details: Garage Sqft: 1300
Accessibility
- Accessibility features: Accessible Elevator Installed
Features
- Levels: Three
- Stories: 3
- Patio & porch: Deck, Patio
- Exterior features: Lighting, Flood Lights, Water Fountains
- Has private pool: Yes
- Pool features: Private
- Has view: Yes
- View description: Garden, Trees/Woods
Lot
- Size: 11 Acres
- Dimensions: 11.34 Acres
- Features: Backs to Trees, Cleared, Front Yard, Open Lot, Wooded, Premium, Rear Yard, Secluded, Year Round Access, Mixed Soil Type
Details
- Additional structures: Above Grade, Below Grade
- Parcel number: 060004100007
- Zoning: VRC
- Zoning description: Residential
- Special conditions: Standard
Construction
Type & style
- Home type: SingleFamily
- Architectural style: Traditional,Transitional,Manor
- Property subtype: Single Family Residence
Materials
- Frame
- Foundation: Concrete Perimeter, Permanent, Pillar/Post/Pier, Slab
- Roof: Composition,Slate
Condition
- Excellent
- New construction: No
- Year built: 2021
Utilities & green energy
- Electric: 200+ Amp Service
- Sewer: Holding Tank, Private Septic Tank
- Water: Well
- Utilities for property: Propane, Underground Utilities, Fiber Optic
Community & HOA
Community
- Security: Motion Detectors, Security Gate, Security System, Smoke Detector(s)
- Subdivision: None Available
HOA
- Has HOA: No
Location
- Region: Princeton
- Municipality: PRINCETON
Financial & listing details
- Price per square foot: $463/sqft
- Tax assessed value: $2,443,600
- Annual tax amount: $79,441
- Date on market: 10/10/2026
- Listing agreement: Exclusive Right To Sell
- Listing terms: Cash,Conventional,Private Financing Available,Assumable,Lease Purchase
- Ownership: Fee Simple
- Road surface type: Paved
Estimated market value
Not available
Estimated sales range
Not available
Not available
Price history
| Date | Event | Price |
|---|---|---|
| 8/7/2026 | Listing removed | $5,435,000$434/sqft |
Source:  Bright MLS #NJME2075036 Report a problem | ||
| 4/11/2026 | Listed for sale | $5,435,000-7.1%$434/sqft |
Source: Bright MLS #NJME2075036 Report a problem | ||
| 11/24/2025 | Listing removed | $5,850,000$467/sqft |
Source: Bright MLS #NJME2059712 Report a problem | ||
| 9/30/2025 | Listed for sale | $5,850,000$467/sqft |
Source: Bright MLS #NJME2059712 Report a problem | ||
| 8/1/2025 | Listing removed | $5,850,000$467/sqft |
Source: Bright MLS #NJME2059712 Report a problem | ||
| 5/23/2025 | Listed for sale | $5,850,000-8.2%$467/sqft |
Source: Bright MLS #NJME2059712 Report a problem | ||
| 4/17/2025 | Listing removed | $6,375,000$509/sqft |
Source: Bright MLS #NJME2040136 Report a problem | ||
| 9/4/2024 | Listed for sale | $6,375,000$509/sqft |
Source: Bright MLS #NJME2040136 Report a problem | ||
| 8/24/2024 | Listing removed | -- |
Source: Bright MLS #NJME2040136 Report a problem | ||
| 7/12/2024 | Price change | $6,375,000-1.5%$509/sqft |
Source: Bright MLS #NJME2040136 Report a problem | ||
| 2/29/2024 | Listed for sale | $6,475,000+1.6%$517/sqft |
Source: Bright MLS #NJME2040136 Report a problem | ||
| 5/20/2022 | Listing removed | -- |
Source: Owner Report a problem | ||
| 2/17/2022 | Listed for sale | $6,375,000+16.4%$509/sqft |
Source: Owner Report a problem | ||
| 11/3/2021 | Listing removed | -- |
Source: Zillow Rental Manager Report a problem | ||
| 6/28/2021 | Listed for rent | $35,000$3/sqft |
Source: Zillow Rental Manager Report a problem | ||
| 5/26/2021 | Listing removed | -- |
Source: Zillow Rental Manager Report a problem | ||
| 2/17/2021 | Listed for rent | $35,000$3/sqft |
Source: Zillow Rental Manager Report a problem | ||
| 11/13/2020 | Listing removed | $5,475,000$437/sqft |
Source: 280 Carter Road Associates LLC Report a problem | ||
| 6/28/2020 | Listed for sale | $5,475,000+1080%$437/sqft |
Source: TCMC LLC Report a problem | ||
| 2/8/2017 | Sold | $464,000-5.1%$37/sqft |
Source: Public Record Report a problem | ||
| 10/13/2016 | Listing removed | $489,000$39/sqft |
Source: Action USA Market Realtors #6753040 Report a problem | ||
| 3/21/2016 | Listed for sale | $489,000$39/sqft |
Source: Action USA Market Realtors #6753040 Report a problem | ||
Public tax history
| Year | Property taxes | Tax assessment |
|---|---|---|
| 2026 | $78,157 +6.9% | $2,443,600 +1.6% |
| 2025 | $73,109 | $2,404,100 |
| 2024 | $73,109 +1.6% | $2,404,100 |
| 2023 | $71,955 +646.5% | $2,404,100 |
| 2022 | $9,639 +2.5% | $2,404,100 +663% |
| 2021 | $9,406 -31.8% | $315,100 |
| 2020 | $13,782 -13% | $315,100 -33.4% |
| 2019 | $15,842 +2.8% | $473,300 -14.6% |
| 2018 | $15,410 +2.5% | $554,300 |
| 2017 | $15,038 +2.2% | $554,300 |
| 2016 | $14,717 +2.1% | $554,300 |
| 2015 | $14,412 +3.3% | $554,300 |
| 2014 | $13,946 +10.9% | $554,300 |
| 2012 | $12,577 +5.1% | $554,300 |
| 2011 | $11,962 +4.8% | $554,300 |
| 2010 | $11,413 +3.2% | $554,300 |
| 2009 | $11,064 +4.8% | $554,300 |
| 2008 | $10,559 -0.5% | $554,300 |
| 2007 | $10,609 | $554,300 +114.5% |
| 2006 | -- | $258,400 |
| 2005 | -- | $258,400 |
| 2004 | $7,855 | $258,400 |
| 2003 | -- | $258,400 |
| 2002 | -- | $258,400 |
| 2001 | -- | $258,400 |
Find assessor info on the county website
Monthly payment
Est. payment
Payment breakdown
Explore the cost of this home by adjusting the details. Changes won't be saved.Climate risks
Neighborhood: 08540
Nearby schools
Schools provided by the listing agent
- District: Hopewell Valley Regional Schools
Source: Bright MLS. This data may not be complete. We recommend contacting the local school district to confirm school assignments for this home.
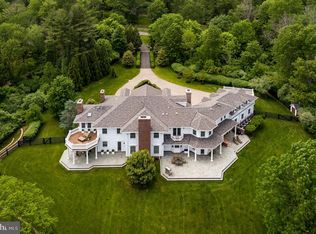
Similar homes
- $6,995,0006 bd11 ba11k sqft20 Leonard Ct, Princeton, NJ 08540For Sale

 MLS ID #NJME2077824, Sarah Strong Drake, Callaway Henderson Sotheby's Int'l-Princeton. Bright MLS
- $5,450,0005 bd6 ba10k sqft10 Stonebridge Crossing Rd, Newtown, PA 18940For Sale
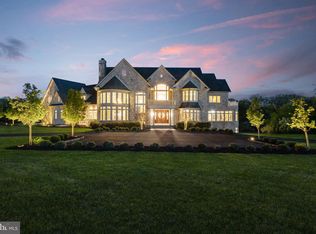 MLS ID #PABU2118978, Jason Freedman, RE/MAX Properties - Newtown. Bright MLS
- $4,500,0006 bd7 ba7.3k sqft70 Dodds Ln, Princeton, NJ 08540New Construction
 MLS ID #NJME2084508, Josh Wilton, Queenston Realty, LLC. Bright MLS
- $4,059,0006 bd7 ba7.1k sqft1107 Great Rd, Princeton, NJ 08540New Construction
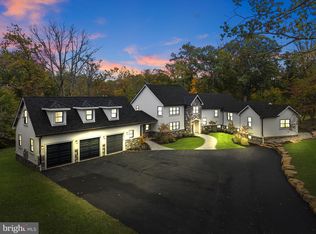 MLS ID #NJME2069278, Mary Grosso, Queenston Realty, LLC. Bright MLS
- $3,050,0008 bd12 ba13k sqft3870 Princeton Pike, Lawrence Township, NJ 08648For SaleMLS ID #NJME2080818, Salimatu Hilliard, EXP Realty, LLC. Bright MLS
- $4,995,0006 bd7 ba7.8k sqft9 Vintage Farm Ln, Newtown, PA 18940For SaleMLS ID #PABU2127238, Jay Spaziano, Jay Spaziano Real Estate. Bright MLS
- $6,300,0006 bd6 ba8.7k sqft48 Street Rd, New Hope, PA 18938For SaleMLS ID #PABU2119784, Jay Spaziano, Jay Spaziano Real Estate. Bright MLS
- $5,495,0007 bd10 ba15k sqft1265 Grenoble Rd, Ivyland, PA 18974For SaleMLS ID #PABU2127236, Jay Spaziano, Jay Spaziano Real Estate. Bright MLS
- $5,500,0004 bd4 ba6.6k sqft5828 Stoney Hill Rd, New Hope, PA 18938For SaleMLS ID #PABU2120868, Ali Jankowski, Kurfiss Sotheby's International Realty. Bright MLS
- $4,950,0007 bd9 ba11k sqft7 Woodland Rd, Newtown, PA 18940For SaleMLS ID #PABU2113674, Mark Caola, Coldwell Banker Hearthside. Bright MLS
- $4,995,0006 bd9 ba6.8k sqft6764 Paxson Rd, New Hope, PA 18938For SaleMLS ID #PABU2120054, Nick Esser, Addison Wolfe Real Estate. Bright MLS
- $3,999,9995 bd6 ba7.2k sqft3039 Durham Rd, Doylestown, PA 18902For SaleMLS ID #PABU2133240, Joseph Bograd, Elite Realty Group Unl. Inc.. Bright MLS
- $3,595,0005 bd6 ba8k sqft2094 Aquetong Rd, New Hope, PA 18938For SaleMLS ID #PABU2120412, Gina Spaziano, Gina Spaziano Real Estate & Concierge Services. Bright MLS
- $4,275,0004 bd7 ba8.8k sqft6731 Paxson Rd, New Hope, PA 18938For SaleMLS ID #PABU2130458, Kevin Steiger, Kurfiss Sotheby's International Realty. Bright MLS
- $3,600,0006 bd8 ba9.4k sqft3111 Burnt House Hill Rd, Doylestown, PA 18902For SaleMLS ID #PABU2129090, Maureen Reynolds, SERHANT PENNSYLVANIA LLC. Bright MLS
- $6,950,0005 bd7 ba6.3k sqft33 Rittenhouse Rd, Stockton, NJ 08559For SaleMLS ID #NJHT2005316, Stefan Dahlmark, Addison Wolfe Real Estate. Bright MLS
- $3,750,0008 bd9 ba10k sqft3468 Holicong Rd, Doylestown, PA 18902For SaleMLS ID #PABU2091772, Leila Yusuf, Compass RE. Bright MLS
- $2,995,0004 bd6 ba6.4k sqft1088 Highland Rd, Newtown, PA 18940For SaleMLS ID #PABU2125498, John Menno, BHHS Fox & Roach -Yardley/Newtown. Bright MLS
- $4,200,0005 bd6 ba7.1k sqft2996 N Sugan Rd, Solebury, PA 18963For SaleMLS ID #PABU2120072, Clinton Polchan, Class-Harlan Real Estate, LLC. Bright MLS
