This captivating, centrally located Tudor-style home boasts an impressive facade that merges classic charm with contemporary comforts. The residence exudes over 3,096 square feet grandeur, showcasing hallmark Tudor characteristics, including red brick masonry, a steeply angled roof, and intricate window placement. The manicured front garden, with its perfectly trimmed bushes and verdant lawns, further elevates curb appeal. Upon entrance, the spectacular great room instantly captivates you with its impressive vaulted ceilings, a stunning chandelier, and a fireplace—a true testament to architectural brilliance, providing a voluminous, inviting, and awe-inspiring space. For culinary enthusiasts, the breakfast room offers the perfect setting for morning meals, while the large dining room stands ready to host dinner parties and gatherings. This home offers five generously sized bedrooms, making it extremely accommodating. With four full bathrooms and an additional half bathroom, convenience and luxury go hand in hand. This property isn't just a house but a statement —a perfect blend of historic allure, tradition, comfort, and luxury. Truly a must-see!
Closed
$448,000
272 E Treehaven Rd, Cheektowaga, NY 14215
5beds
3,096sqft
Single Family Residence
Built in 1950
0.4 Acres Lot
$491,500 Zestimate®
$145/sqft
$3,127 Estimated rent
Home value
$491,500
$462,000 - $521,000
$3,127/mo
Zestimate® history
Owner options
List your home for rent
$3,127/mo
Rent Zestimate®
Find your next renter with Zillow Rental Manager. Plus, with online applications, you can quickly screen prospective tenants – for free.
$3,127/mo
Rent Zestimate®
Refinance and save
$3,279/mo
Est. payment
Refinancing to a lower rate could help reduce your monthly payments and save thousands over the life of the loan.
$3,279/mo
Est. payment
Explore your selling options
Work with a Zillow partner agent
Leverage their expertise and Zillow's premium Showcase listings to get your home seen by more buyers.
Get startedList with your own agent
Get your home in front of millions of buyers by listing it on Zillow.
Learn how to do itSell it yourself
Take full control of how buyers see your home on Zillow by listing For Sale by Owner (FSBO).
List your homeWhat's special
Zillow last checked:
Listing updated:
Listed by:
Enas L Latif 716-417-4755,
HUNT Real Estate Corporation
Bought with:
Jamia Mootry, 10301220778
Mootry Murphy & Burgin Realty Group LLC
Source: NYSAMLSs,MLS#: B1505801 Originating MLS: Buffalo
Originating MLS: BuffaloFacts & features
Interior
Bedrooms & bathrooms
- Bedrooms: 5
- Bathrooms: 5
- Full bathrooms: 4
- 1/2 bathrooms: 1
- Main level bathrooms: 2
- Main level bedrooms: 1
Bedroom 1
- Level: First
- Dimensions: 15.00 x 13.00
Bedroom 2
- Level: Second
- Dimensions: 14.00 x 14.00
Bedroom 3
- Level: Second
- Dimensions: 15.00 x 12.00
Bedroom 4
- Level: Second
- Dimensions: 15.00 x 14.00
Bedroom 5
- Level: Second
- Dimensions: 10.00 x 12.00
Dining room
- Level: First
- Dimensions: 16.00 x 12.00
Family room
- Level: First
- Dimensions: 26.00 x 19.00
Kitchen
- Level: First
- Dimensions: 15.00 x 10.00
Other
- Level: First
- Dimensions: 10.00 x 8.00
Other
- Level: First
- Dimensions: 10.00 x 17.00
Heating
- Gas, Baseboard
Appliances
- Included: Built-In Range, Built-In Oven, Dishwasher, Electric Cooktop, Gas Water Heater
- Laundry: In Basement
Features
- Attic, Wet Bar, Breakfast Area, Entrance Foyer, Great Room, Natural Woodwork, Bedroom on Main Level, Main Level Primary
- Flooring: Carpet, Hardwood, Varies
- Basement: Full,Partially Finished
- Number of fireplaces: 3
Interior area
- Total structure area: 3,096
- Total interior livable area: 3,096 sqft
Property
Parking
- Total spaces: 2.5
- Parking features: Detached, Electricity, Garage, Heated Garage, Water Available
- Garage spaces: 2.5
Features
- Levels: Two
- Stories: 2
- Patio & porch: Balcony
- Exterior features: Balcony, Barbecue, Concrete Driveway
Lot
- Size: 0.4 Acres
- Dimensions: 140 x 125
- Features: Irregular Lot, Near Public Transit, Residential Lot
Details
- Parcel number: 1430890801700002006000
- Special conditions: Standard
Construction
Type & style
- Home type: SingleFamily
- Architectural style: Colonial,Two Story
- Property subtype: Single Family Residence
Materials
- Brick, Copper Plumbing
- Foundation: Poured
- Roof: Slate,Tile
Condition
- Resale
- Year built: 1950
Utilities & green energy
- Sewer: Connected
- Water: Connected, Public
- Utilities for property: Cable Available, Sewer Connected, Water Connected
Community & HOA
Location
- Region: Cheektowaga
Financial & listing details
- Price per square foot: $145/sqft
- Tax assessed value: $234,000
- Annual tax amount: $8,011
- Date on market: 10/23/2023
- Cumulative days on market: 15 days
- Listing terms: Cash,Conventional
Price history
| Date | Event | Price |
|---|---|---|
| 12/21/2023 | Sold | $448,000+12%$145/sqft |
Source:  NYSAMLSs #B1505801 Report a problem NYSAMLSs #B1505801 Report a problem | ||
| 11/20/2023 | Pending sale | $399,900$129/sqft |
Source: NYSAMLSs #B1505801 Report a problem | ||
| 11/20/2023 | Listed for sale | $399,900$129/sqft |
Source: NYSAMLSs #B1505801 Report a problem | ||
| 11/7/2023 | Pending sale | $399,900$129/sqft |
Source: NYSAMLSs #B1505801 Report a problem | ||
| 10/23/2023 | Listed for sale | $399,900$129/sqft |
Source: NYSAMLSs #B1505801 Report a problem | ||
Public tax history
| Year | Property taxes | Tax assessment |
|---|---|---|
| 2025 | -- | $234,000 |
| 2024 | -- | $234,000 |
| 2023 | -- | $234,000 |
| 2022 | -- | $234,000 -14% |
| 2021 | -- | $272,000 +36.2% |
| 2020 | -- | $199,700 |
| 2019 | -- | $199,700 |
| 2018 | -- | $199,700 |
| 2017 | $7,618 +104.3% | $199,700 +15.5% |
| 2016 | $3,730 | $172,900 |
| 2015 | -- | $172,900 |
| 2014 | -- | $172,900 +61.3% |
| 2013 | -- | $107,200 |
| 2012 | -- | $107,200 -13.3% |
| 2011 | -- | $123,700 |
| 2010 | -- | $123,700 |
| 2009 | -- | $123,700 |
| 2008 | -- | $123,700 |
| 2007 | -- | $123,700 +12.5% |
| 2006 | -- | $110,000 -10.6% |
| 2005 | -- | $123,000 +11.8% |
| 2002 | -- | $110,000 |
| 2001 | -- | $110,000 |
| 2000 | -- | $110,000 |
Find assessor info on the county website
Neighborhood: 14215
Nearby homes
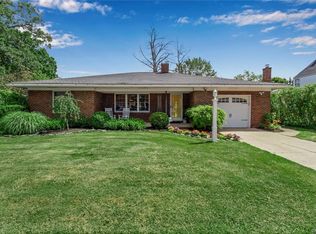
- $310,9002 bd2 ba1.5k sqft280 E Treehaven Rd, Cheektowaga, NY 14215Off Market
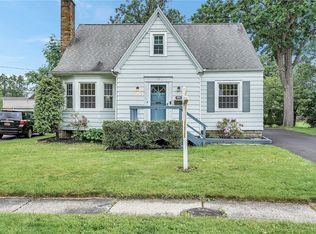
- $263,8003 bd2 ba1.6k sqft535 Washington Hwy, Buffalo, NY 14226Sold
- $436,2005 bd3 ba3.2k sqft266 E Treehaven Rd, Buffalo, NY 14215Off Market
- $1,8003,920 sqft266 E Treehaven Rd, Cheektowaga, NY 14215Off Market
- $225,0003 bd2 ba1.4k sqft533 Washington Hwy, Buffalo, NY 14226Sold
- $300,3003 bd2 ba1.6k sqft545 Washington Hwy, Buffalo, NY 14226Off Market
- $281,1003 bd1 ba1.6k sqft269 E Treehaven Rd, Cheektowaga, NY 14215Off Market
- $318,7004 bd1 ba2.4k sqft1850 Kensington Ave, Cheektowaga, NY 14215Off Market
Nearby schools
GreatSchools rating
- 5/10Cleveland Hill Elementary SchoolGrades: PK-5Distance: 0.7 mi
- 4/10Cleveland Hill Middle SchoolGrades: 6-8Distance: 0.7 mi
- 8/10Cleveland Hill High SchoolGrades: 9-12Distance: 0.7 mi
Schools provided by the listing agent
- Elementary: Cleveland Hill Elementary
- High: Cleveland Hill High
- District: Cleveland Hill
Source: NYSAMLSs. This data may not be complete. We recommend contacting the local school district to confirm school assignments for this home.
- New York
- Erie County
- Buffalo
- 14215
- 272 E Treehaven Rd
