Welcome to 272 Hawk Creek Rd in London, KY! This unique property offers the perfect blend of character, comfort, and functionality with approximately 2,700 square feet of living space and an abundance of additional workspace and storage. Featuring 3-4 bedrooms and 2 full bathrooms, this home showcases beautiful hardwood floors, crown molding, and an updated kitchen complete with a Bosch dishwasher. The inviting sunroom provides a wonderful space to relax and enjoy the surrounding views, while the expansive deck is ideal for entertaining, grilling, or simply enjoying the outdoors. Outside, the property truly stands apart with a charming koi pond and an oversized 30x26 detached two-car garage. For the hobbyist, entrepreneur, collector, or anyone needing serious workspace, the 1,336-square-foot workshop offers tremendous versatility, including dedicated storage and an office area. With its combination of comfortable living space, tasteful updates, outdoor living areas, and exceptional garage/workshop facilities, this property offers possibilities that are hard to find. Come see all that 272 Hawk Creek Rd has to offer!
For sale
$450,000
272 Hawk Creek Rd, London, KY 40741
3beds
2,625sqft
Single Family Residence
Built in 1977
0.68 Acres Lot
$425,500 Zestimate®
$171/sqft
$-- HOA
What's special
Charming koi pondUpdated kitchenBosch dishwasherSurrounding viewsExpansive deckOffice areaInviting sunroom
- 18 hours
- 76
- 1
Zillow last checked:
Listing updated:
Listed by:
Lisa Mahan 865-441-6266,
RE/MAX LakeTime Realty London
Source: Imagine MLS,MLS#: 26028830
Facts & features
Interior
Bedrooms & bathrooms
- Bedrooms: 3
- Bathrooms: 2
- Full bathrooms: 2
Primary bedroom
- Level: First
Bedroom 1
- Level: First
Bedroom 2
- Level: First
Bedroom 3
- Level: First
Bathroom 1
- Level: First
Bathroom 2
- Level: First
Bonus room
- Level: Second
Dining room
- Level: First
Family room
- Level: First
Kitchen
- Level: First
Living room
- Level: First
Heating
- Heat Pump
Cooling
- Central Air
Appliances
- Included: Dishwasher, Microwave, Refrigerator, Cooktop, Oven
- Laundry: Electric Dryer Hookup, Washer Hookup
Features
- Flooring: Carpet, Hardwood, Tile
- Basement: Crawl Space
- Number of fireplaces: 1
- Fireplace features: Gas Log
Interior area
- Total structure area: 2,625
- Total interior livable area: 2,625 sqft
- Finished area above ground: 2,625
- Finished area below ground: 0
Property
Parking
- Total spaces: 2
- Parking features: Detached Garage
- Garage spaces: 2
Lot
- Size: 0.68 Acres
Details
- Parcel number: 0360000151.00
Construction
Type & style
- Home type: SingleFamily
- Property subtype: Single Family Residence
Materials
- Brick Veneer, Vinyl Siding
- Foundation: Block
Condition
- Year built: 1977
Utilities & green energy
- Sewer: Public Sewer
- Water: Public
Community & HOA
HOA
- Has HOA: No
Location
- Region: London
Financial & listing details
- Price per square foot: $171/sqft
- Tax assessed value: $250,000
- Annual tax amount: $1,563
- Date on market: 10/18/2026
Estimated market value
$425,500
$404,000 - $447,000
$1,533/mo
Price history
| Date | Event | Price |
|---|---|---|
| 10/18/2026 | Listed for sale | $450,000+100%$171/sqft |
Source:  Imagine MLS #26028830 Report a problem | ||
| 2/9/2016 | Sold | $225,000$86/sqft |
Source: Public Record Report a problem | ||
Public tax history
| Year | Property taxes | Tax assessment |
|---|---|---|
| 2025 | $1,563 -0.5% | $250,000 |
| 2024 | $1,570 +11.1% | $250,000 +11.1% |
| 2023 | $1,413 -3.8% | $225,000 |
| 2022 | $1,469 -3.5% | $225,000 |
| 2021 | $1,522 | $225,000 |
| 2020 | -- | $225,000 |
| 2019 | $1,548 -0.7% | $225,000 |
| 2018 | $1,559 +11.6% | $225,000 -14.3% |
| 2017 | $1,397 | $262,600 +75.1% |
| 2015 | $1,397 +50.2% | $150,000 |
| 2012 | $930 +7.6% | $150,000 |
| 2010 | $865 | $150,000 |
Find assessor info on the county website
Monthly payment
Est. payment
Payment breakdown
Explore the cost of this home by adjusting the details. Changes won't be saved.Climate risks
Neighborhood: 40741
Nearby schools
Schools provided by the listing agent
- Elementary: Colony
- Middle: North Laurel
- High: North Laurel
Source: Imagine MLS. This data may not be complete. We recommend contacting the local school district to confirm school assignments for this home.

Similar homes
- $349,9003 bd3 ba2.3k sqft950 Nazareth Rd, London, KY 40741For Sale
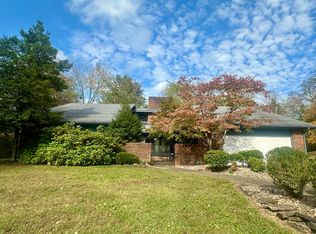
 MLS ID #26028749, Donna S Cheek, CENTURY 21 Advantage Realty. Imagine MLS
- $429,0004 bd3 ba3.1k sqft45 Chalet Trl, London, KY 40741For Sale
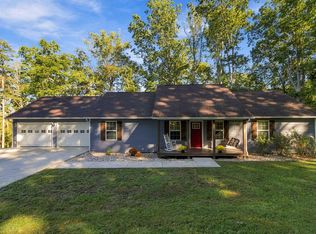 MLS ID #26027252, Jesse Sizemore, CENTURY 21 Advantage Realty. Imagine MLS
- $415,0003 bd2 ba2k sqft51 Tamarack Trce, London, KY 40741For Sale
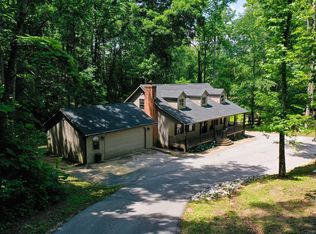 MLS ID #26013124, Andrew Sester, Sester & Co Realty. Imagine MLS
- $469,0003 bd3 ba2.2k sqft159 Cloyd Dr, London, KY 40741For Sale
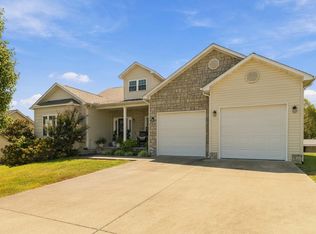 MLS ID #26025787, Jesse Sizemore, CENTURY 21 Advantage Realty. Imagine MLS
- $429,0004 bd3 ba2.2k sqft555 Old Union Church Rd, London, KY 40744For SaleMLS ID #26028619, Kathy F Jones, CENTURY 21 Advantage Realty. Imagine MLS
- $389,0004 bd3 ba3.4k sqft272 Grimes Rd, London, KY 40741For SaleMLS ID #26025779, G Daniel Carmack, Sallie Davidson, Realtors. Imagine MLS
- $450,0003 bd2 ba1.7k sqft230 N Laurel Rd, London, KY 40741For SaleMLS ID #25505069, Sherman E Clark, WEICHERT REALTORS - Ford Brothers. Imagine MLS
- $499,9003 bd3 ba2.8k sqft940 W Laurel Rd, London, KY 40741For SaleMLS ID #26003070, G Daniel Carmack, Sallie Davidson, Realtors. Imagine MLS
- $269,9003 bd2 ba1.3k sqft205 Oneal Rd, London, KY 40741For SaleMLS ID #26025596, Treva Taylor, Sallie Davidson, Realtors. Imagine MLS
- $358,9004 bd2 ba3.1k sqft5686 Slate Lick Rd, London, KY 40741For SaleMLS ID #26023645, B Scott Griffie, WEICHERT REALTORS - Ford Brothers. Imagine MLS
- $449,0003 bd2 ba1.7k sqft106 Standau Rd, London, KY 40744For SaleMLS ID #26022875, Jesse Sizemore, CENTURY 21 Advantage Realty. Imagine MLS
- $600,0006 bd6 ba2.1k sqft1660 Moriah Rd, London, KY 40741For SaleMLS ID #26025991, Derek Morrow, Weichert Realtors Ford Brothers, Inc.. Imagine MLS
- $560,0004 bd4 ba2.7k sqft2619 County Farm Rd, London, KY 40741For SaleMLS ID #26014431, Jill R Sizemore, WEICHERT REALTORS - Ford Brothers. Imagine MLS
- $449,0004 bd4 ba2.5k sqft14 Brookview Ln, London, KY 40744For SaleMLS ID #26007509, Jonnie Young, NextHome Adventure. Imagine MLS
- $399,0005 bd5 ba3.6k sqft102 Dogwood Trl, London, KY 40741For SaleMLS ID #26015219, Marsha Cross, Sester & Co Realty. Imagine MLS
- $349,0003 bd3 ba2.4k sqft41 Lakeside Dr, London, KY 40741For SaleMLS ID #26020988, Krystil Greer, CENTURY 21 Advantage Realty. Imagine MLS
- $389,9003 bd2 ba2.3k sqft4750 Keavy Rd, London, KY 40744For SaleMLS ID #26028135, Judy Faulconer, WEICHERT REALTORS - Ford Brothers. Imagine MLS
- $365,0004 bd2 ba2.5k sqft3521 Cabin Creek Rd, London, KY 40741For SaleMLS ID #26021446, Joann Barton, Sallie Davidson, Realtors. Imagine MLS
- $380,0003 bd2 ba1.8k sqft234 Bryants Way, London, KY 40741For SaleMLS ID #26009725, Timothy J Miller, CENTURY 21 Advantage Realty. Imagine MLS
