Discover comfort, style, and convenience in this beautifully designed 3-bedroom, 2-bathroom home in the peaceful community of Legends Village. Built in 2020, this home features a well-appointed kitchen with granite countertops, stainless steel appliances, an undermount sink, gas cooktop, dishwasher, and water filtration system. The HVAC system has been recently tuned, offering added peace of mind. Outside, enjoy a private backyard and a screened-in patio, perfect for relaxing and enjoying the outdoors. Situated in the highly desirable Carolina Forest area, this home offers access to an excellent school system and a prime location for enjoying everything the Grand Strand has to offer. Golf enthusiasts will appreciate being just down the street from Legends Golf Resort, making it easy to enjoy a round of golf close to home. With convenient access to Highway 501 and Highway 31, you're just minutes from shopping, dining, medical facilities, Tanger Outlets, BJ's Wholesale Club, Publix, Kroger, Lowe's, and the beautiful Grand Strand beaches. Enjoy the added benefit of low monthly HOA dues while taking advantage of a location that makes everyday living easy and convenient. Whether you're looking for a primary residence, a second home, or a place to enjoy the coastal lifestyle, this home is worth a closer look. Schedule your showing today and come see all this home and Legends Village have to offer!
For sale
Price cut: $4K (10/29)
$325,000
272 Legends Village Loop, Myrtle Beach, SC 29579
3beds
1,481sqft
Single Family Residence
Built in 2020
7,405 Square Feet Lot
$319,000 Zestimate®
$219/sqft
$67/mo HOA
What's special
Stainless steel appliancesWell-appointed kitchenScreened-in patioPrivate backyardGas cooktopWater filtration systemGranite countertops
- 11 days
- 587
- 30
Likely to sell faster than
Zillow last checked:
Listing updated:
Listed by:
Jackson Nelson 843-655-5531,
Living South Realty,
Graham D Nelson 843-385-3592,
Living South Realty
Source: CCAR,MLS#: 2625808 Originating MLS: Coastal Carolinas Association of Realtors
Facts & features
Interior
Bedrooms & bathrooms
- Bedrooms: 3
- Bathrooms: 2
- Full bathrooms: 2
Rooms
- Room types: Bathroom, Screened Porch
Primary bedroom
- Features: Main Level Primary, Walk-In Closet(s)
- Level: First
Primary bathroom
- Features: Separate Shower, Vanity
Kitchen
- Features: Dishwasher, Kitchen Island, Pantry, Stainless Steel Appliances
Living room
- Features: Ceiling Fan(s)
Other
- Features: Bedroom on Main Level
Heating
- Central, Electric
Cooling
- Central Air
Appliances
- Included: Dishwasher, Microwave
- Laundry: Washer Hookup
Features
- Main Level Primary, Split Bedrooms, Separate Shower, Vanity, Walk-In Closet(s), Bedroom on Main Level, Kitchen Island, Stainless Steel Appliances
- Flooring: Laminate
Interior area
- Total structure area: 1,977
- Total interior livable area: 1,481 sqft
Video & virtual tour
Property
Parking
- Total spaces: 6
- Parking features: Attached, Garage, Two Car Garage
- Attached garage spaces: 2
Features
- Levels: One
- Stories: 1
- Patio & porch: Rear Porch, Patio, Porch, Screened
- Exterior features: Porch, Patio
Lot
- Size: 7,405 Square Feet
- Features: Near Golf Course, Rectangular, Rectangular Lot
Details
- Additional parcels included: ,
- Parcel number: 41701030036
- Zoning: res
- Special conditions: None
Construction
Type & style
- Home type: SingleFamily
- Architectural style: Ranch
- Property subtype: Single Family Residence
Materials
- Vinyl Siding
- Foundation: Slab
Condition
- Resale
- Year built: 2020
Details
- Builder model: Kerry D
- Builder name: DR HORTON
Utilities & green energy
- Water: Public
- Utilities for property: Cable Available, Electricity Available, Natural Gas Available, Phone Available, Sewer Available, Underground Utilities, Water Available
Community & HOA
Community
- Features: Other, Golf, Long Term Rental Allowed
- Subdivision: Legends Village
HOA
- Has HOA: Yes
- Amenities included: Owner Allowed Motorcycle, Other, Pet Restrictions
- Services included: Common Areas, Trash
- HOA fee: $67 monthly
Location
- Region: Myrtle Beach
Financial & listing details
- Price per square foot: $219/sqft
- Tax assessed value: $332,080
- Annual tax amount: $3,175
- Date on market: 10/22/2026
- Listing terms: Cash,Conventional,FHA
- Electric utility on property: Yes
Estimated market value
$319,000
$303,000 - $335,000
$2,139/mo
Price history
| Date | Event | Price |
|---|---|---|
| 10/29/2026 | Price change | $325,000-1.2%$219/sqft |
Source:  CCAR #2625808 Report a problem | ||
| 10/22/2026 | Listed for sale | $329,000+55.2%$222/sqft |
Source: CCAR #2625808 Report a problem | ||
| 10/6/2020 | Sold | $212,000-3.2%$143/sqft |
Source: Public Record Report a problem | ||
| 8/19/2020 | Pending sale | $218,990$148/sqft |
Source: D.R. Horton - Myrtle Beach Report a problem | ||
| 7/28/2020 | Price change | $218,990+0.5%$148/sqft |
Source: D.R. Horton - Myrtle Beach Report a problem | ||
| 7/18/2020 | Price change | $217,900-0.5%$147/sqft |
Source: D.R. Horton - Myrtle Beach Report a problem | ||
| 7/6/2020 | Price change | $218,900+4.3%$148/sqft |
Source: D.R. Horton - Myrtle Beach Report a problem | ||
| 7/1/2020 | Price change | $209,900-4.1%$142/sqft |
Source: D.R. Horton - Myrtle Beach Report a problem | ||
| 6/27/2020 | Price change | $218,900+4.2%$148/sqft |
Source: D.R. Horton - Myrtle Beach Report a problem | ||
| 6/23/2020 | Price change | $209,990-10.5%$142/sqft |
Source: D.R. Horton - Myrtle Beach Report a problem | ||
| 6/19/2020 | Price change | $234,570+7.2%$158/sqft |
Source: D.R. Horton - Myrtle Beach Report a problem | ||
| 5/20/2020 | Price change | $218,900-6.7%$148/sqft |
Source: D.R. Horton - Myrtle Beach Report a problem | ||
| 5/14/2020 | Listed for sale | $234,570$158/sqft |
Source: D.R. Horton - Myrtle Beach Report a problem | ||
Public tax history
| Year | Property taxes | Tax assessment |
|---|---|---|
| 2025 | $3,175 -0.7% | $241,983 |
| 2024 | $3,197 +13.4% | $241,983 +15% |
| 2023 | $2,820 +1.6% | $210,420 |
| 2022 | $2,776 | $210,420 |
| 2021 | $2,776 +423.8% | -- |
| 2020 | $530 | -- |
| 2019 | -- | -- |
| 2018 | -- | -- |
Find assessor info on the county website
Monthly payment
Est. payment
Payment breakdown
Explore the cost of this home by adjusting the details. Changes won't be saved.Climate risks
Neighborhood: 29579
Nearby schools
Schools provided by the listing agent
- Elementary: Pine Island Elementary School
- Middle: Ten Oaks Middle
- High: Carolina Forest High School
Source: CCAR. This data may not be complete. We recommend contacting the local school district to confirm school assignments for this home.
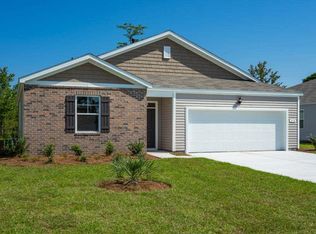
- $313,8003 bd2 ba1.4k sqft272 Legends Village Loop LOT 43, Myrtle Beach, SC 29579Off Market
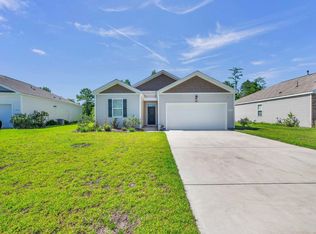
- $290,0003 bd2 ba1.3k sqft276 Legends Village Loop, Myrtle Beach, SC 29579Sold
- $347,7004 bd2 ba1.7k sqft268 Legends Village Loop LOT 42, Myrtle Beach, SC 29579Off Market

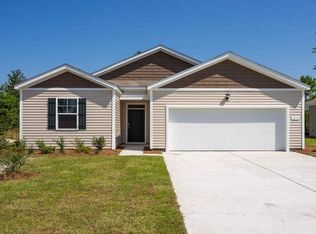
- $296,5003 bd2 ba1.3k sqft276 Legends Village Loop LOT 44, Myrtle Beach, SC 29579Off Market
Similar homes
- $399,0003 bd2 ba1.7k sqft188 Sago Palm Dr., Myrtle Beach, SC 29579For Sale
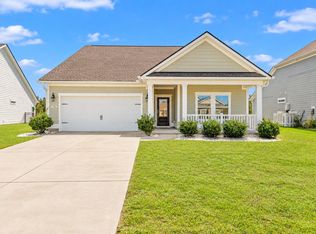
 MLS ID #2625515, Jan Sitter, Grand Strand Homes & Land. CCAR
- $332,9003 bd2 ba1.9k sqft732 Gazania Ln., Myrtle Beach, SC 29579For Sale
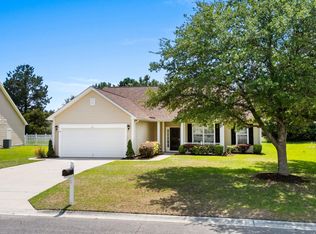 MLS ID #2615872, Tim Motley, Sloan Realty Group. CCAR
- $344,9003 bd2 ba1.8k sqft306 Harbison Circle, Myrtle Beach, SC 29588For Sale
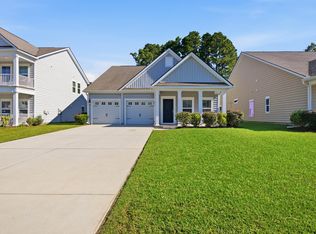 MLS ID #2625562, Cheryl R Mosser, BHHS Coastal Real Estate. CCAR
- $299,9993 bd2 ba1.5k sqft4432 Livorn Loop, Myrtle Beach, SC 29579For Sale
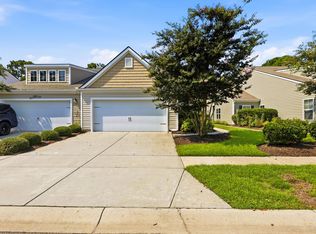
 MLS ID #26023078, Bri Nelson. CTMLS
- $279,9003 bd2 ba1.3k sqft4572 E Walkerton Rd., Myrtle Beach, SC 29579For SaleMLS ID #2618248, Casey S Kurucz, Keller Williams Innovate South. CCAR
- $319,9993 bd2 ba1.7k sqft124 Rialto Dr., Conway, SC 29526For SaleMLS ID #2621491, Tanya M Chmilewski, Realty ONE Group DocksideSouth. CCAR
- $395,0003 bd2 ba1.9k sqft113 Haig Dr., Myrtle Beach, SC 29579For SaleMLS ID #2619290, The Vaught Group, EXP Realty LLC. CCAR
- $229,0002 bd2 ba1.1k sqft3669 Clay Pond Village Ln., Myrtle Beach, SC 29588For SaleMLS ID #2624748, Desiree Rowles, Rowles Real Estate. CCAR
- $265,0003 bd3 ba1.7k sqft211 Connemara Dr. #C, Myrtle Beach, SC 29579For SaleMLS ID #2625718, Sharon Chrzanowski, Realty One Group Dockside Cnwy. CCAR
- $334,8754 bd2 ba1.6k sqft207 Copperwood Loop, Conway, SC 29526For SaleMLS ID #2626412, Houser & Co. Team, CENTURY 21 Broadhurst. CCAR
- $319,0003 bd2 ba1.9k sqft418 Archer Ct. Lot 11, Conway, SC 29526For SaleMLS ID #2608682, Carol H Cassidy, Keller Williams Innovate South. CCAR
- $389,0004 bd2 ba1.7k sqft2004 Angus Ct., Myrtle Beach, SC 29588For SaleMLS ID #2626433, Tammi Pierce, Compass Carolinas, LLC. CCAR
- $339,0003 bd3 ba1.6k sqft445 Falling Leaf Loop, Myrtle Beach, SC 29588For SaleMLS ID #2614529, Melissa E Deida, Flipping The Beach RE Division. CCAR
- $409,5004 bd2 ba1.7k sqft490 Calhoun Falls Dr., Myrtle Beach, SC 29579For SaleMLS ID #2622678, Brendon Payne Expert Advisors Team, Century 21 The Harrelson Group. CCAR
- $339,9004 bd3 ba2.2k sqft105 Hancher Dr., Myrtle Beach, SC 29588For SaleMLS ID #2619613, Hans A Neugebauer, REMAX Southern Shores GC. CCAR
- $320,0003 bd3 ba2k sqft5001 Sweet Birch Lane, Conway, SC 29526For SaleMLS ID #2614451, Brian Geesaman, NextHome Thrive Realty. CCAR
- $349,9993 bd3 ba1.6k sqft78 S Reindeer Rd., Surfside Beach, SC 29575For SaleMLS ID #2623940, Dejana Ikonic, CB Sea Coast Advantage CF. CCAR
- $310,0003 bd2 ba1.4k sqft309 Barony Dr., Conway, SC 29526For SaleMLS ID #2612046, Grand Strand Team, INNOVATE Real Estate. CCAR
- $308,9903 bd3 ba1.6k sqft708 Bolder Way #10, Myrtle Beach, SC 29579New ConstructionCCAR
- $297,9903 bd3 ba1.6k sqft712 Bolder Way #11, Myrtle Beach, SC 29579New ConstructionCCAR
