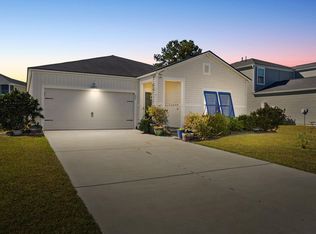
Pond Views, Coastal Living & Just Minutes from the Beach! This beautifully maintained, original-owner home offers the perfect combination of comfort, thoughtful upgrades, and an ideal coastal location. Featuring the popular Harrisburg floor plan, this 4-bedroom, 2-bath home offers all-one-level living with a true split-bedroom design, providing added privacy with the spacious primary suite tucked away at the rear of the home. Enjoy peaceful pond views from the primary bedroom, living room, and kitchen, creating a relaxing backdrop to everyday living.The open-concept living area features attractive LVP flooring throughout, while all four bedrooms have brand-new carpet and the bathrooms feature tile flooring. The well-appointed kitchen is designed for both everyday living and entertaining, showcasing granite countertops, white cabinetry, stainless steel appliances, and a subway tile backsplash. Additional features include a gas range, tankless gas water heater, and storm shutters for added peace of mind. The owners have also added valuable exterior improvements, including a fully fenced backyard, gutters, and an irrigation system, making outdoor living and maintenance that much easier. Situated on a desirable pond lot, the backyard offers a wonderful place to relax, entertain, or simply enjoy the tranquil water views. Located in a natural gas community with a low HOA fee, this home offers exceptional convenience and value. And the location is hard to beat! Less than 2 miles from the beach and just a short golf cart ride to the shoreline, you'll also enjoy easy access to shopping, restaurants, schools, golf, and all the attractions that make Myrtle Beach such a desirable place to call home. Whether you're looking for a primary residence, coastal getaway, or a home with room for everyone, this one is worth a closer look!
For sale
$362,000
171 S Reindeer Rd., Surfside Beach, SC 29575
4beds
1,779sqft
Single Family Residence
Built in 2020
6,098 Square Feet Lot
$349,500 Zestimate®
$203/sqft
$167/mo HOA
What's special
Stainless steel appliancesWell-appointed kitchenAttractive lvp flooring throughoutStorm shuttersIrrigation systemGas rangeTankless gas water heater
- 1 hour
- 75
- 9
Zillow last checked:
Listing updated:
Listed by:
Brendon Payne Expert Advisors Team 843-284-3213,
Century 21 The Harrelson Group
Source: CCAR,MLS#: 2627937 Originating MLS: Coastal Carolinas Association of Realtors
Facts & features
Interior
Bedrooms & bathrooms
- Bedrooms: 4
- Bathrooms: 2
- Full bathrooms: 2
Rooms
- Room types: Bathroom, Foyer, Utility Room
Heating
- Central, Electric, Gas
Cooling
- Central Air
Appliances
- Included: Dishwasher, Disposal, Microwave, Range, Refrigerator
- Laundry: Washer Hookup
Features
- Dual Sinks, Main Level Primary, Split Bedrooms, Separate Shower, Walk-In Closet(s), Bedroom on Main Level, Entrance Foyer, Kitchen Island, Stainless Steel Appliances, Solid Surface Counters
- Flooring: Carpet, Tile, Vinyl
Interior area
- Total structure area: 2,191
- Total interior livable area: 1,779 sqft
Property
Parking
- Total spaces: 4
- Parking features: Attached, Garage, Two Car Garage, Garage Door Opener
- Attached garage spaces: 2
Features
- Levels: One
- Stories: 1
- Patio & porch: Patio
- Exterior features: Fence, Irrigation Sprinklers, Patio
- On waterfront: Yes
- Waterfront features: Channel
Lot
- Size: 6,098 Square Feet
- Dimensions: 105 x 60 x 105 x 60
- Features: Rectangular, Rectangular Lot
Details
- Additional parcels included: ,
- Parcel number: 45805030193
- Zoning: SF6
- Special conditions: None
Construction
Type & style
- Home type: SingleFamily
- Architectural style: Ranch
- Property subtype: Single Family Residence
Materials
- Vinyl Siding
- Foundation: Slab
Condition
- Resale
- Year built: 2020
Details
- Builder model: Harrisburg
- Builder name: Lennar Corp
Utilities & green energy
- Water: Public
- Utilities for property: Cable Available, Electricity Available, Natural Gas Available, Phone Available, Sewer Available, Water Available
Community & HOA
Community
- Features: Long Term Rental Allowed
- Security: Smoke Detector(s)
- Subdivision: Beach Village
HOA
- Has HOA: Yes
- Services included: Common Areas, Trash
- HOA fee: $167 monthly
Location
- Region: Myrtle Beach
Financial & listing details
- Price per square foot: $203/sqft
- Date on market: 11/20/2026
- Listing terms: Cash,Conventional
- Electric utility on property: Yes
Estimated market value
$349,500
$332,000 - $367,000
$2,257/mo
Price history
| Date | Event | Price |
|---|---|---|
| 11/20/2026 | Listed for sale | $362,000+64.3%$203/sqft |
Source:  CCAR #2627937 Report a problem | ||
| 8/13/2020 | Sold | $220,276-6.1%$124/sqft |
Source: Agent Provided Report a problem | ||
| 7/10/2020 | Listed for sale | $234,641$132/sqft |
Source: Lennar Report a problem | ||
Public tax history
Tax history is unavailable.
Monthly payment
Est. payment
Payment breakdown
Explore the cost of this home by adjusting the details. Changes won't be saved.Climate risks
Neighborhood: 29575
Nearby schools
Schools provided by the listing agent
- Elementary: Lakewood Elementary School
- Middle: Socastee Middle School
- High: Socastee High School
Source: CCAR. This data may not be complete. We recommend contacting the local school district to confirm school assignments for this home.
- $336,1003 bd2 ba1.5k sqft175 S Reindeer Road Dover #59-D6, Myrtle Beach, SC 29575Off Market

- $415,0004 bd2 ba1.8k sqft179 S Reindeer Rd, Surfside Beach, SC 29575Sold

- $186,8002 bd2 ba2.9k sqft1940 Bent Grass Dr #1840, Myrtle Beach, SC 29575Off Market
- $159,4002 bd2 ba1.2k sqft1940 Bent Grass Dr #1840, Myrtle Beach, SC 29575Off Market
Similar homes
- $--3 bd2 ba1.5k sqft155 Marsh Deer Pl, Myrtle Beach, SC 29575AuctionServiceLink Auction
- $378,0003 bd2 ba1.5k sqft227 S Reindeer Rd., Myrtle Beach, SC 29575For Sale
 MLS ID #2627291, Blackwater Team, Welcome Home Realty. CCAR
- $385,0003 bd2 ba1.5k sqft421 Kessinger Dr., Surfside Beach, SC 29575For Sale
 MLS ID #2625478, Angela DeMarta, BHGRE Paracle Myrtle Beach. CCAR
- $349,0003 bd2 ba1.5k sqft430 Deerfield Links Dr., Myrtle Beach, SC 29575For Sale
 MLS ID #2625371, Jean Schmaus, Garden City Realty, Inc. CCAR
- $339,9003 bd2 ba1.4k sqft476 Deerfield Links Dr., Surfside Beach, SC 29575For SaleMLS ID #2619735, Greg Harrelson Sales Team, Century 21 The Harrelson Group. CCAR
- $349,9993 bd3 ba1.6k sqft78 S Reindeer Rd., Surfside Beach, SC 29575For SaleMLS ID #2623940, Dejana Ikonic, CB Sea Coast Advantage CF. CCAR
- $364,5003 bd2 ba1.5k sqft1110 Plantation Dr., Surfside Beach, SC 29575For SaleMLS ID #2615409, The Gerring Group, Realty ONE Group Dockside. CCAR
- $389,9003 bd3 ba2.2k sqft1624 Deer Park Ln., Surfside Beach, SC 29575For SaleMLS ID #2620882, Blake Sloan, Sloan Realty Group. CCAR
- $329,0003 bd2 ba1.5k sqft1430 Ashton Glenn Dr, Myrtle Beach, SC 29575For SaleMLS ID #2619287, The Anderson Team, Spero Realty. CCAR
- $349,9003 bd2 ba1.5k sqft336 Lynco Ln., Surfside Beach, SC 29575For SaleMLS ID #2622547, LiLanya L Seguin, Rowles Real Estate. CCAR
- $400,0004 bd3 ba2.3k sqft1618 Heathmuir Dr., Myrtle Beach, SC 29575For SaleMLS ID #2625932, Karen R Albright, Opendoor Brokerage LLC. CCAR
- $374,9004 bd3 ba2k sqft481 Pennington Loop, Myrtle Beach, SC 29588For SaleMLS ID #2627187, The Anderson Team, Spero Realty. CCAR
- $370,0003 bd2 ba1.7k sqft722 1st Ave. N, Surfside Beach, SC 29575For SaleMLS ID #2623586, Stasha Baker, Tradd Residential. CCAR
- $430,0003 bd3 ba1.9k sqft1010 Plantation Dr., Surfside Beach, SC 29575For SaleMLS ID #2626961, Eileen J Garcia, ERA Real Estate Modo. CCAR
- $384,9003 bd2 ba1.4k sqft128 Dusty Trail Ln., Surfside Beach, SC 29575For SaleMLS ID #2624319, Renata Morrissette, Surfside Realty Co Inc. CCAR
- $429,9003 bd2 ba1.5k sqft325 Rycola Circle, Surfside Beach, SC 29575For SaleMLS ID #2626827, Hans A Neugebauer, REMAX Southern Shores GC. CCAR
- $348,0003 bd2 ba1.4k sqft525 Drake Ln., Surfside Beach, SC 29575For SaleMLS ID #2620826, Tracy Connolly, Norwood Realty of Surfside Beach. CCAR
- $415,0003 bd2 ba1.7k sqft3 Sandy Pine Dr., Surfside Beach, SC 29575For SaleMLS ID #2625880, Darren Woodard Team, INNOVATE Real Estate. CCAR
- $479,9994 bd2 ba1.7k sqft548 Circle Dr. #548 Circle Drive, Surfside Beach, SC 29575New ConstructionMLS ID #2627648, The Davis Team, EXP Realty LLC. CCAR
