STUNNING SUNSETS and WOODED BLISS on 146 acres(+-) offering a multitude of outdoor activity in your own little world. 132 acres(+_) in Lisbon and another 14 acres (+_) in Sugar Hill comprise a total of 146(+_) acres. Trails suitable for snowshoeing, cross country skiing, hiking, UTV, 4 wheelers, dirt bikes and snowmobiling, weave their way through the parcel. There are several areas to access the NH Trail System from the property as well. There are also a couple of small ponds and a rippling year-round stream, and berries to be picked A 30'x40' barn offers plenty of room for stowing recreational toys, vehicles, or a work shop if tinkering is your jam. When day is done, head to the custom-built Brentwood Coventry Log home with its wrap around deck, sited to take advantage of westerly views and gorgeous sunsets. Hang out by the firepit or take a soak in the hot tub. Inside find a substantial mudroom with half bath and laundry, wonderful kitchen with granite countertops, adjoining dining area, comfortable living room, and primary ensuite which completes the first floor. The second floor has two more bedrooms, a small open TV area/office area and a full bath for family or friends. The basement offers a one car under and additional convertible space, which has already been plumbed for another bathroom, as your needs determine. Come and see this special property.
Active
Listed by: Badger Peabody & Smith Realty • Patricia O'Brien
$1,400,000
272 Quimby Road, Lisbon, NH 03585
3beds
2,973sqft
Single Family Residence
Built in 2015
132 Acres Lot
$-- Zestimate®
$471/sqft
$-- HOA
What's special
Berries to be pickedHot tubRippling year-round streamStunning sunsetsAdjoining dining areaWrap around deckWooded bliss
- 5 hours
- 209
- 37
Zillow last checked:
Listing updated:
Listed by:
Patricia O'Brien,
Badger Peabody & Smith Realty Cell:603-991-0716
Source: PrimeMLS,MLS#: 5112938
Facts & features
Interior
Bedrooms & bathrooms
- Bedrooms: 3
- Bathrooms: 3
- Full bathrooms: 1
- 3/4 bathrooms: 1
- 1/2 bathrooms: 1
Heating
- Propane, Pellet Stove, Alternative Heat Stove, Zoned, Mini Split
Cooling
- None
Appliances
- Included: Dishwasher, Microwave, Refrigerator, Water Heater off Boiler
- Laundry: 1st Floor Laundry
Features
- Ceiling Fan(s), Kitchen/Dining, Primary BR w/ BA, Natural Light, Natural Woodwork, Walk-In Closet(s)
- Flooring: Combination
- Basement: Concrete,Concrete Floor,Full,Interior Stairs,Storage Space,Unfinished,Walkout,Interior Access,Exterior Entry,Basement Stairs,Interior Entry
- Number of fireplaces: 1
- Fireplace features: 1 Fireplace
Interior area
- Total structure area: 3,247
- Total interior livable area: 2,973 sqft
- Finished area above ground: 2,973
- Finished area below ground: 0
Property
Parking
- Total spaces: 5
- Parking features: Gravel, Direct Entry, Off Street, On Site, Parking Spaces 5, Underground
- Garage spaces: 1
Accessibility
- Accessibility features: 1st Floor 1/2 Bathroom, 1st Floor 3/4 Bathroom, 1st Floor Bedroom, 1st Floor Hrd Surfce Flr, Bathroom w/Step-in Shower, Hard Surface Flooring, Kitchen w/5 Ft. Diameter, 1st Floor Laundry
Features
- Levels: Two
- Stories: 2
- Exterior features: Garden
- Has spa: Yes
- Spa features: Heated
- Has view: Yes
- View description: Mountain(s)
- Frontage length: Road frontage: 3106
Lot
- Size: 132 Acres
- Features: Country Setting, Rolling Slope, Secluded, Sloped, Steep Slope, Views, Walking Trails, Wooded, Near Shopping, Near Skiing, Rural
Details
- Additional structures: Barn(s)
- Parcel number: LSBNM00R41B000009L000000
- Zoning description: DIST D
- Special conditions: Standard
- Other equipment: Standby Generator
Construction
Type & style
- Home type: SingleFamily
- Property subtype: Single Family Residence
Materials
- Log Home, Log Exterior
- Foundation: Concrete
- Roof: Architectural Shingle
Condition
- New construction: No
- Year built: 2015
Utilities & green energy
- Electric: 200+ Amp Service, Circuit Breakers
- Sewer: 1250 Gallon, On-Site Septic Exists, Private Sewer, Septic Tank
- Utilities for property: Satellite, Satellite Internet
Community & HOA
Community
- Security: Security System
Location
- Region: Lisbon
Financial & listing details
- Price per square foot: $471/sqft
- Tax assessed value: $827,852
- Annual tax amount: $18,179
- Date on market: 10/5/2026
- Road surface type: Dirt, Unpaved
Estimated market value
Not available
Estimated sales range
Not available
Not available
Price history
| Date | Event | Price |
|---|---|---|
| 10/5/2026 | Listed for sale | $1,400,000+16.7%$471/sqft |
Source:  PrimeMLS #5112938 Report a problem PrimeMLS #5112938 Report a problem | ||
| 8/17/2023 | Sold | $1,200,000-2.8%$404/sqft |
Source: PrimeMLS #4952012 Report a problem | ||
| 8/10/2023 | Contingent | $1,235,000$415/sqft |
Source: PrimeMLS #4952012 Report a problem | ||
| 6/30/2023 | Price change | $1,235,000-3.9%$415/sqft |
Source: PrimeMLS #4952012 Report a problem | ||
| 5/10/2023 | Listed for sale | $1,285,000+786.2%$432/sqft |
Source: PrimeMLS #4952012 Report a problem | ||
| 3/25/2013 | Sold | $145,000$49/sqft |
Source: Public Record Report a problem | ||
Public tax history
| Year | Property taxes | Tax assessment |
|---|---|---|
| 2024 | $16,540 +37% | $827,852 +135% |
| 2023 | $12,070 -0.1% | $352,305 |
| 2022 | $12,077 +0.8% | $352,305 -0.3% |
| 2021 | $11,986 | $353,367 |
| 2020 | $11,986 +10.6% | $353,367 0% |
| 2019 | $10,839 +14.9% | $353,396 +17.7% |
| 2018 | $9,433 +107.4% | $300,226 +89.3% |
| 2016 | $4,548 +2707.4% | $158,583 +2704.3% |
| 2015 | $162 -10.5% | $5,655 -4.8% |
| 2014 | $181 -35.6% | $5,940 -31.4% |
| 2012 | $281 -28.3% | $8,660 -36.8% |
| 2011 | $392 -3% | $13,694 -3% |
| 2009 | $404 | $14,124 |
Find assessor info on the county website
Monthly payment
Est. payment
Payment breakdown
Explore the cost of this home by adjusting the details. Changes won't be saved.Climate risks
Neighborhood: 03585
Nearby schools
Schools provided by the listing agent
- Elementary: Lisbon Regional Elem
- Middle: Lisbon Regional Middle
- High: Lisbon Regional HS
- District: Lisbon School District
Source: PrimeMLS. This data may not be complete. We recommend contacting the local school district to confirm school assignments for this home.
Similar homes
- $1,280,0003 bd3 ba2.8k sqft183 Wintergreen Lane, Franconia, NH 03580Active
 MLS ID #5102584, Elizabeth Horan. PrimeMLS
 - $1,225,0005 bd4 ba4.1k sqft1366 Easton Road, Franconia, NH 03580Active
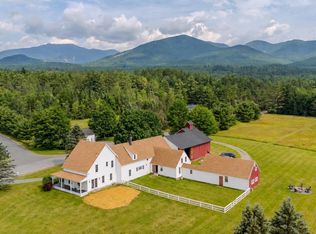 MLS ID #5099701, Bailey E Clermont. PrimeMLS
 - $1,750,0003 bd5 ba3.5k sqft209 Ledgewood Drive, Bethlehem, NH 03574Active
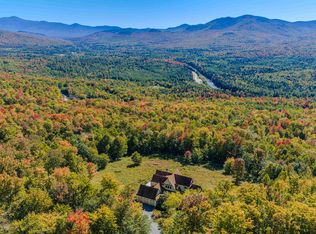 MLS ID #5112057, Michele Penner. PrimeMLS
 - $1,750,0004 bd4 ba3.4k sqft237 Hidden Acres Drive, Sugar Hill, NH 03586Active
 MLS ID #5109961, Nikki Morrison. PrimeMLS
