Discover the perfect Vermont homestead in Groton! Tucked away at the end of a town-maintained road, this year-round country property spans 54 beautiful wooded and open acres with exceptional privacy and brook frontage. Plus enjoy your private trout pond with a continuous water flow of cold ground water allowing the brook trout to successfully reproduce. Built in 2016, the charming Cape-style farmhouse offers 3 bedrooms and 3 baths, featuring a spacious sunroom/mudroom, gleaming hardwood floors, stainless-steel kitchen, vaulted living room with a Hearthstone wood stove, plus a first-floor bedroom, laundry, and 3/4 bath. Upstairs, enjoy a serene primary suite, upgraded bath with tiled walk-in shower, and office space. The finished walkout lower level includes a family room, bedroom, full bath, and storage. Radiant heat and two mini-splits provide year-round comfort and air conditioning. Relax on the covered porch overlooking the pond, swim from the sandy beach, fish for trout, or enjoy winter skating. The horse barn/garage offers 3-4 stalls, feed and tack room, and multiple bays. With ample room for gardens, chickens, and homesteading, this property combines rural tranquility with convenient access to Groton State Forest, Barre, Montpelier, I-89, shopping, dining, and Dartmouth Hitchcock Medical Center just about an hour away. A rare opportunity to own a private Vermont retreat with endless recreational and agricultural possibilities. Motivated seller!
Pending
Listed by: Coldwell Banker Hickok and Boardman • Lipkin Audette Team
Price cut: $30K (8/4)
$795,000
1012 Branch Brook Road, Groton, VT 05046
3beds
2,722sqft
Single Family Residence
Built in 2016
54 Acres Lot
$-- Zestimate®
$292/sqft
$-- HOA
What's special
Charming cape-style farmhouseWinter skatingOffice spaceFirst-floor bedroomSerene primary suiteBrook frontageGleaming hardwood floors
- 126 days
- 994
- 86
Zillow last checked:
Listing updated:
Listed by:
Lipkin Audette Team,
Coldwell Banker Hickok and Boardman Phone:802-846-8800
Source: PrimeMLS,MLS#: 5093772
Facts & features
Interior
Bedrooms & bathrooms
- Bedrooms: 3
- Bathrooms: 3
- Full bathrooms: 2
- 3/4 bathrooms: 1
Heating
- Propane, Wood, Baseboard, Electric, Heat Pump, Hot Water, Radiant, Wood Stove
Cooling
- Mini Split
Appliances
- Included: Dishwasher, Dryer, Microwave, Electric Range, Refrigerator, Washer, Owned Water Heater
- Laundry: Laundry Hook-ups, 1st Floor Laundry
Features
- Ceiling Fan(s), Dining Area, Primary BR w/ BA, Natural Light, Natural Woodwork, Indoor Storage
- Flooring: Carpet, Hardwood, Tile, Vinyl
- Windows: Blinds
- Basement: Daylight,Finished,Interior Stairs,Storage Space,Walkout,Interior Entry
Interior area
- Total structure area: 2,878
- Total interior livable area: 2,722 sqft
- Finished area above ground: 1,730
- Finished area below ground: 992
Property
Parking
- Total spaces: 2
- Parking features: Gravel, Garage, Barn, Detached
- Garage spaces: 2
Accessibility
- Accessibility features: 1st Floor Bedroom, 1st Floor Full Bathroom, 1st Floor Laundry
Features
- Levels: Two,Walkout Lower Level
- Stories: 2
- Patio & porch: Covered Porch
- Exterior features: Garden, Storage, Poultry Coop
- Has view: Yes
- View description: Water
- Has water view: Yes
- Water view: Water
- Waterfront features: Beach Access
- Body of water: _Unnamed
Lot
- Size: 54 Acres
- Features: Country Setting, Horse/Animal Farm, Landscaped, Secluded, Trail/Near Trail, Walking Trails, Wooded, Rural
Details
- Additional structures: Outbuilding, Stable(s)
- Parcel number: 26708410728
- Zoning description: Residential
- Special conditions: Standard
Construction
Type & style
- Home type: SingleFamily
- Architectural style: Cape
- Property subtype: Single Family Residence
Materials
- Wood Frame, Vinyl Siding
- Foundation: Concrete
- Roof: Metal
Condition
- New construction: No
- Year built: 2016
Utilities & green energy
- Electric: Circuit Breakers
- Sewer: 1000 Gallon, Private Sewer, Septic Tank
- Utilities for property: Telephone at Site, Fiber Optic Internt Avail, Satellite Internet
Community & HOA
Location
- Region: Groton
Financial & listing details
- Price per square foot: $292/sqft
- Tax assessed value: $360,100
- Annual tax amount: $9,788
- Date on market: 6/10/2026
- Road surface type: Dirt
Estimated market value
Not available
Estimated sales range
Not available
Not available
Price history
| Date | Event | Price |
|---|---|---|
| 10/9/2026 | Pending sale | $795,000$292/sqft |
Source:  PrimeMLS #5093772 Report a problem PrimeMLS #5093772 Report a problem | ||
| 8/4/2026 | Price change | $795,000-3.6%$292/sqft |
Source: PrimeMLS #5093772 Report a problem | ||
| 6/10/2026 | Listed for sale | $825,000+345.9%$303/sqft |
Source: PrimeMLS #5093772 Report a problem | ||
| 5/9/2016 | Sold | $185,000$68/sqft |
Source: Public Record Report a problem | ||
Public tax history
| Year | Property taxes | Tax assessment |
|---|---|---|
| 2024 | -- | $360,100 |
| 2023 | -- | $360,100 |
| 2022 | -- | $360,100 |
| 2021 | -- | $360,100 |
| 2020 | -- | $360,100 |
| 2019 | -- | $360,100 +8.8% |
| 2018 | -- | $331,100 |
| 2017 | -- | $331,100 -24.4% |
| 2016 | -- | $437,800 +9900% |
| 2015 | -- | $4,378 |
| 2014 | -- | $4,378 |
| 2013 | -- | $4,378 |
| 2012 | -- | $4,378 |
| 2011 | -- | $4,378 |
| 2010 | -- | $4,378 +20.4% |
| 2009 | -- | $3,635 |
| 2008 | -- | $3,635 |
| 2007 | -- | $3,635 |
| 2006 | -- | $3,635 |
Find assessor info on the county website
Monthly payment
Est. payment
Payment breakdown
Explore the cost of this home by adjusting the details. Changes won't be saved.Climate risks
Neighborhood: 05046
Nearby schools
Schools provided by the listing agent
- Elementary: Blue Mountain Union School
- Middle: Blue Mountain Union School
- High: Blue Mountain Union School
Source: PrimeMLS. This data may not be complete. We recommend contacting the local school district to confirm school assignments for this home.
Similar homes
- $879,0004 bd3 ba2.5k sqft95 Starboard Drive, Groton, VT 05046Active
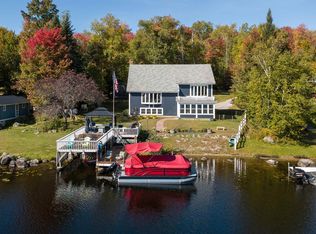 MLS ID #5112830, Mary Scott. PrimeMLS
 - $1,100,0003 bd3 ba3k sqft508 Lakeside Drive, Groton, VT 05046Active
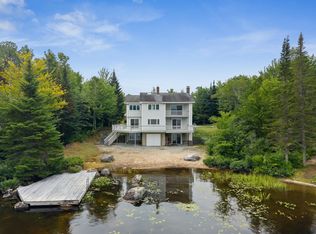 MLS ID #5102875, Tina Golon. PrimeMLS
 - $899,0003 bd4 ba3.4k sqft817 Topsham Road, Newbury, VT 05051Active
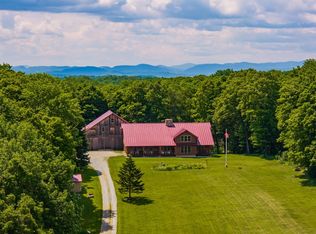 MLS ID #5100037, Hartley White & Co. PrimeMLS
 - $849,0004 bd3 ba2.5k sqft133 Ben Dexter Road, Topsham, VT 05076Active
 MLS ID #5099239, Jennifer M Zorko. PrimeMLS
