If you've been dreaming of your own country haven, your search ends right here! Welcome to this charming 2,742 sq ft home, featuring three bedrooms and two bathrooms – the perfect retreat for your family. Step into the recently remodeled open kitchen, adorned with luxury vinyl plank flooring, an abundance of cabinets, an oversized pantry, and elegant granite countertops. Whether it's a cozy meal in the eat-in kitchen, a quick bite at the bar, or a formal dinner in the dining room, the choice is yours. The master bedroom is a spacious sanctuary, measuring 20' x 23', complemented by a generous 10' x 13' master closet to accommodate all your belongings. Two more well-sized bedrooms share a conveniently located guest bathroom. Explore the expansive 6.23-acre property with two stocked ponds filled with bass, brim, and catfish. Rain or shine, the covered dock invites you to fish at your leisure. A 40' x 50' metal building, complete with power and two garage bays, is your ideal space for storing toys, farm equipment, or creating a workshop. Come view this gorgeous one-of-a-kind property today!
Pre-foreclosure
Est. $507,900
272 San Carlos Rd, Cantonment, FL 32533
3beds
2,742sqft
Single Family Residence
Built in 1984
6.23 Acres Lot
$507,900 Zestimate®
$185/sqft
$-- HOA
Overview
- 124 days
- 30
- 6
Likely to sell faster than
Zillow last checked:
Listing updated:
Listed by:
Minh Quoc Tran 850-292-5818,
Century 21 BE3
Source: PAR,MLS#: 639825
Facts & features
Interior
Bedrooms & bathrooms
- Bedrooms: 3
- Bathrooms: 2
- Full bathrooms: 2
Primary bedroom
- Level: First
- Area: 460
- Dimensions: 20 x 23
Bedroom
- Level: First
- Area: 144
- Dimensions: 12 x 12
Bedroom 1
- Level: First
- Area: 220
- Dimensions: 11 x 20
Bathroom
- Level: First
- Area: 40
- Dimensions: 5 x 8
Dining room
- Level: First
- Area: 288
- Dimensions: 12 x 24
Kitchen
- Level: First
- Area: 192
- Dimensions: 12 x 16
Living room
- Level: First
- Area: 198
- Dimensions: 11 x 18
Heating
- Central, Fireplace(s)
Cooling
- Central Air, Ceiling Fan(s)
Appliances
- Included: Electric Water Heater, Refrigerator, Self Cleaning Oven
- Laundry: Inside, W/D Hookups
Features
- Storage, Ceiling Fan(s), Recessed Lighting
- Flooring: Carpet, Laminate
- Has basement: No
- Has fireplace: Yes
Interior area
- Total structure area: 2,742
- Total interior livable area: 2,742 sqft
Property
Parking
- Total spaces: 3
- Parking features: 3 Car Carport, Circular Driveway, Covered, Front Entrance, Guest
- Carport spaces: 3
- Has uncovered spaces: Yes
Accessibility
- Accessibility features: Exterior Handicap Provision
Features
- Levels: One
- Stories: 1
- Exterior features: Irrigation Well
- Pool features: None
- Fencing: Partial
- Has view: Yes
- View description: Pond, Water
- Has water view: Yes
- Water view: Pond, Water
- Waterfront features: Pond, Natural
Lot
- Size: 6.23 Acres
- Features: Interior Lot
Details
- Additional structures: Yard Building
- Parcel number: 091n311000155001
- Zoning description: Res Single
- Special conditions: Standard
Construction
Type & style
- Home type: SingleFamily
- Architectural style: Traditional
- Property subtype: Single Family Residence
Materials
- Brick, Frame
- Foundation: Off Grade
- Roof: Shingle
Condition
- Resale
- New construction: No
- Year built: 1984
Utilities & green energy
- Electric: Copper Wiring, Circuit Breakers
- Water: Private, Public
Community & HOA
Community
- Security: Smoke Detector(s)
- Subdivision: Pensacola Highlands
HOA
- Has HOA: No
Location
- Region: Cantonment
Financial & listing details
- Price per square foot: $185/sqft
- Tax assessed value: $365,173
- Annual tax amount: $5,121
- Price range: $457K - $507.9K
- Date on market: 2/5/2024
- Cumulative days on market: 156 days
- Road surface type: Paved
Foreclosure details
Estimated market value
$507,900
$477,000 - $543,000
$2,234/mo
Price history
| Date | Event | Price |
|---|---|---|
| 8/23/2024 | Pending sale | $457,000$167/sqft |
Source:  PAR #639825 Report a problem PAR #639825 Report a problem | ||
| 8/20/2024 | Sold | $457,000$167/sqft |
Source: PAR #639825 Report a problem | ||
| 7/11/2024 | Contingent | $457,000$167/sqft |
Source: PAR #639825 Report a problem | ||
| 6/25/2024 | Price change | $457,000-1.1%$167/sqft |
Source: PAR #639825 Report a problem | ||
| 2/5/2024 | Listed for sale | $462,000+24.9%$168/sqft |
Source: PAR #639825 Report a problem | ||
| 6/22/2021 | Sold | $369,900-5.1%$135/sqft |
Source: PAR #586710 Report a problem | ||
| 6/4/2021 | Listed for sale | $389,900$142/sqft |
Source: PAR #586710 Report a problem | ||
| 5/14/2021 | Listing removed | -- |
Source: PAR #586710 Report a problem | ||
| 5/5/2021 | Listed for sale | $389,900$142/sqft |
Source: PAR #586710 Report a problem | ||
| 3/27/2021 | Listing removed | -- |
Source: PAR #586710 Report a problem | ||
| 3/21/2021 | Listed for sale | $389,900$142/sqft |
Source: PAR #586710 Report a problem | ||
Public tax history
| Year | Property taxes | Tax assessment |
|---|---|---|
| 2025 | $5,121 +9.5% | $365,173 +3.8% |
| 2024 | $4,676 +1.5% | $351,878 +4.1% |
| 2023 | $4,609 +6.2% | $338,003 +7.5% |
| 2022 | $4,338 +13.4% | $314,479 +17.7% |
| 2021 | $3,825 +80% | $267,176 +14.4% |
| 2020 | $2,125 +1.9% | $233,482 +9.8% |
| 2019 | $2,087 | $212,651 +19.2% |
| 2018 | $2,087 +0.2% | $178,397 +2.1% |
| 2017 | $2,083 +0.3% | $174,728 +18.4% |
| 2016 | $2,078 +20.8% | $147,628 +0.7% |
| 2015 | $1,720 | $146,604 +0.8% |
| 2014 | $1,720 | $145,441 +1.5% |
| 2013 | -- | $143,292 +16.9% |
| 2012 | -- | $122,595 -3.1% |
| 2011 | -- | $126,513 -2% |
| 2010 | -- | $129,117 +2.7% |
| 2009 | -- | $125,723 +0.1% |
| 2008 | -- | $125,598 +3% |
| 2007 | -- | $121,940 +26% |
| 2006 | -- | $96,810 -2.7% |
| 2005 | -- | $99,490 +3% |
| 2004 | -- | $96,590 +1.9% |
| 2003 | -- | $94,790 +2.4% |
| 2002 | -- | $92,570 +1.6% |
| 2001 | -- | $91,110 +3% |
| 2000 | -- | $88,460 |
Find assessor info on the county website
Monthly payment
Climate risks
Neighborhood: 32533
Nearby schools
Schools provided by the listing agent
- Elementary: Jim Allen
- Middle: RANSOM
- High: Tate
Source: PAR. This data may not be complete. We recommend contacting the local school district to confirm school assignments for this home.
Similar homes
- $587,0005 bd3 ba2.6k sqft3603 Perdido Lake Rd, Cantonment, FL 32533For Sale
 MLS ID #690346, David Lewis, Properties of Pensacola, LLC. PAR
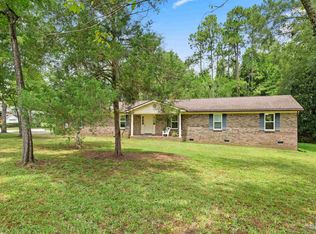
 - $420,0004 bd2 ba2.2k sqft1290 Ridge Way Rd, Cantonment, FL 32533For Sale
 MLS ID #687780, Rebecca Deoliveira, John Waas Realty LLC. PAR
 - $520,0005 bd3 ba3.2k sqft704 Piney Ln, Cantonment, FL 32533For Sale By Owner

- $475,0003 bd2 ba2.1k sqft2362 Habersham Ln, Cantonment, FL 32533For Sale
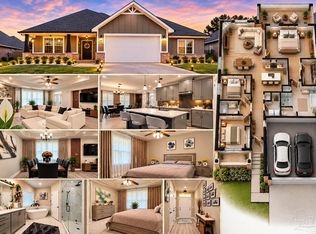 MLS ID #690446, Kate Hamami, Nexthome Momentum Realty. PAR
