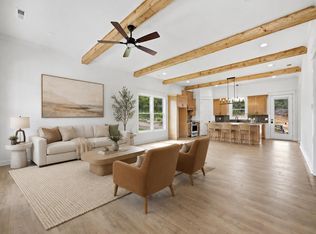
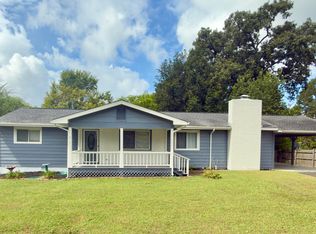
Welcome to this beautifully designed, one-level home currently under construction. Once complete, this thoughtfully crafted residence will offer 3 bedrooms, 2 full bathrooms, and an impressive collection of custom upgrades. The open-concept floor plan will feature soaring 10+ foot ceilings, 8-foot interior and exterior doors, and oversized windows designed to fill the home with natural light.
The kitchen is planned to include custom soft-close cabinetry, a spacious island, tile backsplash, premium Café appliances, an upgraded sink, and garbage disposal. Laminate and tile flooring, crown molding, LED lighting, and remote-controlled ceiling fans are also planned throughout the home.
The spacious primary suite will serve as a private retreat with a walk-in closet featuring built-in storage. The ensuite bathroom is designed to include dual sinks, a custom-tiled shower, and a luxurious soaking tub.
Additional planned features include two secondary bedrooms, a laundry closet, Ring doorbell, oversized gutters and downspouts, foam wall insulation, and a covered rear porch with a remote-controlled ceiling fan--perfect for relaxing or entertaining.
Conveniently located near Battlefield Parkway with easy access to shopping, dining, and major highways, this new-construction home will combine quality craftsmanship, thoughtful design, and everyday convenience.
Schedule your private showing today and discover all this home will have to offer upon completion!
Personal Interest: Owner/Agent
Finishes, features, materials, and specifications are subject to change during construction.
For sale
Price cut: $18.5K (8/28)
$296,500
272 Thomas Rd, Fort Oglethorpe, GA 30742
3beds
1,260sqft
Single Family Residence
Built in 2026
9,509 Square Feet Lot
$295,600 Zestimate®
$235/sqft
$-- HOA
What's special
Luxurious soaking tubCustom-tiled shower
- 46 days
- 94
- 8
Zillow last checked:
Listing updated:
Listed by:
Trish Savage 423-364-3264,
Zach Taylor - Chattanooga
Source: Greater Chattanooga Realtors,MLS#: 1540607
Facts & features
Interior
Bedrooms & bathrooms
- Bedrooms: 3
- Bathrooms: 2
- Full bathrooms: 2
Primary bedroom
- Level: First
Bedroom
- Level: First
Bedroom
- Level: First
Primary bathroom
- Level: First
Bathroom
- Level: First
Kitchen
- Level: First
Laundry
- Level: First
Living room
- Level: First
Heating
- Central, Electric
Cooling
- Central Air, Electric
Appliances
- Included: Disposal, Dishwasher, Electric Oven, Microwave
- Laundry: Laundry Closet
Features
- Eat-in Kitchen, High Ceilings, Kitchen Island, Open Floorplan, Walk-In Closet(s), Tub/shower Combo
- Flooring: Luxury Vinyl, Tile
- Windows: Vinyl Frames
- Basement: Crawl Space
- Has fireplace: No
Interior area
- Total structure area: 1,260
- Total interior livable area: 1,260 sqft
- Finished area above ground: 1,260
- Finished area below ground: 0
Property
Parking
- Parking features: Concrete, Driveway
Features
- Levels: One
- Stories: 1
- Patio & porch: Front Porch, Rear Porch, Porch - Covered
- Exterior features: None
- Pool features: None
- Spa features: None
- Fencing: None
Lot
- Size: 9,509 Square Feet
- Dimensions: 89.39 x 122.24 x 63.77 x 128
- Features: Level
Details
- Additional structures: None
- Parcel number: 0003f00100A Lot 4
- Special conditions: Agent Owned,Personal Interest
- Other equipment: None
Construction
Type & style
- Home type: SingleFamily
- Architectural style: Other
- Property subtype: Single Family Residence
Materials
- Brick, HardiPlank Type
- Foundation: Block
- Roof: Shingle
Condition
- New construction: No
- Year built: 2026
Utilities & green energy
- Sewer: Public Sewer
- Water: Public
- Utilities for property: Cable Available, Electricity Available, Natural Gas Available, Phone Available, Sewer Available, Water Available
Community & HOA
Community
- Features: None
- Security: Smoke Detector(s)
- Subdivision: Calvary Estates
HOA
- Has HOA: No
Location
- Region: Fort Oglethorpe
Financial & listing details
- Price per square foot: $235/sqft
- Annual tax amount: $1,871
- Date on market: 8/12/2026
- Listing terms: Cash,Conventional,FHA
- Road surface type: Paved
Estimated market value
$295,600
$281,000 - $310,000
$1,826/mo
Price history
| Date | Event | Price |
|---|---|---|
| 8/28/2026 | Price change | $296,500-5.9%$235/sqft |
Source:  GAMLS #10824219 Report a problem GAMLS #10824219 Report a problem | ||
| 8/24/2026 | Price change | $315,000-7.4%$250/sqft |
Source: Greater Chattanooga Realtors #1540607 Report a problem | ||
| 8/12/2026 | Listed for sale | $340,000$270/sqft |
Source: Greater Chattanooga Realtors #1540607 Report a problem | ||
Public tax history
Tax history is unavailable.
Monthly payment
Est. payment
Payment breakdown
Explore the cost of this home by adjusting the details. Changes won't be saved.Climate risks
Neighborhood: 30742
Nearby schools
Schools provided by the listing agent
- Elementary: Battlefield Elementary
- Middle: Lakeview Middle
- High: Lakeview-Ft. Oglethorpe
Source: Greater Chattanooga Realtors. This data may not be complete. We recommend contacting the local school district to confirm school assignments for this home.
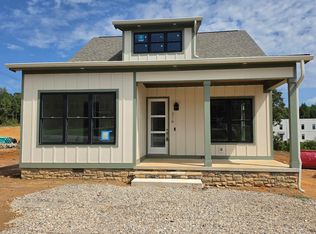
- $299,5002 bd2 ba1.2k sqft342 Thomas Rd, Fort Oglethorpe, GA 30742New Construction
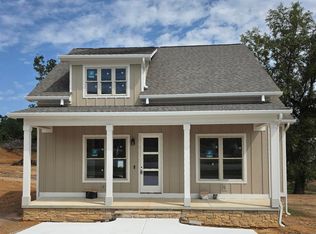
- $289,5002 bd2 ba1.1k sqft316 Thomas Rd, Fort Oglethorpe, GA 30742New Construction
- $321,0002 bd2 ba1.3k sqft302 Thomas Rd, Fort Oglethorpe, GA 30742New Construction
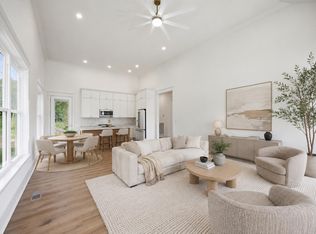
- $305,0002 bd2 ba1.2k sqft358 Thomas Rd, Fort Oglethorpe, GA 30742New Construction
Similar homes
- $289,5002 bd2 ba1.1k sqft316 Thomas Rd, Fort Oglethorpe, GA 30742New ConstructionMLS ID #1540558, Trish Savage. Greater Chattanooga Realtors
- $321,0002 bd2 ba1.3k sqft302 Thomas Rd, Fort Oglethorpe, GA 30742New ConstructionMLS ID #1540600, Trish Savage. Greater Chattanooga Realtors
- $239,9003 bd2 ba1.4k sqft43 Lynngrove Dr, Rossville, GA 30741For Sale
 MLS ID #1543024, David Arnold. Greater Chattanooga Realtors
 - $295,9003 bd2 ba1.2k sqft27 Greenslake Rd, Rossville, GA 30741New Construction
 MLS ID #1537772, Jake Kellerhals. Greater Chattanooga Realtors
 - $253,9003 bd2 ba1.3k sqft155 Lake Ave, Ringgold, GA 30736Active
 MLS ID #10825280, Tania Stillman, Mission Realty, Inc.. GAMLS
