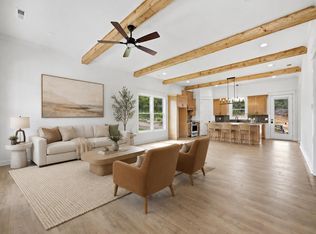
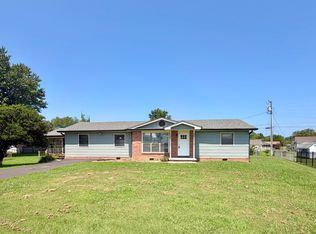
Welcome to 316 Thomas Road, a beautifully crafted, single-level home offering 2 bedrooms, 2 full bathrooms, and exceptional attention to detail throughout. Soaring 10+ foot ceilings, 8-foot interior and exterior doors, and oversized windows create a bright, open atmosphere filled with natural light.
At the heart of the home is a thoughtfully designed kitchen featuring custom gray soft-close cabinetry, quartzite countertops, a generous island, tile backsplash, premium Café appliances, an upgraded sink, and a garbage disposal. Luxury vinyl and tile flooring flow throughout, while crown molding, LED lighting, and remote-controlled ceiling fans add comfort and style.
The spacious primary suite provides a private retreat. The ensuite bathroom features a custom-tiled shower, and a walk-in closet with built-in storage.
Additional amenities include a convenient laundry room, Ring doorbell, oversized gutters and downspouts, and energy-efficient foam wall insulation. The covered rear porch, equipped with a remote-controlled ceiling fan, provides the perfect setting for relaxing or entertaining.
Ideally located near Battlefield Parkway, the home offers convenient access to shopping, dining, and major highways. With quality craftsmanship, upscale finishes, and thoughtful design throughout, this move-in-ready home is truly a must-see. Schedule your private showing today!
This home is under construction.
Personal Interest: Owner/Agent.
New construction
Price cut: $8K (8/28)
$289,500
316 Thomas Rd, Fort Oglethorpe, GA 30742
2beds
1,190sqft
Single Family Residence
Built in 2026
9,186 Square Feet Lot
$287,400 Zestimate®
$243/sqft
$-- HOA
What's special
Generous islandSpacious primary suiteCrown moldingOversized windowsLed lightingRemote-controlled ceiling fansRing doorbell
- 45 days
- 89
- 3
Zillow last checked:
Listing updated:
Listed by:
Trish Savage 423-364-3264,
Zach Taylor - Chattanooga
Source: Greater Chattanooga Realtors,MLS#: 1540558
Facts & features
Interior
Bedrooms & bathrooms
- Bedrooms: 2
- Bathrooms: 2
- Full bathrooms: 2
Primary bedroom
- Level: First
Bedroom
- Level: First
Primary bathroom
- Level: First
Bathroom
- Level: First
Kitchen
- Level: First
Laundry
- Level: First
Living room
- Level: First
Heating
- Central, Electric
Cooling
- Central Air, Electric
Appliances
- Included: Disposal, Dishwasher, Electric Range, Microwave, Range Hood
- Laundry: Laundry Closet
Features
- Ceiling Fan(s), Crown Molding, Eat-in Kitchen, Kitchen Island, Open Floorplan, Recessed Lighting, Walk-In Closet(s), Tub/shower Combo
- Flooring: Tile, Vinyl
- Windows: Vinyl Frames
- Basement: Crawl Space
- Has fireplace: No
Interior area
- Total structure area: 1,190
- Total interior livable area: 1,190 sqft
- Finished area above ground: 1,190
- Finished area below ground: 0
Property
Parking
- Parking features: Concrete, Driveway
Features
- Levels: One
- Stories: 1
- Patio & porch: Covered, Front Porch, Rear Porch
- Exterior features: None
- Pool features: None
- Spa features: None
- Fencing: None
Lot
- Size: 9,186 Square Feet
- Dimensions: 75.74 x 123.77 x 71.22 x 126.38
- Features: Level
Details
- Additional structures: None
- Parcel number: 0003f00100a
- Special conditions: Agent Owned,Personal Interest
- Other equipment: None
Construction
Type & style
- Home type: SingleFamily
- Architectural style: Other
- Property subtype: Single Family Residence
Materials
- HardiPlank Type, Stone
- Foundation: Block
- Roof: Shingle
Condition
- Under Construction
- New construction: Yes
- Year built: 2026
Details
- Builder name: Dennis M King Enterprises Inc
Utilities & green energy
- Sewer: Public Sewer
- Water: Public
- Utilities for property: Cable Available, Electricity Connected, Natural Gas Available, Phone Available, Sewer Connected, Water Connected
Community & HOA
Community
- Features: None
- Security: Smoke Detector(s)
- Subdivision: Calvary Estates
HOA
- Has HOA: No
Location
- Region: Fort Oglethorpe
Financial & listing details
- Price per square foot: $243/sqft
- Annual tax amount: $1,871
- Date on market: 8/11/2026
- Listing terms: Cash,Conventional,FHA
- Road surface type: Paved
Estimated market value
$287,400
$273,000 - $302,000
$1,742/mo
Price history
| Date | Event | Price |
|---|---|---|
| 8/28/2026 | Price change | $289,500-2.7%$243/sqft |
Source: Greater Chattanooga Realtors #1540558 Report a problem | ||
| 8/24/2026 | Price change | $297,500-8.2%$250/sqft |
Source: Greater Chattanooga Realtors #1540558 Report a problem | ||
| 8/11/2026 | Listed for sale | $324,000$272/sqft |
Source: Greater Chattanooga Realtors #1540558 Report a problem | ||
Public tax history
Tax history is unavailable.
Monthly payment
Est. payment
Payment breakdown
Explore the cost of this home by adjusting the details. Changes won't be saved.Climate risks
Neighborhood: 30742
Nearby schools
Schools provided by the listing agent
- Elementary: Battlefield Elementary
- Middle: Lakeview Middle
- High: Lakeview-Ft. Oglethorpe
Source: Greater Chattanooga Realtors. This data may not be complete. We recommend contacting the local school district to confirm school assignments for this home.
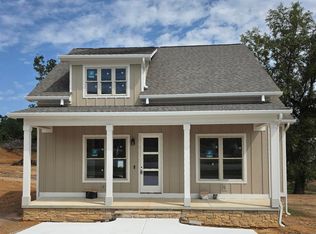
- $299,5002 bd2 ba1.2k sqft342 Thomas Rd, Fort Oglethorpe, GA 30742New Construction
- $321,0002 bd2 ba1.3k sqft302 Thomas Rd, Fort Oglethorpe, GA 30742New Construction
- $296,5003 bd2 ba1.2k sqft272 Thomas Rd, Fort Oglethorpe, GA 30742For Sale

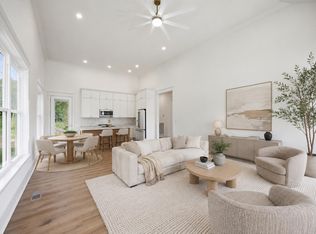
- $305,0002 bd2 ba1.2k sqft358 Thomas Rd, Fort Oglethorpe, GA 30742New Construction
Similar homes
- $321,0002 bd2 ba1.3k sqft302 Thomas Rd, Fort Oglethorpe, GA 30742New ConstructionMLS ID #1540600, Trish Savage. Greater Chattanooga Realtors
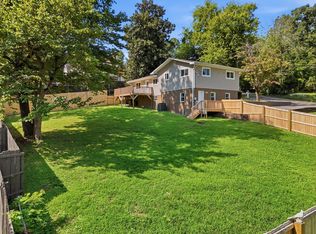
- $277,0004 bd3 ba1.7k sqft317 Signal Dr, Rossville, GA 30741For Sale
 MLS ID #1542169, Lorry Aslinger. Greater Chattanooga Realtors
 - $259,5003 bd2 ba1.4k sqft41 Rosemart Cir, Rossville, GA 30741For Sale
 MLS ID #1538994, Eric Tidmore. Greater Chattanooga Realtors
 - $239,5002 bd1 ba1.1k sqft62 Parkett St, Rossville, GA 30741For Sale
 MLS ID #1542459, Kelly Bomar. Greater Chattanooga Realtors
 - $253,9003 bd2 ba1.3k sqft155 Lake Ave, Ringgold, GA 30736Active
 MLS ID #10825280, Tania Stillman, Mission Realty, Inc.. GAMLS
