ULTIMATE MOAB LIFESTYLE on this EXCEPTIONAL 1.53-acre GOLF COURSE ESTATE, offering privacy, panoramic red rock views, a custom-built home, and a spacious workshop designed for entertaining and outdoor adventure. The beautifully maintained home features large windows, light-filled interiors, oak hardwood floors, and updated amenities. The open layout is perfect for gatherings, while the modern kitchen showcases custom cabinetry, Corian countertops, and a custom tile backsplash. The kitchen flows effortlessly into the enclosed porch, creating an exceptional indoor/outdoor entertaining space with stunning red rock views. The updated bathrooms feature custom-tiled walk-in showers, rain-glass doors, new cabinetry, Quartz countertops, and wall-hung toilets. Step outside and discover your own private oasis. Multiple stained and stamped concrete patios, lush lawns, mature landscaping, fruit trees, and towering evergreens invite you to slow down and enjoy. If you live for adventure, bring all your Moab toys! The spacious workshop provides abundant room for Jeeps, UTVs, RV equipment, boats, motorcycles, tools, and more. It also offers an ideal space for hobbies and projects. Located next to the world-famous Moab Golf Course and minutes from Moab's legendary outdoor recreation, this is a rare opportunity to enjoy privacy, spectacular scenery, and the ultimate Moab lifestyle all in one exceptional property. All information is deemed reliable, but buyer to verify all.
For sale
$1,250,000
2720 E Bench Rd, Moab, UT 84532
3beds
3,687sqft
Single Family Residence
Built in 1978
1.53 Acres Lot
$1,158,200 Zestimate®
$339/sqft
$-- HOA
What's special
Light-filled interiorsTowering evergreensWall-hung toiletsMature landscapingUpdated amenitiesModern kitchenCustom tile backsplash
- 17 days
- 334
- 11
Zillow last checked:
Listing updated:
Listed by:
Sue Dalton 435-260-8090,
Realtypath LLC (Moab),
Morgan Cook 435-260-9549,
Realtypath LLC (Moab)
Source: UtahRealEstate.com,MLS#: 2183738
Facts & features
Interior
Bedrooms & bathrooms
- Bedrooms: 3
- Bathrooms: 3
- Full bathrooms: 1
- 3/4 bathrooms: 1
- 1/2 bathrooms: 1
- Partial bathrooms: 1
- Main level bedrooms: 3
Rooms
- Room types: Master Bathroom, Den/Office, Updated Kitchen
Primary bedroom
- Level: First
Heating
- Electric, Heat Pump, Wood, Geothermal
Cooling
- Heat Pump, Geothermal
Appliances
- Included: Microwave, Refrigerator, Disposal, Free-Standing Range
- Laundry: Electric Dryer Hookup
Features
- Central Vacuum, Walk-In Closet(s)
- Flooring: Carpet, Hardwood, Tile
- Doors: French Doors, Sliding Doors
- Windows: Blinds, Drapes, Window Coverings, Double Pane Windows
- Basement: Partial
- Number of fireplaces: 1
- Fireplace features: Fireplace Equipment, Wood Burning Stove
Interior area
- Total structure area: 3,687
- Total interior livable area: 3,687 sqft
- Finished area above ground: 3,087
Property
Parking
- Total spaces: 12
- Parking features: Open, RV Access/Parking
- Attached garage spaces: 2
- Uncovered spaces: 10
Accessibility
- Accessibility features: Grip-Accessible Features, Ground Level, Roll-In Shower, Single Level Living
Features
- Stories: 2
- Entry location: Ground Level
- Patio & porch: Covered, Screened, Patio, Covered Patio, Screened Porch, Open Patio
- Exterior features: Entry (Foyer), Lighting
- Fencing: Partial
- Has view: Yes
- View description: Red Rock
Lot
- Size: 1.53 Acres
- Features: Corner Lot, Sprinkler: Auto-Full, Near Golf Course, Drip Irrigation: Auto-Full
- Topography: Terrain
- Residential vegetation: Fruit Trees, Landscaping: Full, Mature Trees, Pines, Vegetable Garden
Details
- Additional structures: Workshop, Outbuilding, Storage Shed(s)
- Parcel number: 0200220030
- Zoning: SLR
- Zoning description: Single-Family
Construction
Type & style
- Home type: SingleFamily
- Property subtype: Single Family Residence
Materials
- Brick, Stone
- Roof: Pitched,Tile
Condition
- Blt./Standing
- New construction: No
- Year built: 1978
- Major remodel year: 2016
Utilities & green energy
- Sewer: Public Sewer, Sewer: Public
- Water: Culinary, Rights: Owned, Well
- Utilities for property: Natural Gas Not Available, Electricity Available, Electricity Connected, Sewer Connected, Water Connected
Community & HOA
Community
- Features: Sidewalks
HOA
- Has HOA: No
Location
- Region: Moab
Financial & listing details
- Price per square foot: $339/sqft
- Tax assessed value: $716,328
- Annual tax amount: $5,034
- Date on market: 9/2/2026
- Listing terms: Cash,Conventional
- Inclusions: Fireplace Equipment, Microwave, Range, Refrigerator, Storage Shed(s), Window Coverings, Wood Stove
- Has irrigation water rights: Yes
- Acres allowed for irrigation: 0
- Electric utility on property: Yes
- Road surface type: Paved
Estimated market value
$1,158,200
$1.10M - $1.22M
$3,988/mo
Price history
| Date | Event | Price |
|---|---|---|
| 9/7/2026 | Listed for sale | $1,250,000-3.5%$339/sqft |
Source:  UtahRealEstate.com #2183738 Report a problem UtahRealEstate.com #2183738 Report a problem | ||
| 8/8/2026 | Listing removed | $1,295,000$351/sqft |
Source: UtahRealEstate.com #2107448 Report a problem | ||
| 1/15/2026 | Price change | $1,295,000-13.7%$351/sqft |
Source: UtahRealEstate.com #2107448 Report a problem | ||
| 10/2/2025 | Price change | $1,500,000-16.7%$407/sqft |
Source: UtahRealEstate.com #2107448 Report a problem | ||
| 8/26/2025 | Listed for sale | $1,800,000$488/sqft |
Source: UtahRealEstate.com #2107448 Report a problem | ||
Public tax history
| Year | Property taxes | Tax assessment |
|---|---|---|
| 2025 | $3,379 -4.1% | $403,520 |
| 2024 | $3,522 +6.7% | $403,520 +11.8% |
| 2023 | $3,302 -10.9% | $360,825 +2.4% |
| 2022 | $3,706 -3.2% | $352,535 0% |
| 2021 | $3,826 +83.2% | $352,537 +90% |
| 2020 | $2,089 +6.9% | $185,556 |
| 2018 | $1,954 -3.5% | $185,556 |
| 2017 | $2,024 +1% | -- |
| 2016 | $2,004 +0.6% | -- |
| 2015 | $1,991 +0.1% | -- |
| 2014 | $1,990 +23.9% | -- |
| 2013 | $1,606 +6.8% | $145,733 |
| 2011 | $1,504 | -- |
Find assessor info on the county website
Monthly payment
Est. payment
Payment breakdown
Explore the cost of this home by adjusting the details. Changes won't be saved.Climate risks
Neighborhood: 84532
Nearby schools
Schools provided by the listing agent
- Elementary: Helen M. Knight
- High: Grand County
- District: Grand
Source: UtahRealEstate.com. This data may not be complete. We recommend contacting the local school district to confirm school assignments for this home.
Similar homes
- $1,186,5004 bd3 ba2.9k sqft2211 Camino Del Carnero, Moab, UT 84532For Sale
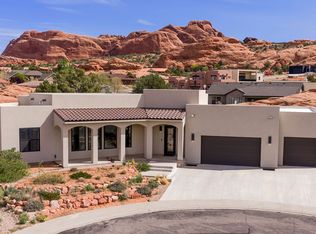
 MLS ID #2147134, Sue Dalton, Realtypath LLC (Moab). UtahRealEstate.com
 - $1,290,0004 bd4 ba2k sqft4635 W Sunny Acres Ln, Moab, UT 84532For Sale
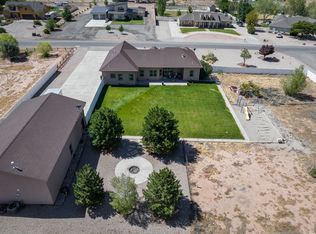 MLS ID #2171064, Heidi Blake, Berkshire Hathaway HomeServices Utah Properties (Moab). UtahRealEstate.com
 - $1,200,0004 bd4 ba2.1k sqft5401 S Highway 191, Moab, UT 84532For Sale
 MLS ID #2126675, Gina M. Giffin, Berkshire Hathaway HomeServices Utah Properties (Moab). UtahRealEstate.com
 - $1,395,0005 bd4 ba3.7k sqft2182 Salida Del Sol, Moab, UT 84532For Sale
 MLS ID #2137630, Shannon Meredith, Berkshire Hathaway HomeServices Utah Properties (Moab). UtahRealEstate.com
 - $1,195,0004 bd4 ba2.6k sqft4173 Shadowfax Run #5, Moab, UT 84532For SaleMLS ID #2143381, Sue Dalton, Realtypath LLC (Moab). UtahRealEstate.com
- $880,0003 bd3 ba2.1k sqft2197 Rio Verde, Moab, UT 84532For SaleMLS ID #2124303, Jeff Gauvin, Moab Realty. UtahRealEstate.com
- $1,475,0004 bd3 ba3.1k sqft2235 Salida Del Sol, Moab, UT 84532For SaleMLS ID #2144138, Rachel Moody, KW Success Keller Williams Realty (Moab). UtahRealEstate.com
- $825,0003 bd2 ba1.8k sqft1436 Spanish Valley Dr, Moab, UT 84532For SaleMLS ID #2075212, LuDean Merritt, Arches Real Estate Group. UtahRealEstate.com
- $899,0003 bd2 ba2.3k sqft423 Amber Ln, Moab, UT 84532For SaleMLS ID #2140394, William Snyder, EXP Realty, LLC. UtahRealEstate.com
- $843,0003 bd2 ba2k sqft552 Nichols Ln, Moab, UT 84532For SaleMLS ID #2135627, Julianne Waters, Moab Utah Real Estate & Rentals. UtahRealEstate.com
- $850,0005 bd3 ba3.7k sqft494 E Kachina Way, Moab, UT 84532For SaleMLS ID #2074164, Jane Tuft, Moab Premier Properties. UtahRealEstate.com
- $678,0003 bd3 ba2.1k sqft571 Mivida Dr, Moab, UT 84532For SaleMLS ID #2164437, Kristie Whipple, Realtypath LLC (Moab). UtahRealEstate.com
- $850,0005 bd3 ba3.3k sqft426 S Amber Ln E #426, Moab, UT 84532For SaleMLS ID #2093650, Jane Tuft, Moab Premier Properties. UtahRealEstate.com
- $649,0003 bd3 ba2.6k sqft278 Hobbs St, Moab, UT 84532For SaleMLS ID #2131766, Sue Dalton, Realtypath LLC (Moab). UtahRealEstate.com
- $795,0005 bd4 ba2.8k sqft196 W Grand Cir, Moab, UT 84532For SaleMLS ID #2165927, Curtis Pons, EXP Realty, LLC. UtahRealEstate.com
- $950,0004 bd5 ba3.1k sqft1261 N Main Rubicon Trl #16, Moab, UT 84532For SaleMLS ID #2167326, Rachel Moody, KW Success Keller Williams Realty (Moab). UtahRealEstate.com
- $850,0002 bd1 ba2.5k sqft85 E 300 N, Moab, UT 84532For SaleMLS ID #2178683, Lenore Beeson, Summit Sotheby's International Realty. UtahRealEstate.com
- $625,0003 bd2 ba1.9k sqft125 E 200 N, Moab, UT 84532For SaleMLS ID #2149330, Lenore Beeson, Summit Sotheby's International Realty. UtahRealEstate.com
- $1,500,0004 bd4 ba3k sqft1261 N Main Rubicon Trl #24, Moab, UT 84532For SaleMLS ID #2126652, Heidi Blake, Berkshire Hathaway HomeServices Utah Properties (Moab). UtahRealEstate.com
- $649,0002 bd1 ba2k sqft232 E 100 S, Moab, UT 84532For SaleMLS ID #2175739, Rachel Moody, KW Success Keller Williams Realty (Moab). UtahRealEstate.com
