Nestled on a well manicured lot in Madison's established Baxter Highlands neighborhood, this well-maintained multi-level home blends comfort, functionality, and convenience. Vaulted ceilings and large windows fill the main living space with natural light, while the open kitchen and dining area create an inviting hub for everyday living and entertaining. Step outside to a private patio and generous backyard, offering plenty of room to relax, garden, or gather with friends. Three bedrooms and two full baths provide flexibility for a variety of lifestyles, and the finished lower-level flex space is ideal for a family room, home office, fitness area, or playroom. An attached two-car garage and abundant storage add practicality, while the location offers easy access to downtown Madison, the Beltline, parks, shopping, dining, and major employers.
Offer-show
$395,000
2722 Fell Rd, Madison, WI 53713
3beds
1,332sqft
Single Family Residence
Built in 1999
0.25 Acres Lot
$397,600 Zestimate®
$297/sqft
$-- HOA
What's special
- --
- on Zillow
- 785
- views
- 66
- saves
Zillow last checked:
Listing updated:
Listed by:
Bobby Gregorich,
T R McKenzie Inc.
Source: SCWMLS,MLS#: 2034351
Facts & features
Interior
Bedrooms & bathrooms
- Bedrooms: 3
- Bathrooms: 2
- Full bathrooms: 2
Primary bedroom
- Level: Upper
- Area: 143
- Dimensions: 13 x 11
Bedroom 2
- Level: Upper
- Area: 130
- Dimensions: 13 x 10
Bedroom 3
- Level: Upper
- Area: 88
- Dimensions: 11 x 8
Family room
- Area: 210
- Dimensions: 15 x 14
Kitchen
- Features: Pantry, Range/Oven, Refrigerator, Dishwasher, Freezer, Disposal
- Level: Main
- Area: 99
- Dimensions: 11 x 9
Living room
- Level: Main
- Area: 208
- Dimensions: 16 x 13
Heating
- Forced Air
Cooling
- Central Air
Appliances
- Included: Washer, Dryer
Features
- At Least 1 tub
- Basement: Full,Partially Finished,Radon Mitigation System,Storage Space
- Has fireplace: No
Interior area
- Total structure area: 1,332
- Total interior livable area: 1,332 sqft
- Finished area above ground: 1,064
Property
Parking
- Total spaces: 2
- Parking features: 2 car, Attached, Garage Door Opener
- Attached garage spaces: 2
- Has uncovered spaces: Yes
Features
- Levels: Multi/Split,Tri-level
- Patio & porch: Patio
Lot
- Size: 0.25 Acres
- Features: Near Public Transit, Sidewalk
Details
- Parcel number: 070936408074
- Zoning: Res
Construction
Type & style
- Home type: SingleFamily
- Property subtype: Single Family Residence
Materials
- Vinyl Siding
Condition
- Year built: 1999
Utilities & green energy
- Sewer: Public Sewer
- Water: Public
Community & HOA
Community
- Security: Smoke Detector(s)
- Subdivision: Baxter Highlands
Location
- Region: Madison
Financial & listing details
- Price per square foot: $297/sqft
- Tax assessed value: $392,400
- Annual tax amount: $6,956
- Date on market: 10/9/2026
- Inclusions: Refrigerator, Dishwasher, Range/Oven, Washer, Dryer, Water Softener, Mini Fridge, Tv Mount, LL Entryway Coat Rack.
- Exclusions: Sellers personal property, chest freezer, metal cabinets in garage.
Estimated market value
$397,600
$378,000 - $417,000
$2,538/mo
Price history
| Date | Event | Price |
|---|---|---|
| 10/9/2026 | Listed for sale | $395,000+77.1%$297/sqft |
Source: SCWMLS #2034351 Report a problem | ||
| 6/9/2017 | Sold | $223,000+3.7%$167/sqft |
Source: SCWMLS #1799959 Report a problem | ||
| 4/14/2017 | Listed for sale | $215,000+48.3%$161/sqft |
Source: First Weber Group #1799959 Report a problem | ||
| 6/20/2011 | Sold | $145,000-3.3%$109/sqft |
Source: Public Record Report a problem | ||
| 4/23/2011 | Listed for sale | $149,900-25.1%$113/sqft |
Source: Century 21 Affiliated #1622872 Report a problem | ||
| 10/17/2006 | Sold | $200,000$150/sqft |
Source: Public Record Report a problem | ||
Public tax history
| Year | Property taxes | Tax assessment |
|---|---|---|
| 2025 | $6,956 -1.3% | $392,400 +9% |
| 2024 | $7,047 +4.9% | $360,000 +8% |
| 2023 | $6,715 | $333,300 +8% |
| 2022 | -- | $308,600 +13% |
| 2021 | -- | $273,100 +10% |
| 2020 | -- | $248,300 +6% |
| 2019 | $4,944 | $234,200 +5% |
| 2018 | $4,944 +8.9% | $223,000 +12.6% |
| 2017 | $4,540 +9.3% | $198,000 +10% |
| 2016 | $4,154 +1.9% | $180,000 +5% |
| 2014 | $4,075 -4.3% | $171,400 +2% |
| 2013 | $4,259 +2.4% | $168,000 -4% |
| 2012 | $4,159 -2.4% | $175,000 -7% |
| 2011 | $4,259 +3.6% | $188,200 |
| 2010 | $4,111 +4.9% | $188,200 -3% |
| 2009 | $3,918 +1.6% | $194,000 -3% |
| 2008 | $3,855 +0.7% | $200,000 |
| 2007 | $3,827 +5.8% | $200,000 +5.5% |
| 2006 | $3,619 +1% | $189,600 +7% |
| 2005 | $3,585 +1.3% | $177,200 +8% |
| 2004 | $3,540 +3.7% | $164,100 |
| 2003 | $3,415 +1.4% | $164,100 +11.3% |
| 2002 | $3,367 +5.1% | $147,500 +10% |
| 2001 | $3,203 +2.8% | $134,100 +6% |
| 2000 | $3,117 | $126,500 |
Find assessor info on the county website
Monthly payment
Est. payment
Payment breakdown
Explore the cost of this home by adjusting the details. Changes won't be saved.Climate risks
Neighborhood: Moorland-Rimrock
Nearby schools
Schools provided by the listing agent
- Elementary: Southside
- Middle: Sennett
- High: Lafollette
- District: Madison
Source: SCWMLS. This data may not be complete. We recommend contacting the local school district to confirm school assignments for this home.
Similar homes
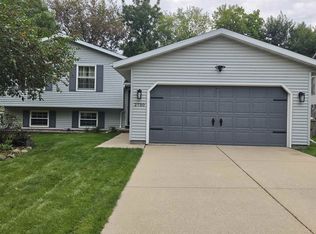
- $389,9003 bd2 ba1.4k sqft2820 Warner Ln, Madison, WI 53713For Sale
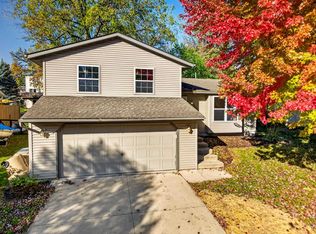 MLS ID #2035641, Stacy Bruner. SCWMLS
- $350,0003 bd2 ba1.6k sqft2809 Foxwood Trl, Madison, WI 53713For Sale
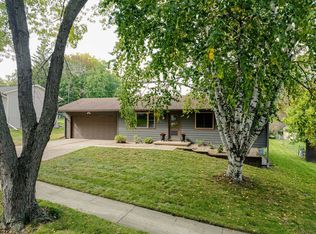
 MLS ID #2035381, Anna Trull. SCWMLS
- $370,0004 bd2 ba1.4k sqft2621 Mission Cir, Madison, WI 53713For Sale
 MLS ID #2033349, Matt Winzenried Real Estate Team. SCWMLS
- $425,0003 bd3 ba1.8k sqft2618 Fell Rd, Madison, WI 53713For Sale
 MLS ID #2033493, Cathy Lacy. SCWMLS
