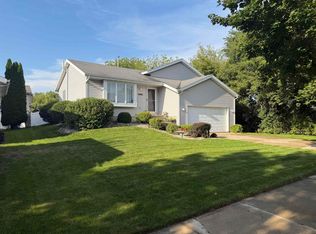
Step into a home where thoughtful updates meet everyday comfort. The remodeled kitchen shines with updated cabinetry and stainless-steel appliances, while clean, well-kept carpeting and wood-look laminate flooring create a warm and inviting feel throughout. Energy-efficient upgrades bring added peace of mind, while a versatile bonus room offers space to move, create, or unwind. Outside, your own backyard oasis awaits—lush green lawn, beautiful landscaping, a spacious deck, and a lighted BBQ pavilion made for summer evenings with family and friends. With hardwired security cameras and an updated Whirlpool washer and dryer, this well-loved home is ready for its next chapter
Active
Price cut: $10.9K (10/26)
$475,000
2730 Fell Rd, Madison, WI 53713
4beds
1,826sqft
Single Family Residence
Built in 1999
1 Acres Lot
$-- Zestimate®
$260/sqft
$-- HOA
What's special
- --
- on Zillow
- 700
- views
- 54
- saves
Zillow last checked:
Listing updated:
Listed by:
Tiffany Esau,
Metro Brokers/Duane Reed,
Kean Ehiorobo,
EXP Realty, LLC
Source: SCWMLS,MLS#: 2034048
Facts & features
Interior
Bedrooms & bathrooms
- Bedrooms: 4
- Bathrooms: 2
- Full bathrooms: 2
Primary bedroom
- Level: Upper
- Area: 143
- Dimensions: 13 x 11
Bedroom 2
- Level: Upper
- Area: 90
- Dimensions: 9 x 10
Bedroom 3
- Level: Upper
- Area: 117
- Dimensions: 9 x 13
Bedroom 4
- Level: Lower
- Area: 117
- Dimensions: 13 x 9
Family room
- Area: 270
- Dimensions: 18 x 15
Kitchen
- Level: Main
- Area: 120
- Dimensions: 12 x 10
Living room
- Level: Main
- Area: 460
- Dimensions: 23 x 20
Heating
- Forced Air
Cooling
- Central Air
Appliances
- Laundry: Lower Level
Features
- Basement: Full,Partial
- Has fireplace: No
Interior area
- Total structure area: 1,826
- Total interior livable area: 1,826 sqft
- Finished area above ground: 1,526
Property
Parking
- Total spaces: 2
- Parking features: 2 car, Attached
- Attached garage spaces: 2
- Has uncovered spaces: Yes
Features
- Levels: Multi/Split,Tri-level
Lot
- Size: 1 Acres
Details
- Parcel number: 070936400809
- Zoning: Res
Construction
Type & style
- Home type: SingleFamily
- Property subtype: Single Family Residence
Materials
- Aluminum Siding
Condition
- Year built: 1999
Utilities & green energy
- Sewer: Public Sewer
- Water: Public
Community & HOA
Location
- Region: Madison
Financial & listing details
- Price per square foot: $260/sqft
- Tax assessed value: $404,400
- Annual tax amount: $7,544
- Date on market: 10/5/2026
- Inclusions: Refrigerator, Washer, Dryer, Stove/Range, Patio Furniture, Security Cameras, Outdoor TV and Case, Basement Couch, Dog Cage
- Exclusions: Sellers Personal Items
Estimated market value
Not available
Estimated sales range
Not available
$2,833/mo
Price history
| Date | Event | Price |
|---|---|---|
| 10/26/2026 | Price change | $475,000-2.2%$260/sqft |
Source: SCWMLS #2034048 Report a problem | ||
| 10/5/2026 | Listed for sale | $485,900+146.6%$266/sqft |
Source: SCWMLS #2034048 Report a problem | ||
| 8/18/2014 | Sold | $197,000-1.5%$108/sqft |
Source: Public Record Report a problem | ||
| 5/29/2014 | Listed for sale | $200,000-4.7%$110/sqft |
Source: Realty Executives Cooper Spransy #1716968 Report a problem | ||
| 3/1/2008 | Listing removed | $209,900$115/sqft |
Source: NCI Report a problem | ||
| 2/1/2008 | Listed for sale | $209,900+8.8%$115/sqft |
Source: NCI Report a problem | ||
| 10/31/2007 | Sold | $193,000$106/sqft |
Source: Public Record Report a problem | ||
Public tax history
| Year | Property taxes | Tax assessment |
|---|---|---|
| 2025 | $7,180 -1.1% | $404,400 +9% |
| 2024 | $7,262 +4.9% | $371,000 +8% |
| 2023 | $6,921 | $343,500 +8% |
| 2022 | -- | $318,100 +13% |
| 2021 | -- | $281,500 +10% |
| 2020 | -- | $255,900 +6% |
| 2019 | $4,912 | $241,400 +5% |
| 2018 | $4,912 -1.6% | $229,900 +3% |
| 2017 | $4,990 +9.3% | $223,200 +10% |
| 2016 | $4,565 +6.5% | $202,900 +9.4% |
| 2014 | $4,285 -1.7% | $185,500 +3.3% |
| 2013 | $4,360 +0.3% | $179,600 -4% |
| 2012 | $4,346 -0.3% | $187,100 -5% |
| 2011 | $4,360 +3.6% | $196,900 |
| 2010 | $4,208 +8% | $196,900 |
| 2009 | $3,896 +1.8% | $196,900 -3% |
| 2008 | $3,826 +5.2% | $203,000 +6.7% |
| 2007 | $3,635 +2.2% | $190,200 +2% |
| 2006 | $3,558 +1% | $186,500 +7% |
| 2005 | $3,525 +1.3% | $174,300 +8% |
| 2004 | $3,480 +3.7% | $161,400 |
| 2003 | $3,357 +1.5% | $161,400 +11.3% |
| 2002 | $3,308 +2% | $145,000 +6.9% |
| 2001 | $3,243 +3.6% | $135,700 +6.9% |
| 2000 | $3,130 | $127,000 |
Find assessor info on the county website
Monthly payment
Est. payment
Payment breakdown
Explore the cost of this home by adjusting the details. Changes won't be saved.Climate risks
Neighborhood: Moorland-Rimrock
Nearby schools
Schools provided by the listing agent
- Elementary: Lincoln
- Middle: Sennett
- High: Monona Grove
- District: Monona Grove
Source: SCWMLS. This data may not be complete. We recommend contacting the local school district to confirm school assignments for this home.
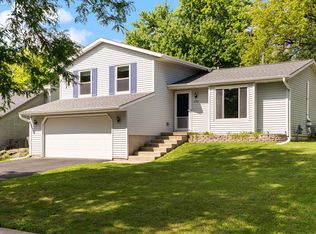
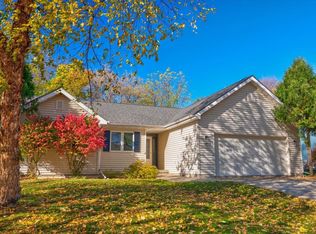
Similar homes
- $425,0003 bd3 ba1.8k sqft2618 Fell Rd, Madison, WI 53713For Sale
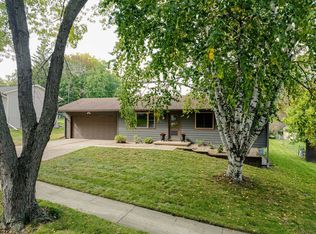 MLS ID #2033493, Cathy Lacy. SCWMLS
- $405,0004 bd-- ba1.7k sqft2013 S Whitney Way, Madison, WI 53711For Sale
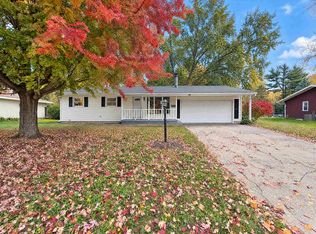 MLS ID #2035957, Christina Valero. SCWMLS
- $384,9003 bd2 ba1.3k sqft2913 Harriman Ln, Madison, WI 53713For Sale
 MLS ID #2025457, John Hamner. SCWMLS
- $475,0003 bd2 ba1.6k sqft6926 Rockstream Dr, Madison, WI 53719For Sale
 MLS ID #2034894, Tyler Tisdale. SCWMLS
