NEW CONSTRUCTION - SINGLE-FAMILY HOMES – NEW COMMUNITY! This home features the popular MultiGEN floorplan which includes a private suite attached to the main home with a private entrance, suite living, kitchenette, bedroom, full bathroom, washer and dryer. Welcome to the Residence 2480. Here you will find a beautiful collection of single-family homes offering convenience and value in two-story floor plans designed with efficient, yet comfortable space planning in mind. This floor plan features 2,480 square feet with up to 4 bedrooms, 3.5 bathrooms, and a 2-car garage, and includes the D.R. Horton exclusive MultiGEN Suite with a separate living space, bedroom, bathroom, kitchenette, and exterior entrance. This is the floorplan that provides endless opportunities. Among the features and finishes, homeowners will appreciate the unparalleled peace of mind of owning America’s Smarthome—a whole-home network of Wi-Fi enabled smart home devices by brands you trust, all conveniently controlled from your smartphone or the sleek touch screen panel mounted near the entry of each new home.
New construction
Listed by: D R Horton America's Builder • Rebecca Flores • Contact: 9514157084
Price cut: $10K (10/1)
$707,495
27224 Celestial Rd, Moreno Valley, CA 92555
4beds
2,480sqft
Single Family Residence
Built in 2027
6,300 Square Feet Lot
$706,900 Zestimate®
$285/sqft
$90/mo HOA
What's special
- 47 days
- 131
- 5
Zillow last checked:
Listing updated:
Listed by:
Rebecca Flores DRE #01976027 9514157084,
D R Horton America's Builder,
Roberto Gonzalez DRE #01450587,
D R Horton America's Builder
Source: CRMLS,MLS#: SW26189143 Originating MLS: California Regional MLS
Originating MLS: California Regional MLSFacts & features
Interior
Bedrooms & bathrooms
- Bedrooms: 4
- Bathrooms: 4
- Full bathrooms: 3
- 1/2 bathrooms: 1
- Main level bathrooms: 1
- Main level bedrooms: 1
Rooms
- Room types: Bedroom, Entry/Foyer, Great Room, Kitchen, Laundry, Loft, Primary Bathroom, Primary Bedroom, Other
Bedroom
- Features: Bedroom on Main Level
Bathroom
- Features: Closet, Dual Sinks, Stone Counters, Separate Shower, Tub Shower, Walk-In Shower
Kitchen
- Features: Kitchen Island
Other
- Features: Walk-In Closet(s)
Heating
- Heat Pump
Cooling
- Central Air, Electric
Appliances
- Included: Dishwasher, Electric Oven, Electric Range, Microwave, Tankless Water Heater
- Laundry: Inside, Upper Level
Features
- Breakfast Bar, Open Floorplan, Pantry, Recessed Lighting, Smart Home, Wired for Data, Bedroom on Main Level, Loft, Walk-In Closet(s)
- Flooring: Carpet, Vinyl
- Windows: Low-Emissivity Windows, Screens
- Has fireplace: No
- Fireplace features: None
- Common walls with other units/homes: No Common Walls
Interior area
- Total interior livable area: 2,480 sqft
Property
Parking
- Total spaces: 2
- Parking features: Direct Access, Garage Faces Front, Garage
- Attached garage spaces: 2
Features
- Levels: Two
- Stories: 2
- Entry location: 1
- Pool features: None
- Spa features: None
Lot
- Size: 6,300 Square Feet
- Features: Back Yard, Front Yard, Yard
Details
- Special conditions: Standard
Construction
Type & style
- Home type: SingleFamily
- Architectural style: See Remarks
- Property subtype: Single Family Residence
Materials
- Drywall, Stucco
- Foundation: Slab
- Roof: Concrete,Tile
Condition
- Under Construction
- New construction: Yes
- Year built: 2027
Details
- Builder name: D.R. Horton
Utilities & green energy
- Sewer: Public Sewer
- Water: Public
Community & HOA
Community
- Features: Curbs, Storm Drain(s), Suburban
- Security: Fire Detection System, Fire Sprinkler System, Smoke Detector(s)
HOA
- Has HOA: Yes
- Amenities included: Management
- HOA fee: $90 monthly
- HOA name: Keystone Pacific
- HOA phone: 951-491-6886
Location
- Region: Moreno Valley
Financial & listing details
- Price per square foot: $285/sqft
- Date on market: 8/28/2026
- Cumulative days on market: 48 days
- Listing terms: Cash,Conventional,1031 Exchange,FHA,VA Loan
Estimated market value
$706,900
$672,000 - $742,000
$3,468/mo
Price history
| Date | Event | Price |
|---|---|---|
| 10/1/2026 | Price change | $707,495-1.4%$285/sqft |
Source:  DR Horton Report a problem DR Horton Report a problem | ||
| 8/28/2026 | Listed for sale | $717,495$289/sqft |
Source:  CRMLS #SW26189143 Report a problem CRMLS #SW26189143 Report a problem | ||
Public tax history
Tax history is unavailable.
Monthly payment
Est. payment
Payment breakdown
Explore the cost of this home by adjusting the details. Changes won't be saved.Climate risks
Neighborhood: Moreno
- $673,9904 bd3 ba2.2k sqft27256 Celestial Rd, Moreno Valley, CA 92555New Construction

- $669,9004 bd3 ba1.8k sqft27240 Celestial Rd, Moreno Valley, CA 92555New Construction
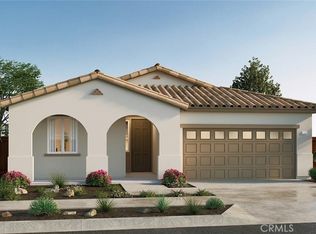
- $748,6003 bd3 ba1.9k sqft13860 Marian Rd, Moreno Valley, CA 92555Off Market
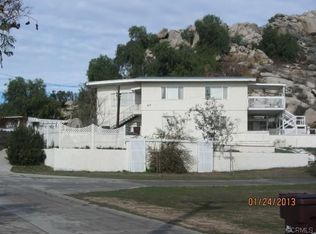
- $700,4004 bd2 ba2.1k sqft13918 Marian Rd, Moreno Valley, CA 92555Off Market
Similar homes
- $673,9904 bd3 ba2.2k sqft27256 Celestial Rd, Moreno Valley, CA 92555New ConstructionCRMLS
- $667,7685 bd3 ba2.3k sqft27154 Stardust Ave, Moreno Valley, CA 92555New Construction
 MLS ID #SW26217193, Rebecca Flores, D R Horton America's Builder. CRMLS
 - $669,9004 bd3 ba1.8k sqft27240 Celestial Rd, Moreno Valley, CA 92555New ConstructionCRMLS
- $587,5014 bd3 ba1.8k sqft27167 Mystic Sky Ave, Moreno Valley, CA 92555New Construction
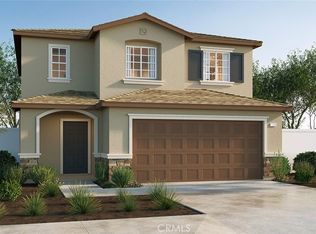 CRMLS
CRMLS
