Captivating 4 bed 2.5 bath home with a water view, tucked away inside a gated neighborhood! Upon entry you are greeted by an executive study and an elegant dining room with a soaring 2-story ceiling and direct kitchen access; it's an entertainer's dream! After passing through the foyer you come to a beautiful family room featuring a corner fireplace and a wall of windows that shower the space in natural sunlight. Creating your favorite recipes is a real treat in the gorgeous kitchen equipped with granite countertops, tile floors and backsplash, stainless steel appliances, a serving bar and ample storage space. In the evenings, withdraw to an impressive master suite complete with an upscale bathroom showcasing tile floors, dual sinks, a walk-in closet, a garden soaking tub and a walk-in shower. The second floor houses a large game room and all 3 secondary bedrooms. The backyard is a dream with a lovely water view, plenty of green space and a covered and extended patio. Don't miss out!
For sale
$401,000
2723 Intrepid Trl, Rosenberg, TX 77471
4beds
2,586sqft
Single Family Residence
Built in 2015
6,899 Square Feet Lot
$391,000 Zestimate®
$155/sqft
$49/mo HOA
What's special
Corner fireplaceWater viewLovely water viewCovered and extended patioStainless steel appliancesTile floorsBeautiful family room
- 115 days
- 10
- 0
Zillow last checked:
Listing updated:
Listed by:
Cordelia Thomas TREC #0700949 832-689-4060,
Real Estate Station -Nevets
Source: HAR,MLS#: 4553681
Facts & features
Interior
Bedrooms & bathrooms
- Bedrooms: 4
- Bathrooms: 3
- Full bathrooms: 2
- 1/2 bathrooms: 1
Heating
- Electric, Natural Gas
Cooling
- Electric
Appliances
- Included: Disposal, Dishwasher
Features
- Number of fireplaces: 1
Interior area
- Total structure area: 2,586
- Total interior livable area: 2,586 sqft
Property
Parking
- Total spaces: 2
- Parking features: Attached
- Attached garage spaces: 2
Features
- Stories: 2
Lot
- Size: 6,899 Square Feet
- Features: Subdivided, 0 Up To 1/4 Acre
Details
- Parcel number: 2152020010150901
Construction
Type & style
- Home type: SingleFamily
- Architectural style: Traditional
- Property subtype: Single Family Residence
Materials
- Brick, Wood Siding
- Foundation: Slab
- Roof: Composition,Wood
Condition
- New construction: No
- Year built: 2015
Utilities & green energy
- Water: Water District
Community & HOA
Community
- Subdivision: Briarwood Crossing Sec 2
HOA
- Has HOA: Yes
- HOA fee: $586 annually
Location
- Region: Rosenberg
Financial & listing details
- Price per square foot: $155/sqft
- Tax assessed value: $334,723
- Annual tax amount: $9,737
- Date on market: 7/2/2026
- Listing terms: Cash,Conventional,FHA,VA Loan
- Ownership: Full Ownership
Estimated market value
$391,000
$371,000 - $411,000
$2,343/mo
Price history
| Date | Event | Price |
|---|---|---|
| 7/2/2026 | Listed for sale | $401,000+57.3%$155/sqft |
Source:  HAR #4553681 Report a problem HAR #4553681 Report a problem | ||
| 10/11/2020 | Listing removed | $254,900$99/sqft |
Source: Keller Williams Realty #34025097 Report a problem | ||
| 7/25/2020 | Pending sale | $254,900$99/sqft |
Source: Keller Williams Signature #34025097 Report a problem | ||
| 6/12/2020 | Listed for sale | $254,900$99/sqft |
Source: Keller Williams Signature #34025097 Report a problem | ||
| 6/11/2020 | Pending sale | $254,900$99/sqft |
Source: Keller Williams Signature #34025097 Report a problem | ||
| 5/21/2020 | Price change | $254,900-1.9%$99/sqft |
Source: Keller Williams Signature #34025097 Report a problem | ||
| 2/14/2020 | Listed for sale | $259,900$101/sqft |
Source: Keller Williams Signature #34025097 Report a problem | ||
Public tax history
| Year | Property taxes | Tax assessment |
|---|---|---|
| 2025 | $3,698 -2.5% | $334,723 +7.3% |
| 2024 | $3,794 +12% | $311,817 +10% |
| 2023 | $3,387 -13% | $283,470 +10% |
| 2022 | $3,892 +5.7% | $257,700 +10% |
| 2021 | $3,682 +23.3% | $234,270 +4.2% |
| 2020 | $2,986 -0.3% | $224,840 +1% |
| 2019 | $2,995 -15.6% | $222,670 +6.4% |
| 2018 | $3,548 -46% | $209,300 -2.3% |
| 2017 | $6,567 | $214,140 +3.7% |
| 2016 | $6,567 +1631% | $206,460 +975.3% |
| 2015 | $379 +55.3% | $19,200 +48.1% |
| 2014 | $244 | $12,960 |
| 2013 | -- | $12,960 |
Find assessor info on the county website
Monthly payment
Est. payment
Payment breakdown
Explore the cost of this home by adjusting the details. Changes won't be saved.Climate risks
Neighborhood: 77471
Nearby schools
Schools provided by the listing agent
- Elementary: Culver Elementary School
- Middle: Wright Junior High School
- High: Randle High School
Source: HAR. This data may not be complete. We recommend contacting the local school district to confirm school assignments for this home.
Similar homes
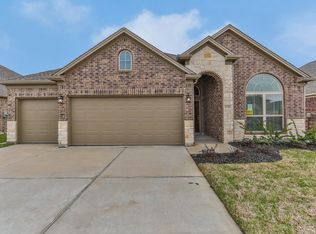
- $358,0003 bd3 ba2.6k sqft6230 Mason Way, Rosenberg, TX 77471For Sale
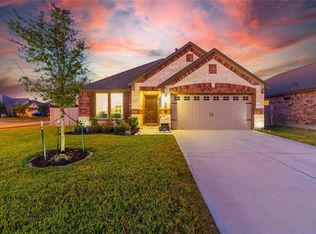 MLS ID #63697651, Shannon Gao, REALM Real Estate Professionals - Sugar Land. HAR
 - $320,0004 bd3 ba2.5k sqft8207 Running Brook Ln, Rosenberg, TX 77469For Sale
 MLS ID #38802166, Amanda Richards, Hometown America Incorporated. HAR
 - $317,5004 bd3 ba2.4k sqft5827 Micah Ln, Rosenberg, TX 77471For Sale
 MLS ID #65514287, Steven Koleno, Beycome Brokerage Realty, LLC. HAR
 - $374,0004 bd3 ba2.5k sqft9619 Sumter Ct, Rosenberg, TX 77469For Sale
 MLS ID #4777894, Perry Wong, Champions NextGen Real Estate. HAR
