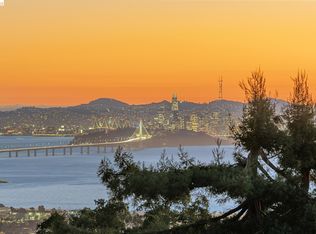
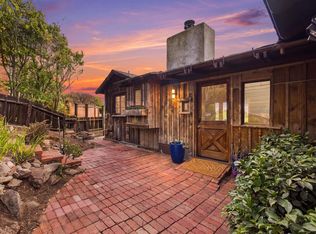
First time on the market! Built in 1985 by a local civil engineer and contractor as his own residence, this thoughtfully designed home was created around a masterful connection to the outdoors, with nearly every room opening directly outside. Glorious panoramic views span San Francisco, the Bay, and the Golden Gate Bridge, with a wraparound deck making the spectacular setting accessible from the expansive upper level. Generous living and dining rooms surround an updated kitchen at the heart of the home, creating an inviting space for both everyday living and entertaining. The serene primary suite is a true retreat, featuring a completely remodeled bath with double vanity, separate shower, skylight, custom tilework, and a freestanding soaking tub perfectly positioned to capture views of San Francisco. A walk-in closet and laundry closet are conveniently nearby. A second full bath and bedroom—equally suited as a home office—complete this level. The entry level offers a family room with wet bar, two additional bedrooms, and a full bath. A two-car garage with interior access adds convenience. Recently renovated from top to bottom, the home combines modern comfort, designer finishes, and an incomparable view that inspires from dawn to dusk. Ideally located in the Lower Berkeley Hills just above Codornices Park, the Berkeley Rose Garden, and the Rose Garden Tennis Courts, it is also close to North Shattuck's acclaimed restaurants and amenities, UC Berkeley, and Downtown Berkeley BART. Home Energy Score of 5.
Pending
$1,295,000
2724 Shasta Rd, Berkeley, CA 94708
4beds
2,742sqft
Single Family Residence
Built in 1985
5,227 Square Feet Lot
$-- Zestimate®
$472/sqft
$-- HOA
What's special
- 20 days
- 4,885
- 831
Zillow last checked:
Listing updated:
Listed by:
Emma Morris DRE #01323364 510-508-5115,
Red Oak Realty
Source: bridgeMLS/CCAR/Bay East AOR,MLS#: 41150522
Facts & features
Interior
Bedrooms & bathrooms
- Bedrooms: 4
- Bathrooms: 3
- Full bathrooms: 3
Rooms
- Room types: Family Room
Kitchen
- Features: Breakfast Bar, Counter - Solid Surface, Dishwasher, Gas Range/Cooktop, Microwave, Pantry, Refrigerator, Skylight(s), Updated Kitchen
Heating
- Zoned
Cooling
- None
Appliances
- Included: Dishwasher, Gas Range, Microwave, Refrigerator
- Laundry: Dryer, Laundry Closet, Washer
Features
- Breakfast Bar, Counter - Solid Surface, Pantry, Updated Kitchen
- Flooring: Hardwood, Tile, Carpet
- Windows: Skylight(s)
- Number of fireplaces: 1
- Fireplace features: Living Room
Interior area
- Total structure area: 2,742
- Total interior livable area: 2,742 sqft
Video & virtual tour
Property
Parking
- Total spaces: 2
- Parking features: Int Access From Garage
- Garage spaces: 2
Features
- Levels: Two Story
- Stories: 2
- Pool features: None
- Has view: Yes
- View description: Bay, City Lights, Golden Gate Bridge, Panoramic, San Francisco, Water
- Has water view: Yes
- Water view: Bay,Golden Gate Bridge,Water
Lot
- Size: 5,227 Square Feet
- Features: Other
Details
- Parcel number: 60246987
- Special conditions: Standard
- Other equipment: None
Construction
Type & style
- Home type: SingleFamily
- Architectural style: Contemporary
- Property subtype: Single Family Residence
Materials
- Wood Siding
Condition
- Existing
- New construction: No
- Year built: 1985
Details
- Builder name: Benson Ford
Utilities & green energy
- Electric: No Solar
- Sewer: Public Sewer
- Water: Public
Community & HOA
HOA
- Has HOA: No
Location
- Region: Berkeley
Financial & listing details
- Price per square foot: $472/sqft
- Tax assessed value: $520,345
- Date on market: 10/7/2026
- Listing terms: Cash,Conventional
Estimated market value
Not available
Estimated sales range
Not available
$6,933/mo
Price history
| Date | Event | Price |
|---|---|---|
| 10/22/2026 | Pending sale | $1,295,000$472/sqft |
Source:  bridgeMLS/CCAR/Bay East AOR #41150522 Report a problem | ||
| 10/7/2026 | Listed for sale | $1,295,000$472/sqft |
Source: bridgeMLS/CCAR/Bay East AOR #41150522 Report a problem | ||
Public tax history
| Year | Property taxes | Tax assessment |
|---|---|---|
| 2026 | -- | $520,345 +2% |
| 2025 | $12,844 +13.8% | $510,143 +2% |
| 2024 | $11,288 +2.9% | $500,142 +2% |
| 2023 | $10,972 +1% | $490,337 +2% |
| 2022 | $10,867 +0.2% | $480,723 +2% |
| 2021 | $10,849 +6.7% | $471,297 +1% |
| 2020 | $10,163 +5.5% | $466,465 +2% |
| 2019 | $9,632 +6.2% | $457,320 +2% |
| 2018 | $9,066 | $448,355 +2% |
| 2017 | $9,066 +4.8% | $439,564 +2% |
| 2016 | $8,655 +3.9% | $430,948 +1.5% |
| 2015 | $8,332 | $424,475 +2% |
| 2014 | $8,332 | $416,162 +0.5% |
| 2013 | -- | $414,283 +2% |
| 2012 | -- | $406,161 +2% |
| 2011 | -- | $398,200 +0.8% |
| 2010 | -- | $395,226 -0.2% |
| 2009 | -- | $396,165 +2% |
| 2008 | -- | $388,399 +6.2% |
| 2007 | -- | $365,785 +7.3% |
| 2006 | -- | $340,966 +2% |
| 2005 | -- | $334,282 +2% |
| 2004 | -- | $327,728 +1.9% |
| 2003 | -- | $321,723 +2% |
| 2002 | -- | $315,415 +2% |
| 2001 | $5,260 | $309,230 |
Find assessor info on the county website
Monthly payment
Est. payment
Payment breakdown
Explore the cost of this home by adjusting the details. Changes won't be saved.Climate risks
Neighborhood: Berkeley Hills
Similar homes
- $1,195,0003 bd3 ba1.9k sqft1085 Sterling Ave, Berkeley, CA 94708For Sale
 MLS ID #41150529, David Gunderman. Bay East AOR
- $1,299,0004 bd3 ba2.3k sqft925 Avis Dr, El Cerrito, CA 94530For Sale
 MLS ID #41151830, Zhe Wang Birchett. bridgeMLS/CCAR/Bay East AOR
- $1,795,0004 bd4 ba3.4k sqft1109 Sterling Ave, Berkeley, CA 94708For Sale
 MLS ID #41151545, Theresa Hope Broderick. bridgeMLS/CCAR/Bay East AOR
- $1,049,0002 bd2 ba1.4k sqft1076 Grizzly Peak Blvd, Berkeley, CA 94708For Sale
 MLS ID #41151856, Heather Gonzalez. Bay East AOR
Local buyer's agents are ready to help
