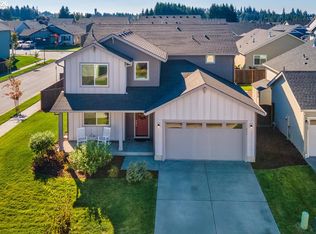
Offer Received - Please submit any offers by end of day 7/29/2026 Better Than New. Move-In Ready. Over $10K in Included Upgrades. No Construction Delays. Better than new and truly move-in ready, this single-level Ridgefield Heights home delivers the benefits of newer construction without the wait, disruption, or hidden costs of ongoing new-build neighborhoods-plus over $10,000 in included upgrades and immediate move-in savings. Fresh new carpet throughout, window blinds already installed, central A/C, Tesla EV charger, mounted large-screen TV, washer and dryer, and a backyard storage shed are all included offering a rare turnkey opportunity where everything is already done for you. Built in 2023, this thoughtfully designed 4-bedroom, 2-bath home offers 1,946 square feet of single-level living with a spacious 3-car garage and an open-concept layout designed for both comfort and functionality. The great room features a cozy gas fireplace and flows seamlessly into a beautifully appointed kitchen with quartz countertops, premium stainless steel appliances, shaker cabinetry, a large island, and - oversized pantry-perfect for everyday living and entertaining. The private primary suite offers a relaxing retreat with a soaking tub and well-designed layout, while three additional bedrooms provide flexibility for guests, a home office, hobbies, or play space. Step outside to a covered back patio, fully fenced yard, in-ground sprinkler system, and included storage shed-creating a functional and low-maintenance outdoor space ready to enjoy immediately. Located in a quiet Ridgefield community with walking trails, playgrounds, and nearby parks, this home offers the best of small-town living with easy access to Ridgefield's historic downtown, outdoor recreation, and the Ridgefield National Wildlife Refuge. Unlike new construction, this home is fully complete, fully finished, and ready now—no delays, no construction noise, and no additional upgrade costs.
Sold
Zillow last checked:
Listing updated:
Bought with:
Amy Avery, 23003944
Modern Realty, LLC
Source: RMLS (OR),MLS#: 764797685
Price history
| Date | Event | Price |
|---|---|---|
| 8/18/2026 | Sold | $599,900$308/sqft |
Source:  RMLS (OR) #764797685 Report a problem RMLS (OR) #764797685 Report a problem | ||
| 7/30/2026 | Pending sale | $599,900$308/sqft |
Source: RMLS (OR) #764797685 Report a problem | ||
| 6/25/2026 | Price change | $599,900-2.5%$308/sqft |
Source: RMLS (OR) #764797685 Report a problem | ||
| 4/30/2026 | Listed for sale | $615,000+0.2%$316/sqft |
Source: RMLS (OR) #764797685 Report a problem | ||
| 8/25/2023 | Sold | $613,900$315/sqft |
Source: RMLS (OR) #23604094 Report a problem | ||
| 7/22/2023 | Pending sale | $613,900$315/sqft |
Source: RMLS (OR) #23604094 Report a problem | ||
| 7/16/2023 | Price change | $613,900+0.8%$315/sqft |
Source: RMLS (OR) #23604094 Report a problem | ||
| 5/18/2023 | Price change | $608,900+0.8%$313/sqft |
Source:  Lennar Homes Report a problem Lennar Homes Report a problem | ||
| 5/16/2023 | Price change | $603,900-0.5%$310/sqft |
Source: Lennar Homes Report a problem | ||
| 5/15/2023 | Listed for sale | $606,900$312/sqft |
Source: Lennar Homes Report a problem | ||
Get a cash offer in 3 minutes
Find out how much your home could sell for in as little as 3 minutes with a no-obligation cash offer.
Estimated market value
$596,200
