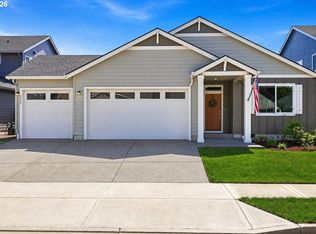
Open house Sunday noon to 4:00. Immaculate newer home situated on a desirable corner. This thoughtfully designed 4-bedroom, 3-bathroom home offers a spacious main-level bedroom with a full bath nearby, perfect for guests, multigenerational living, or a home office. The open-concept kitchen is loaded with upgrades including an oversized quartz island, extended cabinetry, stainless steel appliances, custom tile backsplash, gas cooktop, and walk-in pantry. The adjacent great room features engineered white oak hardwood flooring and a stunning porcelain-tile fireplace centerpiece Upstairs, the oversized primary suite offers exceptional space and functionality, complete with blackout curtains and a luxurious en suite bathroom featuring dual quartz vanities, designer hexagonal tile flooring, a beautifully tiled walk-in shower, and a large walk-in closet with natural light. Additional highlights include central A/C, a fenced backyard, abundant storage, dual sinks in the secondary bathroom, and exceptional corner-lot parking. Every detail has been meticulously maintained, making this truly move-in ready. This is an outstanding opportunity to own a nearly new home with premium finishes and upgrades throughout.
Active
$699,900
2731 S 6th Way, Ridgefield, WA 98642
4beds
2,677sqft
Residential, Single Family Residence
Built in 2023
6,534 Square Feet Lot
$-- Zestimate®
$261/sqft
$60/mo HOA
What's special
Stunning porcelain-tile fireplace centerpieceExceptional corner-lot parkingOpen-concept kitchenDesigner hexagonal tile flooringOversized primary suiteLuxurious en suite bathroomBeautifully tiled walk-in shower
- 3 days
- 220
- 20
Likely to sell faster than
Zillow last checked:
Listing updated:
Listed by:
Bob Bloom 360-607-5829,
Realty Pro, Inc.
Source: RMLS (OR),MLS#: 651301906
Facts & features
Interior
Bedrooms & bathrooms
- Bedrooms: 4
- Bathrooms: 3
- Full bathrooms: 3
- Main level bathrooms: 1
Rooms
- Room types: Bedroom 4, Loft, Bedroom 2, Bedroom 3, Dining Room, Family Room, Kitchen, Living Room, Primary Bedroom
Primary bedroom
- Features: Double Sinks, Quartz, Tile Floor, Walkin Closet, Walkin Shower
- Level: Upper
Bedroom 2
- Level: Main
Bedroom 3
- Level: Upper
Bedroom 4
- Level: Upper
Dining room
- Level: Main
Kitchen
- Features: Gas Appliances, Island, Pantry, Double Sinks, Quartz
- Level: Main
Living room
- Features: Fireplace, Great Room, Hardwood Floors, High Ceilings
- Level: Main
Heating
- Forced Air, Fireplace(s)
Cooling
- Central Air
Appliances
- Included: Built In Oven, Built-In Range, Cooktop, Dishwasher, Disposal, Gas Appliances, Stainless Steel Appliance(s), Electric Water Heater, Gas Water Heater
- Laundry: Laundry Room
Features
- High Ceilings, Soaking Tub, Kitchen Island, Pantry, Double Vanity, Quartz, Great Room, Walk-In Closet(s), Walkin Shower, Tile
- Flooring: Engineered Hardwood, Hardwood, Tile
- Basement: Crawl Space
- Number of fireplaces: 1
- Fireplace features: Gas
Interior area
- Total structure area: 2,677
- Total interior livable area: 2,677 sqft
Property
Parking
- Total spaces: 2
- Parking features: Driveway, On Street, Garage Door Opener, Attached
- Attached garage spaces: 2
- Has uncovered spaces: Yes
Features
- Levels: Two
- Stories: 2
- Patio & porch: Covered Patio
- Exterior features: Yard
- Fencing: Fenced
Lot
- Size: 6,534 Square Feet
- Features: Corner Lot, Level, Sprinkler, SqFt 5000 to 6999
Details
- Parcel number: 986062324
Construction
Type & style
- Home type: SingleFamily
- Property subtype: Residential, Single Family Residence
Materials
- Cement Siding
- Roof: Composition
Condition
- Resale
- New construction: No
- Year built: 2023
Utilities & green energy
- Gas: Gas
- Sewer: Public Sewer
- Water: Public
Community & HOA
Community
- Subdivision: Ridgefield Heights
HOA
- Has HOA: Yes
- HOA fee: $60 monthly
Location
- Region: Ridgefield
Financial & listing details
- Price per square foot: $261/sqft
- Tax assessed value: $650,036
- Annual tax amount: $6,257
- Date on market: 10/8/2026
- Listing terms: Cash,Conventional,FHA,VA Loan
Estimated market value
Not available
Estimated sales range
Not available
Not available
Price history
| Date | Event | Price |
|---|---|---|
| 10/9/2026 | Listed for sale | $699,900+9.5%$261/sqft |
Source:  RMLS (OR) #651301906 Report a problem RMLS (OR) #651301906 Report a problem | ||
| 8/31/2023 | Sold | $638,900$239/sqft |
Source: RMLS (OR) #23656030 Report a problem | ||
| 5/13/2023 | Pending sale | $638,900$239/sqft |
Source: RMLS (OR) #23656030 Report a problem | ||
Public tax history
| Year | Property taxes | Tax assessment |
|---|---|---|
| 2025 | $6,257 +15.1% | $650,036 +5.9% |
| 2024 | $5,438 +30.5% | $613,987 +22.5% |
| 2023 | $4,169 | $501,218 +1906.6% |
| 2022 | -- | $24,978 |
Find assessor info on the county website
Monthly payment
Est. payment
Payment breakdown
Explore the cost of this home by adjusting the details. Changes won't be saved.Climate risks
Neighborhood: 98642
Nearby schools
Schools provided by the listing agent
- Elementary: Union Ridge
- Middle: View Ridge
- High: Ridgefield
Source: RMLS (OR). This data may not be complete. We recommend contacting the local school district to confirm school assignments for this home.
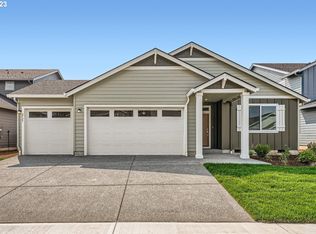
Similar homes
- $749,9004 bd3 ba2.2k sqft1889 S Harrier Rd, Ridgefield, WA 98642Active
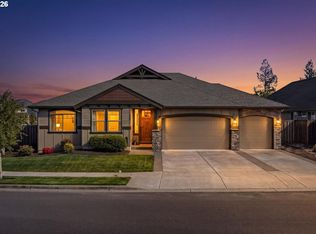
 MLS ID #545011172, Traci Odem, Compass. RMLS (OR)
 - $679,0004 bd3 ba2.2k sqft2523 S White Salmon Dr, Ridgefield, WA 98642Active
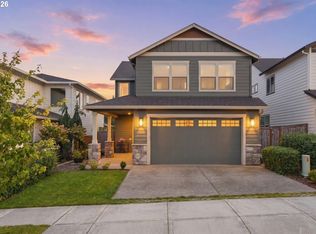 MLS ID #334832759, Hal Byrd, eXp Realty LLC. RMLS (OR)
 - $669,0004 bd3 ba2.3k sqft2019 N 3rd Way, Ridgefield, WA 98642Active
 MLS ID #342397709, Jolie Hooper Torres, John L. Scott Real Estate. RMLS (OR)
 - $745,0004 bd3 ba2.4k sqft1160 S Fieldcrest Dr, Ridgefield, WA 98642Active
 MLS ID #530371879, Maksim Lopatin, Realty One Group Prestige. RMLS (OR)
 - $679,0004 bd3 ba3.2k sqft1712 S Dusky Dr, Ridgefield, WA 98642ActiveMLS ID #658338648, Bob Bloom, Realty Pro, Inc.. RMLS (OR)
- $759,9004 bd3 ba2.2k sqft4119 S 16th Way, Ridgefield, WA 98642ActiveMLS ID #112549101, Rosalie Landino, Coldwell Banker Bain. RMLS (OR)
- $789,9004 bd4 ba2.5k sqft4220 S Winery Cir, Ridgefield, WA 98642ActiveMLS ID #396832678, AnnaMarie Davault, RE/MAX Equity Group. RMLS (OR)
- $679,0005 bd3 ba3.3k sqft2108 S 19th Way, Ridgefield, WA 98642ActiveMLS ID #320685928, Bob Bloom, Realty Pro, Inc.. RMLS (OR)
- $775,0004 bd3 ba2.5k sqft3201 N 10th St, Ridgefield, WA 98642ActiveMLS ID #728144998, Nathan Cano, Cano Real Estate LLC. RMLS (OR)
- $638,4004 bd3 ba2.2k sqft2312 S 2nd Way, Ridgefield, WA 98642ActiveRMLS (OR)
