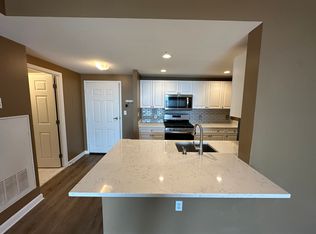

Located on the 13th floor, this rare unit is a true gem—one of only 15 of its kind among the 259 units in the building. Offering unobstructed, breathtaking south-facing views of one of the fastest-growing areas in Northern Virginia, this exceptionally bright, sun-drenched home features an open floor plan with 1 spacious bedroom, a den, and 1 full bath. (824SF) Enjoy stylish, low-maintenance living complete with resilient LVP flooring, fresh paint, ALL BRAND-NEW stainless steel appliances, a new quartz vanity top, updated light fixtures, a new bath shower/tub faucet, a new exhaust fan, and a 2-year-old hot water tank system. A private balcony provides the perfect spot to unwind and take in the city views. For ultimate convenience, two premium, wide-size assigned garage parking spaces are located on level P1, just across from the elevator. Wilton House offers luxury building amenities, including a rooftop pool and terrace, a fitness center, a 24-hour concierge, on-site management, a secure package room, a business center, and a resident lounge/party room. Perfectly situated just off Gallows Road, you are minutes from the Dunn Loring Metro, Tysons Corner, and major commuter routes (I-66, I-495, Rt 50), with equidistant access to both Reagan National and Dulles International Airports. Discover the perfect blend of urban convenience and modern luxury in one of the area's most sought-after communities. This is an absolute must-see! LOCK_BOX AT FRONT DESK.
For sale
$434,000
2726 Gallows Rd APT 1309, Vienna, VA 22180
1beds
824sqft
Condominium
Built in 2005
-- sqft lot
$426,600 Zestimate®
$527/sqft
$534/mo HOA
What's special
Private balconyStylish low-maintenance livingUnobstructed breathtaking south-facing viewsExceptionally bright sun-drenched homeOpen floor planRooftop pool and terraceResilient lvp flooring
- 8 days
- 74
- 4
Zillow last checked:
Listing updated:
Listed by:
Ui Chung 703-304-1600,
Hana Realty & Investment 703-941-4477
Source: Bright MLS,MLS#: VAFX2334836
Facts & features
Interior
Bedrooms & bathrooms
- Bedrooms: 1
- Bathrooms: 1
- Full bathrooms: 1
- Main level bathrooms: 1
- Main level bedrooms: 1
Rooms
- Room types: Den
Den
- Level: Main
Heating
- Forced Air, Natural Gas
Cooling
- Central Air, Electric
Appliances
- Included: Microwave, Dishwasher, Disposal, Dryer, Exhaust Fan, Refrigerator, Cooktop, Washer, Gas Water Heater
- Laundry: Dryer In Unit, Washer In Unit, In Unit
Features
- Soaking Tub, Dining Area, Elevator, Open Floorplan, Kitchen - Gourmet, Walk-In Closet(s)
- Has basement: No
- Has fireplace: No
Interior area
- Total structure area: 824
- Total interior livable area: 824 sqft
- Finished area above ground: 824
- Finished area below ground: 0
Property
Parking
- Total spaces: 2
- Parking features: Underground, Garage Faces Side, Assigned, Garage
- Garage spaces: 2
- Details: Assigned Parking, Assigned Space #: P-1 37, 38
Accessibility
- Accessibility features: Accessible Elevator Installed
Features
- Levels: One
- Stories: 1
- Pool features: Community
- Has view: Yes
- View description: Courtyard, Panoramic, Scenic Vista
Details
- Additional structures: Above Grade, Below Grade
- Parcel number: 0492 46 1309
- Zoning: 350
- Special conditions: Standard
Construction
Type & style
- Home type: Condo
- Property subtype: Condominium
- Attached to another structure: Yes
Materials
- Combination
Condition
- Excellent
- New construction: No
- Year built: 2005
Utilities & green energy
- Sewer: Other
- Water: Other
- Utilities for property: Cable Connected, Underground Utilities, Cable
Community & HOA
Community
- Features: Pool
- Security: 24 Hour Security, Exterior Cameras, Desk in Lobby, Smoke Detector(s)
- Condo and coop fee: $534 monthly
- Subdivision: Wilton House
HOA
- Has HOA: No
- Amenities included: Common Grounds, Elevator(s), Fitness Center, Fax/Copying, Game Room, Pool - Rooftop
- Services included: Common Area Maintenance, Maintenance Grounds, Management, Pool(s), Snow Removal, Trash
- HOA name: Wilton House Condo
Location
- Region: Vienna
Financial & listing details
- Price per square foot: $527/sqft
- Tax assessed value: $389,500
- Annual tax amount: $4,493
- Date on market: 8/20/2026
- Listing agreement: Exclusive Right To Sell
- Listing terms: Cash,Conventional
- Ownership: Condominium
Estimated market value
$426,600
$405,000 - $448,000
$2,109/mo
Price history
| Date | Event | Price |
|---|---|---|
| 8/20/2026 | Listed for sale | $434,000+2%$527/sqft |
Source: | ||
| 6/3/2021 | Listing removed | -- |
Source: Zillow Rental Manager Report a problem | ||
| 5/13/2021 | Listed for rent | $1,990$2/sqft |
Source: Zillow Rental Manager Report a problem | ||
| 11/18/2005 | Sold | $425,400$516/sqft |
Source: Public Record Report a problem | ||
Public tax history
| Year | Property taxes | Tax assessment |
|---|---|---|
| 2025 | $4,372 +4.8% | $378,160 +5% |
| 2024 | $4,172 +6.8% | $360,150 +4% |
| 2023 | $3,908 -5.3% | $346,300 -4% |
| 2022 | $4,125 | $360,730 -9% |
| 2021 | -- | $396,410 +4% |
| 2020 | $4,511 +8% | $381,160 +8% |
| 2019 | $4,177 +3% | $352,930 +3% |
| 2018 | $4,056 +4% | $342,720 +2% |
| 2017 | $3,901 +0.2% | $336,000 |
| 2016 | $3,893 +5.8% | $336,000 +1.9% |
| 2015 | $3,680 +5.2% | $329,730 +5% |
| 2014 | $3,497 | $314,030 +10.1% |
| 2013 | -- | $285,210 +9.9% |
| 2012 | -- | $259,400 |
| 2011 | -- | $259,400 +3% |
| 2010 | -- | $251,840 -8.5% |
| 2009 | -- | $275,230 -21% |
| 2008 | -- | $348,390 -6.5% |
| 2007 | -- | $372,770 |
Find assessor info on the county website
Monthly payment
Est. payment
Payment breakdown
Explore the cost of this home by adjusting the details. Changes won't be saved.Climate risks
Neighborhood: Merrifield
Nearby schools
Schools provided by the listing agent
- Elementary: Shrevewood
- Middle: Kilmer
- High: Marshall
- District: Fairfax County Public Schools
Source: Bright MLS. This data may not be complete. We recommend contacting the local school district to confirm school assignments for this home.