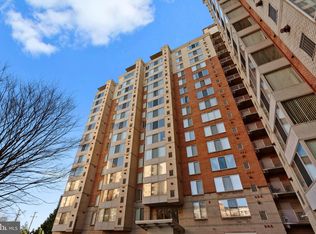
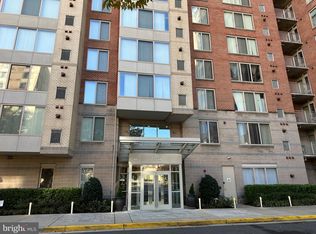
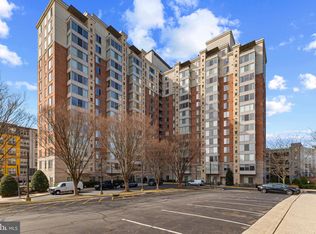
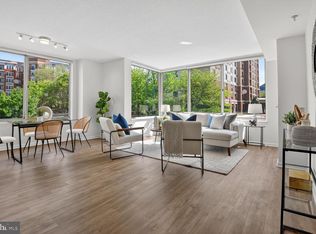
Welcome to one of the most desirable residences in the prestigious Wilton House! This rarely available 2-bedroom, 2-bath, 1,051-square-foot, top-floor penthouse end unit offers spectacular sunset views from the private balcony, with panoramic vistas of the Blue Ridge Mountains, Reston, and Tysons Corner. This turnkey home has been extensively updated in August 2026, including a brand-new HVAC system, new hot water tank, new gas range, dishwasher, microwave, all-new carpeting, new living room LVP flooring, updated lighting, and fresh paint throughout. Kitchen is open and features granite countertops. The 9-foot ceilings in the living room and bedrooms add to the spacious, open feel. The unit includes two prime parking spaces conveniently located near the elevator (P2-140 and P3-225). Wilton House offers an exceptional collection of amenities, including a rooftop pool and deck, party room with pool table, outdoor entertaining area and kitchen, business center, lounge, fitness center, outdoor green space, package room, and 24-hour concierge. Location doesn’t get much better! Located directly across from the Dunn Loring-Merrifield Metro Station, providing convenient access throughout Northern Virginia, Washington, D.C., and Maryland, including Dulles International and Reagan National Airports. Halstead Square, Harris Teeter and The Shops at Avenir Place are just 0.1 mile away, while the popular Mosaic District is approximately 0.7 mile away, offering shopping, dining, entertainment, Target, and the Angelika Film Center. Easy access to I-66, I-495, Routes 50, 29, 7, and 236, with Tysons Corner just three miles away. Rarely does a top-floor, end-unit condo with this combination of views, updates, parking, amenities, and Metro access become available. This is the one you’ve been waiting for! Welcome Home!
Coming soon 09/11
$530,000
2726 Gallows Rd APT 1517, Vienna, VA 22180
2beds
1,051sqft
Condominium
Built in 2005
-- sqft lot
$525,200 Zestimate®
$504/sqft
$622/mo HOA
What's special
- 2 days
- 115
- 7
Zillow last checked:
Listing updated:
Listed by:
Rob Cox 202-288-1090,
Realty ONE Group Capital 7032145100
Source: Bright MLS,MLS#: VAFX2339058
Facts & features
Interior
Bedrooms & bathrooms
- Bedrooms: 2
- Bathrooms: 2
- Full bathrooms: 2
- Main level bathrooms: 2
- Main level bedrooms: 2
Rooms
- Room types: Living Room, Dining Room, Primary Bedroom, Bedroom 2, Kitchen, Foyer, Laundry, Utility Room, Bathroom 2, Primary Bathroom
Primary bedroom
- Features: Flooring - Carpet, Attached Bathroom, Walk-In Closet(s)
- Level: Main
- Area: 198 Square Feet
- Dimensions: 11 X 18
Bedroom 2
- Features: Flooring - Carpet
- Level: Main
- Area: 192 Square Feet
- Dimensions: 12 X 16
Primary bathroom
- Features: Flooring - Ceramic Tile
- Level: Main
- Area: 60 Square Feet
- Dimensions: 10 X 6
Bathroom 2
- Features: Flooring - Ceramic Tile
- Level: Main
- Area: 48 Square Feet
- Dimensions: 8 X 6
Dining room
- Features: Living/Dining Room Combo, Flooring - Luxury Vinyl Plank
- Level: Main
- Area: 135 Square Feet
- Dimensions: 15 X 9
Foyer
- Features: Flooring - Ceramic Tile
- Level: Main
- Area: 45 Square Feet
- Dimensions: 5 X 9
Kitchen
- Features: Granite Counters, Flooring - Ceramic Tile, Kitchen - Gas Cooking
- Level: Main
- Area: 81 Square Feet
- Dimensions: 9 X 9
Laundry
- Level: Main
Living room
- Features: Balcony Access, Flooring - Luxury Vinyl Plank
- Level: Main
- Area: 150 Square Feet
- Dimensions: 15 X 10
Utility room
- Features: Flooring - Concrete
- Level: Main
Heating
- Central, Natural Gas
Cooling
- Central Air, Electric
Appliances
- Included: Dishwasher, Disposal, Dryer, Exhaust Fan, Ice Maker, Microwave, Oven/Range - Gas, Washer, Gas Water Heater
- Laundry: Dryer In Unit, Washer In Unit, Laundry Room, In Unit
Features
- Combination Dining/Living, Entry Level Bedroom, Floor Plan - Traditional, Kitchen - Gourmet, Primary Bath(s), Upgraded Countertops, 9'+ Ceilings, Dry Wall
- Flooring: Carpet, Hardwood, Ceramic Tile
- Windows: Window Treatments
- Has basement: No
- Has fireplace: No
- Common walls with other units/homes: 2+ Common Walls
Interior area
- Total structure area: 1,051
- Total interior livable area: 1,051 sqft
- Finished area above ground: 1,051
Video & virtual tour
Property
Parking
- Total spaces: 2
- Parking features: Covered, Underground, Assigned, Attached
- Attached garage spaces: 2
- Details: Assigned Parking, Assigned Space #: 140 & 225
Accessibility
- Accessibility features: Accessible Elevator Installed
Features
- Levels: One
- Stories: 1
- Exterior features: Balcony
- Pool features: Community
- Has view: Yes
- View description: Scenic Vista
Lot
- Features: Urban
Details
- Additional structures: Above Grade
- Parcel number: 0492 46 1517
- Zoning: 350
- Special conditions: Standard
Construction
Type & style
- Home type: Condo
- Architectural style: Traditional
- Property subtype: Condominium
- Attached to another structure: Yes
Materials
- Combination
Condition
- Very Good
- New construction: No
- Year built: 2005
Details
- Builder model: HAWTHORNE
Utilities & green energy
- Electric: Underground
- Sewer: Public Sewer
- Water: Public
- Utilities for property: Underground Utilities, Broadband, Cable
Community & HOA
Community
- Features: Pool
- Security: 24 Hour Security, Desk in Lobby, Fire Sprinkler System, Smoke Detector(s)
- Condo and coop fee: $622 monthly
- Subdivision: Wilton House
HOA
- Has HOA: No
- Amenities included: Concierge, Fitness Center, Library, Meeting Room, Party Room, Pool, Security
- Services included: Maintenance Structure, Insurance, Management, Parking Fee, Snow Removal, Taxes, Trash
- HOA name: Wilton House Condo
Location
- Region: Vienna
Financial & listing details
- Price per square foot: $504/sqft
- Tax assessed value: $524,510
- Annual tax amount: $6,051
- Date on market: 9/11/2026
- Listing agreement: Exclusive Right To Sell
- Listing terms: Cash,Conventional,FHA,VA Loan
- Ownership: Condominium
Estimated market value
$525,200
$494,000 - $557,000
$2,717/mo
Price history
| Date | Event | Price |
|---|---|---|
| 6/3/2015 | Listing removed | $2,195$2/sqft |
Source: Choice Property Management Services LLC #FX8639362 Report a problem | ||
| 5/19/2015 | Pending sale | $2,195$2/sqft |
Source: Choice Property Management Services LLC #FX8639362 Report a problem | ||
| 5/19/2015 | Listed for sale | $2,195-99.6%$2/sqft |
Source: Choice Property Management Services LLC #FX8639362 Report a problem | ||
| 5/19/2015 | Listing removed | $2,195$2/sqft |
Source: Choice Property Management Services LLC #FX8639362 Report a problem | ||
| 5/13/2015 | Listed for rent | $2,195+2.1%$2/sqft |
Source: Zillow Rental Network Report a problem | ||
| 6/18/2014 | Listing removed | $2,150$2/sqft |
Source: Zillow Rental Network Report a problem | ||
| 5/6/2014 | Price change | $2,150-2.1%$2/sqft |
Source: Choice Property Management Services LLC #FX8293269 Report a problem | ||
| 3/17/2014 | Listed for rent | $2,195+2.1%$2/sqft |
Source: Zillow Rental Network Report a problem | ||
| 12/29/2012 | Listing removed | $2,150$2/sqft |
Source: Choice Property Management Report a problem | ||
| 11/25/2012 | Listed for rent | $2,150+7.8%$2/sqft |
Source: vFlyer Rentals Report a problem | ||
| 10/31/2011 | Listing removed | $1,995$2/sqft |
Source: Choice Property Management & Services Report a problem | ||
| 10/8/2011 | Price change | $1,995-4.8%$2/sqft |
Source: Choice Property Management & Services Report a problem | ||
| 9/4/2011 | Listed for rent | $2,095$2/sqft |
Source: Choice Property Management & Services Report a problem | ||
| 12/9/2005 | Sold | $511,400$487/sqft |
Source: Public Record Report a problem | ||
Public tax history
| Year | Property taxes | Tax assessment |
|---|---|---|
| 2025 | $5,887 +0.8% | $509,230 +1% |
| 2024 | $5,841 +7.8% | $504,190 +5% |
| 2023 | $5,419 -3.3% | $480,180 -2% |
| 2022 | $5,603 | $489,980 |
| 2021 | -- | $489,980 +2% |
| 2020 | $5,685 | $480,370 |
| 2019 | $5,685 +6.9% | $480,370 +6.9% |
| 2018 | $5,317 +1.9% | $449,220 |
| 2017 | $5,215 +3.3% | $449,220 +3.1% |
| 2016 | $5,048 +12% | $435,760 +7.9% |
| 2015 | $4,508 +0.2% | $403,930 |
| 2014 | $4,498 | $403,930 +9.9% |
| 2013 | -- | $367,570 +6% |
| 2012 | -- | $346,760 |
| 2011 | -- | $346,760 +5% |
| 2010 | -- | $330,250 -8.5% |
| 2009 | -- | $360,930 -21% |
| 2008 | -- | $456,870 -6.3% |
| 2007 | -- | $487,490 |
Find assessor info on the county website
Monthly payment
Est. payment
Payment breakdown
Explore the cost of this home by adjusting the details. Changes won't be saved.Climate risks
Neighborhood: Merrifield
Nearby schools
Schools provided by the listing agent
- Elementary: Shrevewood
- Middle: Kilmer
- High: Marshall
- District: Fairfax County Public Schools
Source: Bright MLS. This data may not be complete. We recommend contacting the local school district to confirm school assignments for this home.
Similar homes
- $539,9002 bd3 ba1.1k sqftWestbriar Condo, Vienna, VA 22180For Sale
 MLS ID #VAFX2333356, Victoria Zhao, Samson Properties. Bright MLS
 - $509,9002 bd2 ba1.1k sqft2711 Bellforest Ct APT 305, Vienna, VA 22180For Sale
 MLS ID #VAFX2326090, Anna Ensley, Samson Properties. Bright MLS
 - $580,0002 bd3 ba1.5k sqftWestbriar Plaza Condo, Vienna, VA 22180For Sale
 MLS ID #VAFX2337786, Zhang Tian, Signature Home Realty LLC. Bright MLS
 - $485,0002 bd2 ba1k sqftHalstead At The Metro Ii, Fairfax, VA 22031For Sale
 MLS ID #VAFX2334928, Mr. Marlboro Xon, Berkshire Hathaway HomeServices PenFed Realty. Bright MLS
 - $529,0003 bd2 ba1.1k sqft7600 Wood Mist Ln, Falls Church, VA 22043For SaleMLS ID #VAFX2337576, Renee Mercier, Pearson Smith Realty, LLC. Bright MLS
- $495,0002 bd2 ba1k sqftHalstead At The Metro Ii, Fairfax, VA 22031For SaleMLS ID #VAFX2306266, Khalil El-Ghoul, Glass House Real Estate. Bright MLS
- $499,0002 bd2 ba1.2k sqft2931 Deer Hollow Way Unit 201, Fairfax, VA 22031For SaleMLS ID #VAFX2334286, Michael Gallagher, Redfin Corporation. Bright MLS
- $399,8981 bd1 ba876 sqftWilton House Condo, Vienna, VA 22180For SaleMLS ID #VAFX2336240, Lisa Bailey-Harper, LPT Realty, LLC. Bright MLS
- $485,0003 bd2 ba1.1k sqft2836 Lester Lee Ct, Falls Church, VA 22042For SaleMLS ID #VAFX2340244, REESE SHOPTAW, Real Broker, LLC. Bright MLS
- $549,9903 bd3 ba1.2k sqft8374 Glastonbury Ct, Annandale, VA 22003For SaleMLS ID #VAFX2328942, Sharmane Fernandez Medaris, Real Broker, LLC. Bright MLS
- $379,9001 bd1 ba797 sqftWilton House Condo, Vienna, VA 22180For SaleMLS ID #VAFX2334246, Mary Mandrgoc, Long & Foster Real Estate, Inc.. Bright MLS
- $430,0002 bd1 ba920 sqftHalstead At The Metro Co, Fairfax, VA 22031For SaleMLS ID #VAFX2325388, Abla Angela Khoursheed, Investco Real Estate, Inc.. Bright MLS
- $550,0002 bd2 ba1.1k sqft2810 New Providence Ct, Falls Church, VA 22042For SaleMLS ID #VAFX2339048, Gary Fitzgibbon, RE/MAX Gateway, LLC. Bright MLS
- $429,5001 bd1 ba1k sqft2978 Yarling Ct #2978, Falls Church, VA 22042For SaleMLS ID #VAFX2339044, Monica Sims, Samson Properties. Bright MLS
- $565,0002 bd2 ba1.3k sqftPavilion The Condo, Falls Church, VA 22043For SaleMLS ID #VAFX2336464, Kelly Denton, Keller Williams Realty. Bright MLS
- $389,0001 bd1 ba876 sqftWilton House, Vienna, VA 22180For SaleMLS ID #VAFX2318418, Ash Morsi, Real Broker, LLC. Bright MLS
- $375,0001 bd1 ba719 sqftWilton House Condo, Vienna, VA 22180For SaleMLS ID #VAFX2325662, Jessie Binh Do Do, Pearson Smith Realty, LLC. Bright MLS
- $545,0002 bd2 ba1.3k sqftWillow Point Condo, Falls Church, VA 22042For SaleMLS ID #VAFX2329798, Vivian Garcete, Samson Properties. Bright MLS
- $350,0001 bd2 ba899 sqft8183 Carnegie Hall Ct APT 109, Vienna, VA 22180For SaleMLS ID #VAFX2302640, Michael Highman, Acquest Realty, Inc.. Bright MLS
- $365,0002 bd1 ba986 sqftPark Terrace Condo, Vienna, VA 22180For SaleMLS ID #VAFX2335768, Pauline Knipe, Pearson Smith Realty, LLC. Bright MLS
