Discover low-maintenance mountain living in the peaceful Crossings at Lake Creek community where this move-in-ready, beautifully maintained five-bedroom, three-bath home pairs everyday comfort with true lock-and-leave convenience. Home backs directly to community green space offering privacy and protected Wasatch mountain and ski views. HOA-provided landscaping and snow removal free up your time, making the property ideal as a full-time residence, weekend getaway, or refined four-season retreat near Park City and the Deer Valley East Village area. Inside, a bright, sun-filled great room with a cozy gas fireplace creates an inviting hub for gathering after a day on the trails, lake, or slopes. The stylish kitchen adds immediate buyer appeal with granite countertops, stainless steel gas appliances, a generous pantry, and easy flow for entertaining. The main-level primary suite and two additional main-level bedrooms delivers the convenience and flexibility buyers value most. The finished lower level significantly expands livability with two more bedrooms, a spacious family room, a hobby/playroom and a secure craft room that can support creative projects, gear storage, or specialized use. Abundant storage throughout the lower level and two-car garage keeps skis, bikes, paddleboards, golf clubs, seasonal decor, and everyday essentials neatly organized and out of sight. Outdoor living is another standout selling point with a private-feeling patio featuring a natural gas fireplace creating a memorable setting for sunrise coffee, apres-ski conversation, summer dinners, or relaxed evenings under the stars. Minutes to Deer Valley East Village, Jordanelle Reservoir, hiking and biking trails, Provo River fishing, golf, dining, skiing, with Salt Lake City International Airport less than an hour away. Easy to own, flexible to use, and surrounded by year-round recreation, this home delivers the lifestyle, convenience, and long-term appeal today's mountain buyers are looking for.
Accepting backups
Price cut: $11K (9/1)
$799,000
2727 E Red Barn Rd, Heber, UT 84032
5beds
2,924sqft
Single Family Residence
Built in 2016
6,098 Square Feet Lot
$-- Zestimate®
$273/sqft
$270/mo HOA
What's special
Private-feeling patioSecure craft roomFinished lower levelGenerous pantryStylish kitchenStainless steel gas appliancesGranite countertops
- 218 days
- 86
- 0
Zillow last checked:
Listing updated:
Listed by:
Stefanie B. Wilcox 435-640-7181,
BHHS Utah Properties - SV,
Nancy Erni 435-647-1545,
BHHS Utah Properties - MST
Source: PCBR,MLS#: 12600865
Facts & features
Interior
Bedrooms & bathrooms
- Bedrooms: 5
- Bathrooms: 3
- Full bathrooms: 2
- 3/4 bathrooms: 1
Heating
- Baseboard, Electric, Forced Air, Natural Gas
Cooling
- Air Conditioning, Central Air
Appliances
- Included: Dishwasher, Disposal, ENERGY STAR Qualified Dishwasher, Gas Range, Microwave, Oven, Refrigerator, Washer, Gas Water Heater, Water Softener Owned
- Laundry: Washer Hookup, Electric Dryer Hookup
Features
- Storage, Ceiling Fan(s), High Ceilings, Double Vanity, Granite Counters, Kitchen Island, Main Level Master Bedroom, Pantry, Vaulted Ceiling(s), Walk-In Closet(s), Breakfast Bar
- Flooring: Carpet, Tile, Wood
- Number of fireplaces: 1
- Fireplace features: Gas
Interior area
- Total structure area: 2,924
- Total interior livable area: 2,924 sqft
Video & virtual tour
Property
Parking
- Total spaces: 2
- Parking features: On Street, Garage Door Opener
- Garage spaces: 2
- Has uncovered spaces: Yes
Accessibility
- Accessibility features: Other
Features
- Exterior features: Lawn Sprinkler - Timer
- Fencing: Partial
- Has view: Yes
- View description: Mountain(s), Ski Area
Lot
- Size: 6,098 Square Feet
- Features: Level, South Facing
Details
- Additional structures: None
- Parcel number: 0000205904
- Other equipment: Appliances, Computer Network - Prewired, Thermostat - Programmable
Construction
Type & style
- Home type: SingleFamily
- Architectural style: Ranch
- Property subtype: Single Family Residence
Materials
- HardiPlank Type
- Foundation: Concrete Perimeter
- Roof: Asphalt,Shingle
Condition
- New construction: No
- Year built: 2016
Utilities & green energy
- Sewer: Public Sewer
- Water: Public, Secondary Water
- Utilities for property: Electricity Connected, High Speed Internet Available, Natural Gas Connected, Phone Available, Phone Lines/Additional
Community & HOA
Community
- Security: Smoke Alarm
- Subdivision: Crossings At Lake Creek
HOA
- Has HOA: Yes
- Services included: Com Area Taxes, Maintenance Grounds, Reserve Fund, Snow Removal, See Remarks
- HOA fee: $270 monthly
- HOA phone: 801-641-1844
Location
- Region: Heber
Financial & listing details
- Price per square foot: $273/sqft
- Tax assessed value: $606,060
- Annual tax amount: $2,849
- Date on market: 3/9/2026
- Listing terms: 1031 Exchange,Cash,Conventional,Government Loan
- Electric utility on property: Yes
- Road surface type: Paved
Estimated market value
Not available
Estimated sales range
Not available
Not available
Price history
Price history is unavailable.
Public tax history
| Year | Property taxes | Tax assessment |
|---|---|---|
| 2025 | $2,849 +0.8% | $333,333 |
| 2024 | $2,827 +16% | $333,333 +18.1% |
| 2023 | $2,438 -15.4% | $282,233 -8.7% |
| 2022 | $2,881 +27.9% | $309,078 +60.6% |
| 2021 | $2,252 +5.6% | $192,500 |
| 2020 | $2,134 -17.6% | $192,500 -16.5% |
| 2018 | $2,590 +1.8% | $230,579 |
| 2017 | $2,544 +269.9% | $230,579 +284.3% |
| 2016 | $688 +6.2% | $60,000 |
| 2015 | $648 +16% | $60,000 |
| 2014 | $558 | $60,000 |
Find assessor info on the county website
Monthly payment
Est. payment
Payment breakdown
Explore the cost of this home by adjusting the details. Changes won't be saved.Climate risks
Neighborhood: 84032
Similar homes
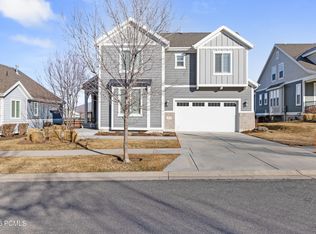
- $799,0005 bd3 ba2.8k sqft986 S Old Farm Rd, Heber, UT 84032For Sale
 MLS ID #2188546, Tae Prado, Windermere Real Estate (Park City). UtahRealEstate.com
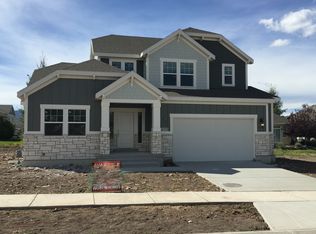
 - $775,0004 bd3 ba2.2k sqft1099 W Countryside Cir, Heber, UT 84032For Sale

 MLS ID #12604590, Karri Stone, SimpliHOM. PCBR
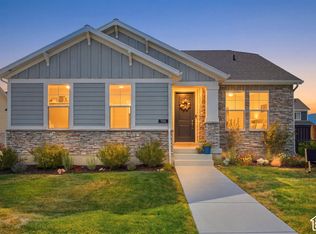
 - $749,0005 bd3 ba3.3k sqft2092 S 150 E, Heber, UT 84032For Sale
 MLS ID #12604503, Bob Struwe, BHHS Utah Properties - SV. PCBR
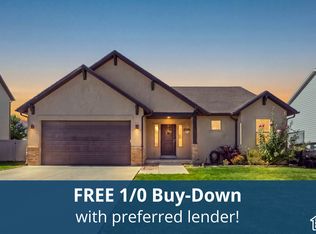
 - $749,0005 bd3 ba3.3k sqft2092 S 150th St E, Heber City, UT 84032For Sale
 MLS ID #2189723, Robert Carter Struwe, Berkshire Hathaway HomeServices Utah Properties (Saddleview). UtahRealEstate.com
 - $829,9004 bd4 ba2.9k sqft1007 E 1630th, Heber City, UT 84032For SaleMLS ID #12603747, Eric Campbell, Fathom Realty (Midway). PCBR
- $834,9006 bd3 ba3k sqft755 E 780 S, Heber, UT 84032For SaleMLS ID #2155976, Rene Romero, Realtypath LLC (International). UtahRealEstate.com
- $829,9004 bd5 ba2.9k sqft1007 E 1630 S, Heber, UT 84032For SaleMLS ID #2178981, Eric Campbell, Fathom Realty (Midway). UtahRealEstate.com
- $820,0005 bd4 ba3.4k sqft19 E 2130 S, Heber, UT 84032For SaleMLS ID #12601923, Brandon Findarle, Allstar Realty - Heber. PCBR
- $850,0006 bd4 ba3.5k sqft446 N 1300 E, Heber, UT 84032For SaleMLS ID #12604244, Joshua Cottle, Summit Sotheby's (Heber). PCBR
- $965,0005 bd4 ba4.3k sqft974 S Tower Mill Ln, Heber City, UT 84032For SaleMLS ID #12602889, Zach Watts, Watts Real Estate. PCBR
- $759,0004 bd3 ba2.5k sqft8374 E Lake Pines Dr, Heber, UT 84032For SaleMLS ID #12602548, Shelby Utley, BHHS Utah Properties - SV. PCBR
- $635,0003 bd2 ba1.9k sqft565 S 980 E, Heber, UT 84032For SaleMLS ID #12604544, Ryan Aycock, Redfin Corporation. PCBR
- $875,0006 bd4 ba3.8k sqft1556 Ridge Line Dr #1285, Heber City, UT 84032For SaleMLS ID #2176264, Maulik Shah, Amani Realty, PC. UtahRealEstate.com
- $975,0005 bd3 ba3.3k sqft998 E Becca Rd, Heber, UT 84032For SaleMLS ID #12601083, Marcus Wood, Engel & Volkers Park City. PCBR
- $989,0007 bd4 ba4.1k sqft1131 E 2880 S, Heber, UT 84032For SaleMLS ID #12604516, Kyrsten St John, Real Broker Cottonwood Heights. PCBR
- $980,0006 bd3 ba3.1k sqft593 E 200 S, Heber, UT 84032For SaleMLS ID #12602484, Cameron Boyd, Christie's Int. RE VUE. PCBR
- $924,9955 bd3 ba3.2k sqft1681 S 1110 E, Heber City, UT 84032For SaleMLS ID #12602488, Lana Harris, KW Park City Keller Williams Real Estate. PCBR
- $998,5005 bd4 ba3.3k sqft1973 N Ostler Peak Rd, Heber, UT 84032For SaleMLS ID #12604453, Austin Wilson, Christie's Int. RE VUE. PCBR
- $690,0004 bd3 ba1.9k sqft1143 E Becca Rd, Heber, UT 84032For SaleMLS ID #2179083, Ren Andersen, Unity Group Real Estate (Wasatch Back). UtahRealEstate.com
- $661,5004 bd3 ba1.9k sqft1158 E Tucker Ln, Heber, UT 84032For SaleMLS ID #2187628, Arika Hernandez, KW South Valley Keller Williams. UtahRealEstate.com
