Welcome home to this beautifully maintained 2-level home offering 3 bedrooms, 2 full bathrooms, and 1 half bath. Thoughtfully updated throughout, this home combines comfort, functionality, and inviting indoor and outdoor living spaces. The main level features gleaming oak flooring throughout, a spacious living area with a cozy gas fireplace, an updated kitchen with remodeled cabinetry and countertops, and a convenient half bath. Upstairs, you'll find three generously sized bedrooms with brand-new carpet and two full bathrooms, all beautifully renovated and equipped with bidets. Major updates provide peace of mind, including energy-efficient double-pane windows, a 200-amp electrical service upgrade, updated HVAC system, 50-gallon water heater, and a roof with plenty of life remaining. Additional improvements include a newer refrigerator, microwave, washer, dryer, gas range, and recently replaced energy-efficient sliding glass door. Enjoy outdoor living at its best with a covered front porch, expansive rear patio, gazebo, and a fully fenced backyard featuring a 6-foot privacy fence. The expanded double-width driveway offers ample parking, while added laundry room storage enhances everyday convenience. Move-in ready and meticulously cared for, this home is ready for its next owner to enjoy.
Under contract
Price cut: $9.1K (10/2)
$489,900
2727 Keystone Ln, Bowie, MD 20715
3beds
1,800sqft
Single Family Residence
Built in 1963
8,760 Square Feet Lot
$488,800 Zestimate®
$272/sqft
$-- HOA
What's special
- 43 days
- 830
- 95
Zillow last checked:
Listing updated:
Listed by:
Dawn Kane 843-323-9597,
Redfin Corp 3016586186
Source: Bright MLS,MLS#: MDPG2217938
Facts & features
Interior
Bedrooms & bathrooms
- Bedrooms: 3
- Bathrooms: 3
- Full bathrooms: 2
- 1/2 bathrooms: 1
- Main level bathrooms: 1
Basement
- Area: 0
Heating
- Forced Air, Natural Gas
Cooling
- Central Air, Electric
Appliances
- Included: Gas Water Heater
Features
- Has basement: No
- Has fireplace: No
Interior area
- Total structure area: 1,800
- Total interior livable area: 1,800 sqft
- Finished area above ground: 1,800
- Finished area below ground: 0
Property
Parking
- Total spaces: 1
- Parking features: Inside Entrance, Attached, Driveway
- Attached garage spaces: 1
- Has uncovered spaces: Yes
Accessibility
- Accessibility features: None
Features
- Levels: Two
- Stories: 2
- Pool features: None
Lot
- Size: 8,760 Square Feet
Details
- Additional structures: Above Grade, Below Grade
- Parcel number: 17070667444
- Zoning: RSF65
- Special conditions: Standard
Construction
Type & style
- Home type: SingleFamily
- Architectural style: Traditional,Colonial
- Property subtype: Single Family Residence
Materials
- Frame
- Foundation: Slab
Condition
- New construction: No
- Year built: 1963
Utilities & green energy
- Sewer: Public Sewer
- Water: Public
Community & HOA
Community
- Subdivision: Kenilworth At Belair
HOA
- Has HOA: No
Location
- Region: Bowie
- Municipality: Bowie
Financial & listing details
- Price per square foot: $272/sqft
- Tax assessed value: $392,667
- Annual tax amount: $6,328
- Date on market: 9/3/2026
- Listing agreement: Exclusive Right To Sell
- Ownership: Fee Simple
Estimated market value
$488,800
$464,000 - $513,000
$3,371/mo
Price history
| Date | Event | Price |
|---|---|---|
| 10/7/2026 | Contingent | $489,900$272/sqft |
Source:  Bright MLS #MDPG2217938 Report a problem Bright MLS #MDPG2217938 Report a problem | ||
| 10/2/2026 | Price change | $489,900-1.8%$272/sqft |
Source: Bright MLS #MDPG2217938 Report a problem | ||
| 9/21/2026 | Price change | $499,000-0.2%$277/sqft |
Source: Bright MLS #MDPG2217938 Report a problem | ||
| 9/3/2026 | Price change | $499,900-1%$278/sqft |
Source: Bright MLS #MDPG2217938 Report a problem | ||
| 8/25/2026 | Price change | $504,900-1%$281/sqft |
Source: Bright MLS #MDPG2206204 Report a problem | ||
| 7/27/2026 | Price change | $509,900-1.9%$283/sqft |
Source: Bright MLS #MDPG2206204 Report a problem | ||
| 7/1/2026 | Listed for sale | $519,900$289/sqft |
Source: Bright MLS #MDPG2206204 Report a problem | ||
Public tax history
| Year | Property taxes | Tax assessment |
|---|---|---|
| 2026 | $6,364 +22.8% | $392,667 +6% |
| 2025 | $5,184 +5.5% | $370,500 +4.2% |
| 2024 | $4,916 +4.8% | $355,700 +4.3% |
| 2023 | $4,691 +5.3% | $340,900 +4.5% |
| 2022 | $4,455 +5.6% | $326,100 +5.2% |
| 2021 | $4,217 +5.8% | $310,100 +5.4% |
| 2020 | $3,988 +5.4% | $294,100 +11.3% |
| 2019 | $3,784 | $264,267 |
| 2018 | -- | $264,267 +5.5% |
| 2017 | $4,237 +35.4% | $250,433 +5.8% |
| 2016 | $3,129 | $236,600 +1.2% |
| 2015 | $3,129 | $233,733 +1.2% |
| 2014 | $3,129 | $230,867 +1.3% |
| 2013 | -- | $228,000 |
| 2012 | -- | $228,000 |
| 2011 | -- | $228,000 -30.9% |
| 2010 | -- | $330,070 +10.9% |
| 2009 | -- | $297,700 +12.2% |
| 2008 | -- | $265,330 +13.9% |
| 2007 | -- | $232,960 +11.6% |
| 2006 | -- | $208,756 +13.1% |
| 2005 | -- | $184,553 +15.1% |
| 2004 | -- | $160,350 |
| 2003 | -- | $160,350 +6.4% |
| 2002 | -- | $150,742 +14.6% |
| 2001 | -- | $131,530 |
Find assessor info on the county website
Monthly payment
Est. payment
Payment breakdown
Explore the cost of this home by adjusting the details. Changes won't be saved.Climate risks
Neighborhood: 20715
Nearby schools
Schools provided by the listing agent
- District: Prince George's County Public Schools
Source: Bright MLS. This data may not be complete. We recommend contacting the local school district to confirm school assignments for this home.
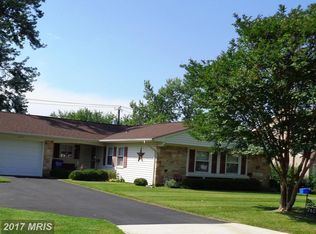
Similar homes
- $515,0003 bd3 ba1.8k sqft12413 Kinship Turn, Bowie, MD 20715For Sale
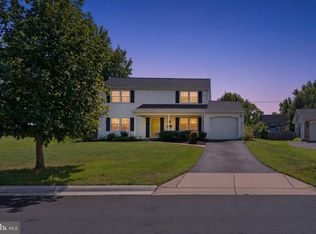
 MLS ID #MDPG2218494, Kimberlee Randall, EXP Realty, LLC. Bright MLS
 - $494,9004 bd2 ba1.9k sqft12422 Melling Ln, Bowie, MD 20715For Sale
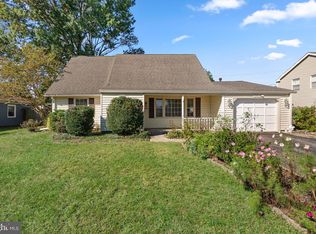 MLS ID #MDPG2220768, Drew Lowe, Long & Foster Real Estate, Inc.. Bright MLS
 - $524,9994 bd4 ba2.3k sqft12703 Kincaid Ln, Bowie, MD 20715For Sale
 MLS ID #MDPG2211800, Dawn Long, Samson Properties. Bright MLS
 - $490,0003 bd2 ba1.7k sqft4104 Nottaway Pl, Bowie, MD 20716For Sale
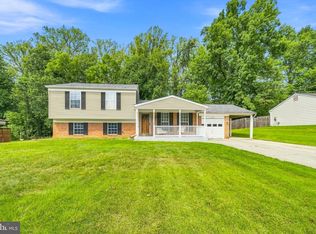 MLS ID #MDPG2218670, Christian Videla, Redfin Corp. Bright MLS
 - $570,0003 bd3 ba2.1k sqft5611 Park Dr, Bowie, MD 20715For SaleMLS ID #MDPG2208986, Crystal Sullivan, Berkshire Hathaway HomeServices PenFed Realty. Bright MLS
- $530,0003 bd2 ba2k sqft16016 Philmont Ln, Bowie, MD 20716For SaleMLS ID #MDPG2212072, Will Stein, Compass. Bright MLS
- $452,0004 bd3 ba2.1k sqft13214 11th St, Bowie, MD 20715For SaleMLS ID #MDPG2218680, Dionne Chisolm, CENTURY 21 New Millennium. Bright MLS
- $435,0003 bd3 ba1.3k sqft2909 Needlewood Ln, Bowie, MD 20716For SaleMLS ID #MDPG2221126, Sergey Taksis, Long & Foster Real Estate, Inc.. Bright MLS
- $540,0004 bd3 ba2.1k sqft6603 Seward Rd, Bowie, MD 20720For SaleMLS ID #MDPG2217874, Darlene Norris, Redfin Corp. Bright MLS
- $499,9005 bd3 ba2k sqft9410 Washington Blvd, Lanham, MD 20706For SaleMLS ID #MDPG2222124, Marcie Gatton, Redfin Corp. Bright MLS
- $544,9004 bd3 ba1.9k sqft1106 Pennypacker Ln, Bowie, MD 20716For SaleMLS ID #MDPG2210910, Vawn Brown, Samson Properties. Bright MLS
- $475,0004 bd3 ba1.9k sqft2251 Misthaven Ln, Gambrills, MD 21054For SaleMLS ID #MDAA2158044, Christine Basham, Northrop Realty. Bright MLS
- $490,0003 bd3 ba2.1k sqft949 Oakdale Cir, Millersville, MD 21108For SaleMLS ID #MDAA2156342, Jen Siliezar Cabrera, Northrop Realty. Bright MLS
- $495,0003 bd2 ba2k sqft788 Paul Birch Dr, Crownsville, MD 21032For SaleMLS ID #MDAA2148966, Chris Craddock, EXP Realty, LLC. Bright MLS
- $475,0006 bd2 ba1k sqft9414 Wyatt Dr, Lanham, MD 20706For SaleMLS ID #MDPG2214376, Keisha Benford, Samson Properties. Bright MLS
- $510,0004 bd3 ba2.2k sqft12607 Princeleigh St, Upper Marlboro, MD 20774For SaleMLS ID #MDPG2213572, Theresa Shoptaw, CENTURY 21 New Millennium. Bright MLS
- $519,9004 bd3 ba2.2k sqft108 Dauntly St, Upper Marlboro, MD 20774For SaleMLS ID #MDPG2203388, John Casey, Taylor Properties. Bright MLS
- $525,0004 bd3 ba2.3k sqft3636 Cousins Dr, Upper Marlboro, MD 20774For SaleMLS ID #MDPG2218486, Nakia Johnson, KW Metro Center. Bright MLS
- $499,5004 bd3 ba1.9k sqft9005 Eastbourne Ln, Laurel, MD 20708For SaleMLS ID #MDPG2209578, Suzanne Haversack, Cummings & Co. Realtors. Bright MLS
- $485,0003 bd3 ba2.2k sqft2422 Parkway, Hyattsville, MD 20785For SaleMLS ID #MDPG2205524, Ermeess R Faris, Faris Homes. Bright MLS
