Welcome to 6603 Seward Rd in Bowie. This 1,138-square-foot home has been reconfigured as a four-bedroom residence, with the revised layout enlarging the primary suite. The home offers three full bathrooms with upgraded finishes, two primary-suite closets including a walk-in, and a fully finished basement with a recreation room and arched fireplace. Living and dining rooms and the hallway feature laminate flooring, while high ceilings throughout the main level enhance the home’s spacious and inviting atmosphere. The bar area is perfect for entertaining and features three TVs with mounts and bar stools at the bar, all included in the sale. The remote fireplace adds warmth and ambiance, and the remote-controlled ceiling mount in the primary bedroom is also included. Additional modern touches include two retractable clear-blade ceiling fans with Bluetooth capability, located in the kitchen and primary bedroom. The hallway bathroom mirror is Bluetooth-enabled, and the basement bathroom exhaust fan also features Bluetooth connectivity. Outdoor spaces include a patio, rear yard, and deck extending from the dining area and primary suite. The Bowie location offers access to public recreation, shopping, and dining. Nearby options include Fairwood Community Park, Allen Pond Park, Whitemarsh Park, and Bowie Community Center. Shopping is available at Fairwood Green Shopping Center, Vista Gardens Marketplace, and Bowie Town Center & Marketplace. Area dining includes Milk & Honey Southern Inspired Kitchen, Blue Sunday Bar & Grill, B. B. U. Kitchen Bowie, and Wonder Bowie Food Hall. Closing cost assistance negotiable
For sale
Price cut: $48K (9/16)
$540,000
6603 Seward Rd, Bowie, MD 20720
4beds
2,135sqft
Single Family Residence
Built in 1979
10,369 Square Feet Lot
$539,000 Zestimate®
$253/sqft
$-- HOA
What's special
Rear yardFour-bedroom residenceSpacious and inviting atmosphere
- 30 days
- 233
- 27
Zillow last checked:
Listing updated:
Listed by:
Darlene Norris 301-905-2160,
Redfin Corp 4102028454
Source: Bright MLS,MLS#: MDPG2217874
Facts & features
Interior
Bedrooms & bathrooms
- Bedrooms: 4
- Bathrooms: 3
- Full bathrooms: 3
- Main level bathrooms: 2
- Main level bedrooms: 2
Basement
- Area: 997
Heating
- Heat Pump, Electric
Cooling
- Heat Pump, Electric
Appliances
- Included: Electric Water Heater
Features
- Basement: Finished
- Number of fireplaces: 1
Interior area
- Total structure area: 2,135
- Total interior livable area: 2,135 sqft
- Finished area above ground: 1,138
- Finished area below ground: 997
Property
Parking
- Parking features: Driveway
- Has uncovered spaces: Yes
Accessibility
- Accessibility features: None
Features
- Levels: Split Foyer,Two
- Stories: 2
- Pool features: None
Lot
- Size: 10,369 Square Feet
Details
- Additional structures: Above Grade, Below Grade
- Parcel number: 17141681303
- Zoning: RR
- Special conditions: Standard
Construction
Type & style
- Home type: SingleFamily
- Property subtype: Single Family Residence
Materials
- Frame
- Foundation: Permanent
Condition
- New construction: No
- Year built: 1979
Utilities & green energy
- Sewer: Public Sewer
- Water: Public
Community & HOA
Community
- Subdivision: Prospect Knolls
HOA
- Has HOA: No
Location
- Region: Bowie
Financial & listing details
- Price per square foot: $253/sqft
- Tax assessed value: $401,467
- Annual tax amount: $5,648
- Date on market: 9/9/2026
- Listing agreement: Exclusive Right To Sell
- Ownership: Fee Simple
Estimated market value
$539,000
$512,000 - $566,000
$3,536/mo
Price history
| Date | Event | Price |
|---|---|---|
| 9/16/2026 | Price change | $540,000-8.2%$253/sqft |
Source:  Bright MLS #MDPG2217874 Report a problem Bright MLS #MDPG2217874 Report a problem | ||
| 9/9/2026 | Listed for sale | $588,000+256.6%$275/sqft |
Source: Bright MLS #MDPG2217874 Report a problem | ||
| 3/20/2000 | Sold | $164,900$77/sqft |
Source: Public Record Report a problem | ||
Public tax history
| Year | Property taxes | Tax assessment |
|---|---|---|
| 2026 | $6,048 +11.4% | $401,467 +5.6% |
| 2025 | $5,429 +33.7% | $380,100 +4.1% |
| 2024 | $4,061 +4.2% | $365,233 +4.2% |
| 2023 | $3,896 +4.4% | $350,367 +4.4% |
| 2022 | $3,731 +4.7% | $335,500 +4.7% |
| 2021 | $3,565 +4.9% | $320,567 +4.9% |
| 2020 | $3,399 -17.8% | $305,633 +9.9% |
| 2019 | $4,133 | $278,100 |
| 2018 | $4,133 +4.7% | $278,100 +4.7% |
| 2017 | $3,945 -6.6% | $265,500 +5% |
| 2016 | $4,223 | $252,900 +1.6% |
| 2015 | $4,223 | $248,833 +1.7% |
| 2014 | $4,223 | $244,767 +1.7% |
| 2013 | -- | $240,700 |
| 2012 | -- | $240,700 |
| 2011 | -- | $240,700 -36.9% |
| 2010 | -- | $381,590 +10.1% |
| 2009 | -- | $346,572 +11.2% |
| 2008 | -- | $311,556 +12.7% |
| 2007 | -- | $276,540 +15.7% |
| 2006 | -- | $239,026 +18.6% |
| 2005 | -- | $201,513 +22.9% |
| 2004 | -- | $164,000 |
| 2003 | -- | $164,000 +5.3% |
| 2002 | -- | $155,700 +11.9% |
| 2001 | -- | $139,100 |
Find assessor info on the county website
Monthly payment
Est. payment
Payment breakdown
Explore the cost of this home by adjusting the details. Changes won't be saved.Climate risks
Neighborhood: 20720
Nearby schools
Schools provided by the listing agent
- District: Prince George's County Public Schools
Source: Bright MLS. This data may not be complete. We recommend contacting the local school district to confirm school assignments for this home.
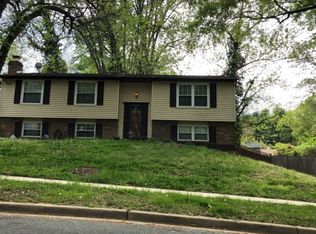
Similar homes
- $575,0004 bd3 ba2.4k sqft4001 Welsley Ln, Bowie, MD 20715For Sale
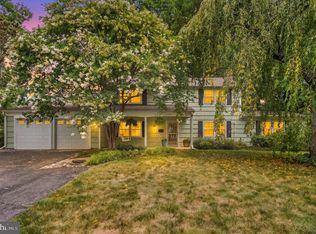
 MLS ID #MDPG2212796, Christian Videla, Redfin Corp. Bright MLS
 - $515,0003 bd3 ba1.8k sqft12413 Kinship Turn, Bowie, MD 20715For Sale
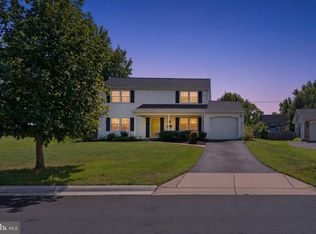 MLS ID #MDPG2218494, Kimberlee Randall, EXP Realty, LLC. Bright MLS
 - $495,0004 bd3 ba2.3k sqft10308 Bald Hill Rd, Bowie, MD 20721For Sale
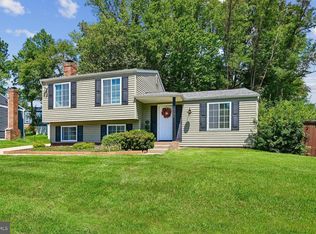 MLS ID #MDPG2215976, Daniel Llerena, RLAH @properties. Bright MLS
 - $678,0005 bd4 ba1.9k sqft13805 Gullivers Trl, Bowie, MD 20720For Sale
 MLS ID #MDPG2209188, Angela Warren, Real Broker, LLC. Bright MLS
 - $570,0003 bd3 ba2.1k sqft5611 Park Dr, Bowie, MD 20715For SaleMLS ID #MDPG2208986, Crystal Sullivan, Berkshire Hathaway HomeServices PenFed Realty. Bright MLS
- $575,0003 bd4 ba2.6k sqft11509 Basswood Ct, Laurel, MD 20708For SaleMLS ID #MDPG2221474, Tiyawna Duncan, Pearson Smith Realty, LLC. Bright MLS
- $435,0004 bd2 ba1.8k sqft12316 Melling Ln, Bowie, MD 20715For SaleMLS ID #MDPG2217928, Yolanda Muckle, Long & Foster Real Estate, Inc.. Bright MLS
- $530,0003 bd2 ba2k sqft16016 Philmont Ln, Bowie, MD 20716For SaleMLS ID #MDPG2212072, Will Stein, Compass. Bright MLS
- $565,0005 bd4 ba2.1k sqft16201 Pond Meadow Ln, Bowie, MD 20716For SaleMLS ID #MDPG2216294, Luis F Moreno, Cummings & Co. Realtors. Bright MLS
- $525,0004 bd3 ba2.3k sqft3636 Cousins Dr, Upper Marlboro, MD 20774For SaleMLS ID #MDPG2218486, Nakia Johnson, KW Metro Center. Bright MLS
- $452,0004 bd3 ba2.1k sqft13214 11th St, Bowie, MD 20715For SaleMLS ID #MDPG2218680, Dionne Chisolm, CENTURY 21 New Millennium. Bright MLS
- $490,0003 bd2 ba1.7k sqft4104 Nottaway Pl, Bowie, MD 20716For SaleMLS ID #MDPG2218670, Christian Videla, Redfin Corp. Bright MLS
- $509,9994 bd3 ba2.1k sqft1405 Peachwood Ln, Bowie, MD 20716For SaleMLS ID #MDPG2203374, Rachel Barnes, Keller Williams Preferred Properties. Bright MLS
- $425,0005 bd3 ba1.9k sqft4312 Kinmount Rd, Lanham, MD 20706For SaleMLS ID #MDPG2221652, Hazel Shakur, Redfin Corp. Bright MLS
- $579,9004 bd3 ba2.8k sqft13326 Burleigh St, Upper Marlboro, MD 20774For SaleMLS ID #MDPG2218532, Wayne Davis, United Real Estate Executives. Bright MLS
- $440,0003 bd3 ba1.3k sqft2909 Needlewood Ln, Bowie, MD 20716For SaleMLS ID #MDPG2221126, Sergey Taksis, Long & Foster Real Estate, Inc.. Bright MLS
- $569,0004 bd3 ba2.3k sqft8676 Concord Dr, Jessup, MD 20794For SaleMLS ID #MDHW2074262, Gabrielle Banks, Samson Properties. Bright MLS
- $575,0004 bd4 ba2.4k sqft7001 Marmick Pl, Laurel, MD 20707For SaleMLS ID #MDPG2220408, Hazel Shakur, Redfin Corp. Bright MLS
- $540,0004 bd2 ba2.1k sqft179 9th St, Pasadena, MD 21122For SaleMLS ID #MDAA2156000, Rob Carter, Douglas Realty, LLC. Bright MLS
- $550,0003 bd3 ba2.8k sqft1718 Severn Rd, Severn, MD 21144For SaleMLS ID #MDAA2153592, Timothy Caropreso, Keller Williams Flagship. Bright MLS
