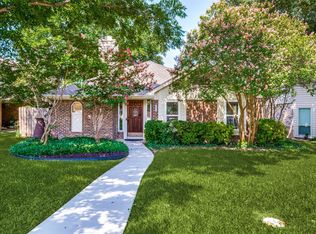
This beautifully updated home is a must see! Featuring a spacious living and dining area with vaulted ceilings, luxury vinyl plank flooring and abundant natural light. Kitchen featuring gorgeous countertops, stainless steel appliances, abundant cabinetry, eat in kitchen and bay windows. Primary bedroom located on the first floor with ensuite bath with dual vanities, granite countertops, a frameless glass shower, and a soaking tub. Upstairs are two secondary bedrooms along with a versatile loft overlooking the living area, ideal as a home office, game room, media room, or additional flex space.
Conveniently located in one of the most sought-after locations in North Dallas near shopping, dining, parks, and major highways.
For sale
$365,000
3231 Renaissance Dr, Dallas, TX 75287
3beds
1,704sqft
:
Get pre-qualified$2,590/mo
Single Family Residence
Built in 1991
4,051 Square Feet Lot
$357,600 Zestimate®
$214/sqft
$-- HOA
What's special
Abundant natural lightStainless steel appliancesLuxury vinyl plank flooringGranite countertopsBay windowsSoaking tubVaulted ceilings
- 23 hours |
- 146 |
- 24 |
Zillow last checked:
Listing updated:
Listed by:
Kathey McNeil 0722054 972-658-6508,
United Real Estate 972-372-0590
Source: NTREIS,MLS#: 21347756
Facts & features
Interior
Bedrooms & bathrooms
- Bedrooms: 3
- Bathrooms: 3
- Full bathrooms: 2
- 1/2 bathrooms: 1
Primary bedroom
- Features: Ceiling Fan(s), En Suite Bathroom
- Level: First
- Dimensions: 17 x 12
Bedroom
- Features: Ceiling Fan(s), Walk-In Closet(s)
- Level: Second
- Dimensions: 12 x 10
Bedroom
- Features: Ceiling Fan(s), Walk-In Closet(s)
- Level: Second
- Dimensions: 13 x 10
Primary bathroom
- Features: Built-in Features, Dual Sinks, Granite Counters, Garden Tub/Roman Tub, Separate Shower
- Level: First
- Dimensions: 11 x 6
Breakfast room nook
- Level: First
- Dimensions: 9 x 8
Other
- Features: Built-in Features, Granite Counters
- Level: Second
- Dimensions: 8 x 5
Half bath
- Level: First
- Dimensions: 5 x 5
Kitchen
- Features: Built-in Features, Eat-in Kitchen, Granite Counters, Pantry
- Level: First
- Dimensions: 11 x 9
Living room
- Features: Ceiling Fan(s), Fireplace
- Level: First
- Dimensions: 16 x 12
Utility room
- Features: Built-in Features, Utility Room
- Level: First
- Dimensions: 5 x 8
Heating
- Central, Fireplace(s)
Cooling
- Central Air, Ceiling Fan(s), Electric
Appliances
- Included: Dishwasher, Electric Cooktop, Electric Oven, Disposal, Gas Water Heater, Microwave
- Laundry: Electric Dryer Hookup, Laundry in Utility Room
Features
- Decorative/Designer Lighting Fixtures, Eat-in Kitchen, Granite Counters, High Speed Internet, Loft, Open Floorplan, Pantry, Cable TV, Vaulted Ceiling(s), Walk-In Closet(s)
- Flooring: Carpet, Ceramic Tile, Luxury Vinyl Plank, Tile
- Windows: Bay Window(s), Window Coverings
- Has basement: No
- Number of fireplaces: 1
- Fireplace features: Gas, Living Room
Interior area
- Total interior livable area: 1,704 sqft
Video & virtual tour
Property
Parking
- Total spaces: 2
- Parking features: Concrete, Door-Multi, Driveway, Garage Faces Front, Garage, Garage Door Opener, On Street
- Attached garage spaces: 2
Features
- Levels: Two
- Stories: 2
- Patio & porch: Covered
- Pool features: None
- Fencing: Back Yard,Fenced,Full,Gate,High Fence,Privacy,Wood
Lot
- Size: 4,051 Square Feet
- Residential vegetation: Grassed
Details
- Parcel number: R120261
Construction
Type & style
- Home type: SingleFamily
- Architectural style: Traditional,Detached
- Property subtype: Single Family Residence
Materials
- Brick
- Foundation: Slab
- Roof: Composition
Condition
- Year built: 1991
Utilities & green energy
- Sewer: Public Sewer
- Water: Public
- Utilities for property: Sewer Available, Water Available, Cable Available
Community & HOA
Community
- Features: Curbs, Sidewalks
- Security: Carbon Monoxide Detector(s), Smoke Detector(s), Security Lights
- Subdivision: The Renaissance
HOA
- Has HOA: No
Location
- Region: Dallas
Financial & listing details
- Price per square foot: $214/sqft
- Tax assessed value: $374,000
- Annual tax amount: $695
- Date on market: 8/2/2026
- Cumulative days on market: 2 days
- Listing terms: Cash,Conventional,FHA,VA Loan
Estimated market value
$357,600
$340,000 - $375,000
$2,371/mo
Price history
| Date | Event | Price |
|---|---|---|
| 8/2/2026 | Listed for sale | $365,000+218.8%$214/sqft |
Source: NTREIS #21347756 Report a problem | ||
| 10/30/2017 | Listing removed | $1,675$1/sqft |
Source: Ultra Real Estate Services #13716129 Report a problem | ||
| 10/20/2017 | Listed for rent | $1,675$1/sqft |
Source: Ultra Real Estate Services #13716129 Report a problem | ||
| 6/19/2010 | Listing removed | $114,500$67/sqft |
Source: Haworth Property, Inc. #3231renaissancedr Report a problem | ||
| 6/13/2010 | Price change | $114,500-2.6%$67/sqft |
Source: Haworth Property, Inc. #3231renaissancedr Report a problem | ||
| 6/4/2010 | Listed for sale | $117,500$69/sqft |
Source: Haworth Property, Inc. #3231renaissancedr Report a problem | ||
| 5/16/2010 | Sold | -- |
Source: Agent Provided Report a problem | ||
Public tax history
| Year | Property taxes | Tax assessment |
|---|---|---|
| 2025 | $695 +4.3% | $374,000 +5.4% |
| 2024 | $667 -3.8% | $355,000 -3% |
| 2023 | $694 +4.5% | $366,000 +20% |
| 2022 | $664 +8.2% | $305,000 +8.8% |
| 2021 | $613 +10.8% | $280,274 +13.9% |
| 2020 | $553 +0.3% | $246,000 +0.4% |
| 2019 | $552 +6.8% | $245,000 +6.9% |
| 2018 | $517 -88.7% | $229,098 +3.7% |
| 2017 | $4,567 | $221,014 +17.2% |
| 2016 | $4,567 +22.6% | $188,535 +20.1% |
| 2015 | $3,725 | $157,000 |
| 2014 | $3,725 | $157,000 +3.8% |
| 2013 | $3,725 | $151,199 -1.6% |
| 2012 | -- | $153,597 -0.9% |
| 2011 | -- | $154,960 -2.1% |
| 2010 | -- | $158,232 -2.8% |
| 2009 | -- | $162,822 +12.5% |
| 2007 | $336 -6.9% | $144,740 -1.1% |
| 2006 | $361 -3.3% | $146,360 |
| 2005 | $373 | $146,360 |
| 2004 | -- | $146,360 -4.7% |
| 2003 | -- | $153,544 +4.3% |
| 2002 | -- | $147,166 +10% |
| 2001 | -- | $133,767 |
Find assessor info on the county website
Monthly payment
Est. payment
Payment breakdown
Explore the cost of this home by adjusting the details. Changes won't be saved.Climate risks
Neighborhood: 75287
Nearby schools
GreatSchools rating
- 4/10Sheffield Elementary SchoolGrades: K-5Distance: 0.4 mi
- 3/10Long Middle SchoolGrades: 6-8Distance: 0.3 mi
- 4/10Smith High SchoolGrades: 9-12Distance: 1.9 mi
Schools provided by the listing agent
- Elementary: Sheffield
- Middle: Long
- High: Smith
- District: Carrollton-Farmers Branch ISD
Source: NTREIS. This data may not be complete. We recommend contacting the local school district to confirm school assignments for this home.
- $342,9003 bd2 ba1.4k sqft3227 Renaissance Dr, Dallas, TX 75287Off Market
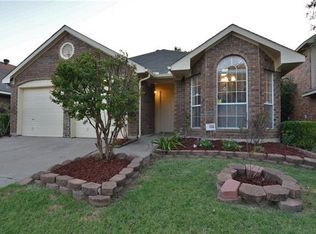
- $--3 bd2 ba1.3k sqft3235 Renaissance Dr, Dallas, TX 75287Sold
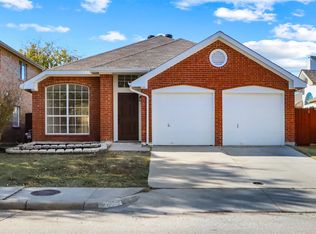
- $345,0003 bd2 ba1.3k sqft3223 Renaissance Dr, Dallas, TX 75287Pending
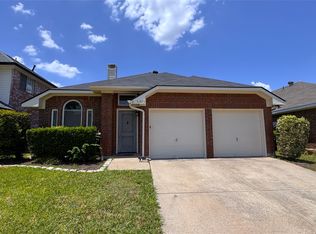
- $333,9003 bd2 ba1.4k sqft3239 Renaissance Dr, Dallas, TX 75287Off Market
- $354,4003 bd2 ba1.6k sqft2903 Renaissance Cir, Dallas, TX 75287Off Market
- $380,8003 bd3 ba1.7k sqft3219 Renaissance Dr, Dallas, TX 75287Off Market
- $377,900-- bd2 ba1.9k sqft3243 Renaissance Dr, Dallas, TX 75287Off Market
- $320,9003 bd3 ba1.3k sqft3312 Renaissance Dr, Dallas, TX 75287Off Market
A local agent can set up tours, give advice and negotiate with sellers.
Similar homes
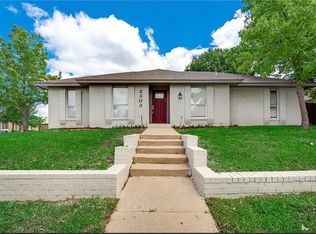
- $354,9903 bd2 ba1.4k sqft2303 Silverthorne Dr, Dallas, TX 75287For Sale
 MLS ID #21279213, Katty Urdaneta. NTREIS
 - $375,0003 bd3 ba1.7k sqft2711 Van Gogh Pl, Dallas, TX 75287For Sale
 MLS ID #21323638, Leigh Brodner. NTREIS
 - $355,0003 bd2 ba1.3k sqft18932 Platte River Way, Dallas, TX 75287For Sale
 MLS ID #21324536, Michael Hairston. NTREIS
 - $399,0003 bd2 ba1.5k sqft2540 Sunscape Ln, Dallas, TX 75287For Sale
 MLS ID #21318896, Eric Hinton. NTREIS
 - $389,9004 bd3 ba2.4k sqft17911 Meadowchase Way, Dallas, TX 75287For SaleMLS ID #21264295, Rebecca Ringer. NTREIS
- $395,9994 bd2 ba2.2k sqft2607 Harbinger Ln, Dallas, TX 75287For SaleMLS ID #21241571, David Garcia. NTREIS
- $389,9003 bd2 ba2.2k sqft2740 Cancun Ln, Dallas, TX 75287For SaleMLS ID #21309239, Steve Metarelis. NTREIS
- $435,0003 bd2 ba1.7k sqft2624 Kingsridge Dr, Dallas, TX 75287For SaleMLS ID #21286008, Tracey Wecker. NTREIS
- $419,0003 bd2 ba1.8k sqft3020 Ravine Trl, Carrollton, TX 75007For SaleMLS ID #21347610, Rela Pippins. NTREIS
- $419,9003 bd2 ba1.7k sqft2515 Old Mill Rd, Carrollton, TX 75287For SaleMLS ID #21253331, Joe Cloud. NTREIS
- $375,0003 bd3 ba1.8k sqft2047 Cologne Dr, Carrollton, TX 75007For SaleMLS ID #21334606, Jennifer Daniel. NTREIS
- $308,0002 bd3 ba1.4k sqft4050 Frankford Rd APT 908, Dallas, TX 75287For SaleMLS ID #21318812, Mark Rhoton. NTREIS
- $345,0003 bd2 ba1.4k sqft2032 Ash Hill Rd, Carrollton, TX 75007For SaleMLS ID #21338874, Yvonne Vo. NTREIS
- $369,0003 bd2 ba1.5k sqft2211 Yewpon Dr, Carrollton, TX 75007For SaleMLS ID #21327789, Sabrina Delacretaz. NTREIS
- $370,0003 bd2 ba1.4k sqft2013 Arles Ln, Carrollton, TX 75007For SaleMLS ID #21293924, Dmitriy Kuferberg. NTREIS
- $375,0003 bd2 ba1.5k sqft2901 Mill Trl, Carrollton, TX 75007For SaleMLS ID #21241204, Quinn Segars. NTREIS
- $385,0003 bd2 ba1.4k sqft2942 Scott Mill Rd, Carrollton, TX 75007For SaleMLS ID #21329713, Rhory Mendoza. NTREIS
- $370,0003 bd2 ba1.8k sqft1910 Rambling Ridge Ln, Carrollton, TX 75007For SaleMLS ID #21332020, Gary Silansky. NTREIS
- $275,0002 bd2 ba1.2k sqft3172 Harbinger Ln, Dallas, TX 75287For SaleMLS ID #21231721, Steven Markel. NTREIS
- $474,9994 bd3 ba2.4k sqft17909 Brent Dr, Dallas, TX 75287For SaleMLS ID #21216605, Vivilen Tanaka. NTREIS
