Seller is offering up to 5,000 toward the buyer’s allowable closing costs, prepaid expenses, and or an interest-rate buydown, subject to lender approval and an acceptable offer.
Step into timeless comfort and refined living in this beautifully maintained 3-bedroom, 2-bathroom residence in the heart of Carrollton! Conveniently located near major highways, shopping, and a wonderful variety of dining options, this inviting home offers the perfect balance of comfort and accessibility. Inside, you’ll find a thoughtfully designed floor plan that feels warm and welcoming—ideal for everyday living and entertaining family and friends. The private backyard provides a peaceful space to relax, host gatherings, or create your own outdoor retreat. Whether you’re purchasing your first home, simplifying your lifestyle, or searching for your next place to call home, this move-in-ready property is an opportunity you won’t want to miss.
Please note: in-person viewings are required before submitting an offer. The seller is not offering owner financing and will consider serious, competitive offers only.
Seller is offering up to $5,000 toward the buyer’s allowable closing costs, prepaid expenses, and or an interest-rate buydown, subject to lender approval and an acceptable offer.
For sale
Price cut: $20K (8/5)
$365,000
2942 Scott Mill Rd, Carrollton, TX 75007
3beds
1,482sqft
Single Family Residence
Built in 1972
7,753 Square Feet Lot
$355,700 Zestimate®
$246/sqft
$-- HOA
What's special
Private backyardWarm and welcomingHost gatheringsThoughtfully designed floor planPeaceful space to relax
- 72 days
- 347
- 56
Zillow last checked:
Listing updated:
Listed by:
Rhory Mendoza 0583498 469-556-1422,
United Real Estate Frisco 972-372-0590,
Meghan mendoza 0837201 214-727-3717,
United Real Estate
Source: NTREIS,MLS#: 21329713
Facts & features
Interior
Bedrooms & bathrooms
- Bedrooms: 3
- Bathrooms: 2
- Full bathrooms: 2
Primary bedroom
- Level: First
- Dimensions: 15 x 13
Living room
- Level: First
- Dimensions: 17 x 14
Appliances
- Included: Dishwasher, Electric Range, Disposal
Features
- Open Floorplan, Cable TV
- Has basement: No
- Has fireplace: No
Interior area
- Total interior livable area: 1,482 sqft
Video & virtual tour
Property
Parking
- Total spaces: 2
- Parking features: Alley Access
- Attached garage spaces: 2
Features
- Levels: One
- Stories: 1
- Pool features: None
- Fencing: Back Yard,Wood
Lot
- Size: 7,753 Square Feet
Details
- Parcel number: R51241
Construction
Type & style
- Home type: SingleFamily
- Architectural style: Detached
- Property subtype: Single Family Residence
Materials
- Brick
Condition
- Year built: 1972
Utilities & green energy
- Sewer: Public Sewer
- Water: Public
- Utilities for property: Sewer Available, Water Available, Cable Available
Community & HOA
Community
- Features: Sidewalks
- Subdivision: Woodlake 2
HOA
- Has HOA: No
Location
- Region: Carrollton
Financial & listing details
- Price per square foot: $246/sqft
- Tax assessed value: $333,000
- Annual tax amount: $5,566
- Date on market: 7/17/2026
- Cumulative days on market: 71 days
Estimated market value
$355,700
$338,000 - $373,000
$2,325/mo
Price history
| Date | Event | Price |
|---|---|---|
| 8/5/2026 | Price change | $365,000-5.2%$246/sqft |
Source: NTREIS #21329713 Report a problem | ||
| 7/17/2026 | Listed for sale | $385,000-2.5%$260/sqft |
Source: NTREIS #21329713 Report a problem | ||
| 8/15/2022 | Sold | -- |
Source: NTREIS #20107415 Report a problem | ||
| 8/12/2022 | Pending sale | $394,999$267/sqft |
Source: NTREIS #20107415 Report a problem | ||
| 7/18/2022 | Contingent | $394,999$267/sqft |
Source: NTREIS #20107415 Report a problem | ||
| 7/15/2022 | Price change | $394,999-1.3%$267/sqft |
Source: NTREIS #20107415 Report a problem | ||
| 7/9/2022 | Listed for sale | $399,999+56.9%$270/sqft |
Source: NTREIS #20107415 Report a problem | ||
| 6/14/2021 | Sold | -- |
Source: Agent Provided Report a problem | ||
| 6/2/2021 | Pending sale | $255,000$172/sqft |
Source: NTREIS #14577686 Report a problem | ||
| 5/14/2021 | Listed for sale | $255,000$172/sqft |
Source: NTREIS #14577686 Report a problem | ||
Public tax history
| Year | Property taxes | Tax assessment |
|---|---|---|
| 2025 | $2,042 -0.8% | $333,000 -0.3% |
| 2024 | $2,058 -7.4% | $334,000 -5.4% |
| 2023 | $2,223 +26.9% | $352,972 +57.2% |
| 2022 | $1,751 +10.9% | $224,503 +15.9% |
| 2021 | $1,580 +6.2% | $193,676 +5.8% |
| 2020 | $1,488 +1.3% | $183,096 +1.7% |
| 2019 | $1,468 +9.7% | $180,122 +10.4% |
| 2018 | $1,339 -54.4% | $163,201 +14.2% |
| 2017 | $2,935 | $142,859 +9.2% |
| 2016 | $2,935 +22.4% | $130,814 +12.6% |
| 2015 | $2,398 | $116,186 +6.2% |
| 2014 | $2,398 | $109,442 -0.8% |
| 2013 | $2,398 | $110,358 +0.2% |
| 2012 | -- | $110,092 -4.3% |
| 2011 | -- | $115,069 -5.4% |
| 2010 | -- | $121,581 -0.9% |
| 2009 | -- | $122,721 +3.3% |
| 2007 | -- | $118,800 |
| 2006 | $293 +7.8% | $118,800 +11.5% |
| 2005 | $272 | $106,590 |
| 2004 | -- | $106,590 -8.2% |
| 2003 | -- | $116,067 +10% |
| 2002 | -- | $105,526 -4.8% |
| 2001 | -- | $110,867 |
Find assessor info on the county website
Monthly payment
Est. payment
Payment breakdown
Explore the cost of this home by adjusting the details. Changes won't be saved.Climate risks
Neighborhood: 75007
Nearby schools
Schools provided by the listing agent
- Elementary: Thompson
- Middle: Long
- High: Creekview
- District: Carrollton-Farmers Branch ISD
Source: NTREIS. This data may not be complete. We recommend contacting the local school district to confirm school assignments for this home.
Similar homes
- $375,0003 bd2 ba1.5k sqft2901 Mill Trl, Carrollton, TX 75007For Sale
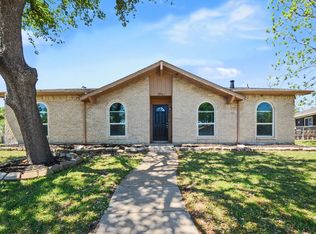 MLS ID #21241204, Quinn Segars. NTREIS
 - $375,0003 bd2 ba1.5k sqft2903 Winterberry Dr, Carrollton, TX 75007For Sale
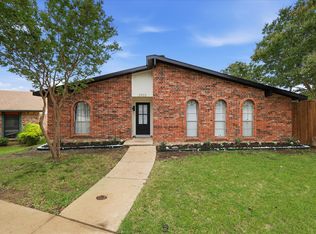 MLS ID #21331015, Gabriela Racht. NTREIS
 - $359,0003 bd2 ba1.6k sqft2727 Colonial Dr, Carrollton, TX 75007For Sale
 MLS ID #21380289, Grace Choi. NTREIS
 - $389,0003 bd2 ba1.6k sqft3711 Grasmere Dr, Carrollton, TX 75007For Sale
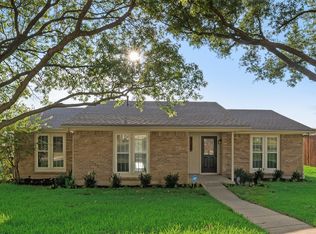 MLS ID #21393808, Ashlyn Dover. NTREIS
