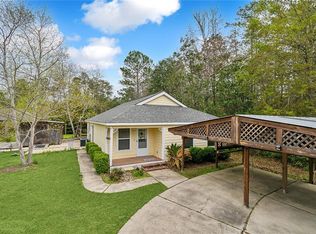
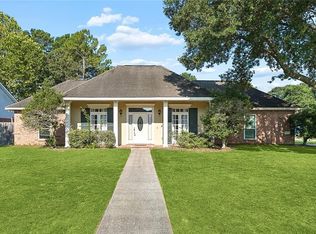
Space to unwind, room to create, and acreage to call your own! Situated on 5 private acres in Lacombe, this 4-bedroom, 2-bath home offers approximately 2,075 sq ft of living space. The open, split floor plan features spacious bedrooms with walk-in closets, wood and tile flooring throughout, and a welcoming living area with a wood-burning fireplace. The kitchen includes custom wood cabinetry, Corian countertops, and an island for added prep and gathering space. Retreat to the generous primary suite with a jetted tub and separate shower. Ceiling fans, wood blinds, an attached 2-car garage, and a fully floored attic add comfort and convenience. Enjoy the covered back porch overlooking your acreage and private pond. A standout feature is the impressive 40x70 detached workshop/garage offering approximately 2,800 sq ft with a built-out office, half bath, electricity, and window AC units—plenty of space for projects, vehicles, equipment, and hobbies. An additional 12x32 shed includes electricity and a window AC unit, providing even more flexibility for creative pursuits or storage. Seller offers a Bond for Deed purchase option, subject to mutually agreed-upon terms. Discover the possibilities of this spacious property and make your own private retreat! Being sold "As Is" seller will make no repairs.
For sale
$425,000
27280 Bobs Rd, Lacombe, LA 70445
4beds
2,075sqft
Single Family Residence
Built in 2004
5 Acres Lot
$416,700 Zestimate®
$205/sqft
$-- HOA
What's special
- 5 days
- 25
- 3
Zillow last checked:
Listing updated:
Listed by:
KELLY C WAGNER,
Realty One Group Immobilia 985-218-8081
Source: ROAM MLS,MLS#: 2580175
Facts & features
Interior
Bedrooms & bathrooms
- Bedrooms: 4
- Bathrooms: 2
- Full bathrooms: 2
Primary bedroom
- Description: Lower Level, Flooring: Laminate Wood
- Area: 232.13 Square Feet
- Dimensions: 16.7 x 13.9
Bedroom
- Description: Lower Level, Flooring: Laminate Wood
- Area: 119.88 Square Feet
- Dimensions: 10.8 x 11.10
Bedroom
- Description: Lower Level, Flooring: Laminate Wood
- Area: 115.44 Square Feet
- Dimensions: 10.4 x 11.10
Bedroom
- Description: Lower Level, Flooring: Laminate Wood
- Area: 115.44 Square Feet
- Dimensions: 10.4 x 11.10
Primary bathroom
- Description: Lower Level, Flooring: Laminate Wood
- Area: 167.68 Square Feet
- Dimensions: 13.1 x 12.8
Bathroom
- Description: Lower Level, Flooring: Laminate Wood
- Area: 53.04 Square Feet
- Dimensions: 10.4 x 5.1
Dining room
- Description: Lower Level, Flooring: Laminate Wood
- Area: 153.72 Square Feet
- Dimensions: 12.6 x 12.2
Foyer
- Description: Lower Level, Flooring: Laminate Wood
- Area: 100.44 Square Feet
- Dimensions: 10.8 x 9.3
Kitchen
- Description: Lower Level, Flooring: Laminate Wood
- Area: 221 Square Feet
- Dimensions: 13.0 x 17.0
Living room
- Description: Lower Level, Flooring: Laminate Wood
- Area: 360.96 Square Feet
- Dimensions: 19.2 x 18.8
Heating
- Central, Other
Cooling
- Central Air, Ceiling Fan(s), Other
Appliances
- Included: Dryer, Dishwasher, Microwave, Refrigerator, Washer, Stainless Steel Appliance(s), Range, Oven
- Laundry: Electric Dryer Hookup, Washer Hookup
Features
- Pantry
- Flooring: Laminate, Wood
- Has fireplace: Yes
- Fireplace features: Wood Burning
Interior area
- Total structure area: 2,700
- Total interior livable area: 2,075 sqft
Video & virtual tour
Property
Parking
- Total spaces: 2
- Parking features: Attached Garage, RV Access/Parking
- Has garage: Yes
Features
- Levels: One
- Stories: 1
- Fencing: Chain Link,Full,Other
Lot
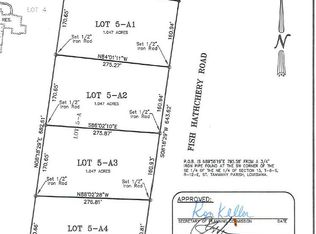
- Size: 5 Acres
- Dimensions: 330 x 630 x 330 x 630
- Features: Rear Yard Vehicle Access
Details
- Additional structures: Shed(s), Workshop
- Parcel number: 78367
Construction
Type & style
- Home type: SingleFamily
- Architectural style: Traditional
- Property subtype: Single Family Residence
Materials
- Brick, Synthetic Stucco
- Foundation: Slab
- Roof: Shingle
Condition
- Year built: 2004
- Major remodel year: 2004
Utilities & green energy
- Sewer: Septic Tank
- Water: Well
- Utilities for property: Natural Gas Not Available
Community & HOA
Community
- Security: Closed Circuit Camera(s), Smoke Detector(s)
- Subdivision: Lacombe Acres
HOA
- Has HOA: No
Location
- Region: Lacombe
Financial & listing details
- Price per square foot: $205/sqft
- Tax assessed value: $346,549
- Annual tax amount: $4,762
- Date on market: 10/27/2026
- Listing terms: Bond for Deed
Estimated market value
$416,700
$396,000 - $438,000
$2,287/mo
Price history
| Date | Event | Price |
|---|---|---|
| 10/27/2026 | Listed for sale | $425,000$205/sqft |
Source:  ROAM MLS #2580175 Report a problem | ||
| 10/15/2026 | Contingent | $425,000$205/sqft |
Source:  GSREIN #2580175 Report a problem | ||
| 10/7/2026 | Listed for sale | $425,000-7.4%$205/sqft |
Source: GSREIN #2580175 Report a problem | ||
| 10/4/2026 | Listing removed | -- |
Source: Owner Report a problem | ||
| 8/25/2026 | Listed for sale | $459,000$221/sqft |
Source: Owner Report a problem | ||
| 3/2/2007 | Sold | -- |
Source: ROAM MLS #666776 Report a problem | ||
Public tax history
| Year | Property taxes | Tax assessment |
|---|---|---|
| 2025 | $4,762 +23% | $34,656 |
| 2024 | $3,872 +53.4% | $34,656 +43.5% |
| 2023 | $2,524 -2.6% | $24,158 |
| 2022 | $2,591 -0.2% | $24,158 |
| 2021 | $2,597 -0.4% | $24,158 |
| 2020 | $2,607 -2.6% | $24,158 +0% |
| 2019 | $2,677 -0.1% | $24,154 |
| 2018 | $2,679 -15.8% | $24,154 +20.7% |
| 2017 | $3,181 +56.7% | $20,019 |
| 2016 | $2,030 | $20,019 -14.9% |
| 2015 | $2,030 -22.2% | $23,536 |
| 2014 | $2,611 +1% | $23,536 |
| 2013 | $2,586 +21.4% | $23,536 +14.3% |
| 2011 | $2,130 -0.5% | $20,599 |
| 2010 | $2,142 | $20,599 |
Find assessor info on the county website
Monthly payment
Est. payment
Payment breakdown
Explore the cost of this home by adjusting the details. Changes won't be saved.Climate risks
Neighborhood: 70445
Nearby schools
Schools provided by the listing agent
- Elementary: www.stpsb.org
- Middle: www.stpsb.org, www.stpsb.org
- High: www.stpsb.org
Source: ROAM MLS. This data may not be complete. We recommend contacting the local school district to confirm school assignments for this home.
Similar homes
- $415,0005 bd4 ba2.4k sqft24248 Cane Bayou Ln, Lacombe, LA 70445For Sale

 MLS ID #2576881, Laura P Province, 1 Percent Lists Gulf South. ROAM MLS
- $315,0003 bd2 ba1.8k sqft61364 Magnolia Dr, Lacombe, LA 70445For Sale
 MLS ID #2569680, Salvatore A Cannizzaro, REAG LC. ROAM MLS
- $365,0004 bd3 ba1.8k sqft1933 Marlin Dr, Mandeville, LA 70448For Sale
 MLS ID #2570957, Cody LeBoeuf, 1 Percent Lists. ROAM MLS
- $445,0004 bd3 ba2.5k sqft102 Castine Oaks Dr, Mandeville, LA 70448For Sale
 MLS ID #2567123, Erik J Henning, The W Group Real Estate LLC. ROAM MLS
- $225,0003 bd2 ba1.5k sqft61549 Highway 434, Lacombe, LA 70445For SaleMLS ID #2576037, Patrick Keith Daigle, Barden Realty, LLC. ROAM MLS
- $395,0004 bd2 ba2.2k sqft1318 Livingston St, Mandeville, LA 70448For SaleMLS ID #2578902, Ramona V Balducci, Watermark Realty, LLC. ROAM MLS
- $275,0004 bd3 ba2.3k sqft308 Haven Way, Lacombe, LA 70445For SaleMLS ID #2568325, Jenny K Lazo, Keller Williams Realty Serv.. ROAM MLS
- $429,9004 bd3 ba2.3k sqft592 English Oak Dr, Madisonville, LA 70447For SaleMLS ID #2564218, Melissa L Richoux, NOLA Living Realty. ROAM MLS
- $439,0004 bd3 ba2.6k sqft27609 Ford Dr, Abita Springs, LA 70420For SaleMLS ID #2562449, Dominique Martin, United Real Estate Partners. ROAM MLS
- $230,0003 bd2 ba1.5k sqft28469 W Violet St, Lacombe, LA 70445For SaleMLS ID #2581269, Curstin Diane Kaufman, Homesmart Realty South - Metairie. ROAM MLS
- $430,0004 bd2 ba2.6k sqft145 Wood Thrush Dr, Madisonville, LA 70447For SaleMLS ID #2582610, Amanda B Stevens, Berkshire Hathaway HS - Mandeville. ROAM MLS
- $379,0003 bd2 ba1.5k sqft73121 Pruden Rd, Covington, LA 70435For SaleMLS ID #2527543, Victor M Lizarraga, 1 Percent Lists Premier. ROAM MLS
- $417,5004 bd2 ba2.7k sqft1104 Bay Ridge Dr, Slidell, LA 70461For SaleMLS ID #2564459, Allison K LeFrere, Engel & Volkers Slidell - Mand. ROAM MLS
- $349,9004 bd3 ba2k sqft1404 Highway 22 W, Madisonville, LA 70447For SaleMLS ID #2582583, Sara Gianelloni, Keller Williams Realty Serv.. ROAM MLS
- $410,0004 bd2 ba2.2k sqft730 Flair Dr, Slidell, LA 70461For SaleMLS ID #2581874, Patricia B Bennett, Compass Slidell. ROAM MLS
- $369,5004 bd2 ba2k sqft444 Choctaw Dr, Abita Springs, LA 70420For SaleMLS ID #2567233, Kendra St. Pierre, Compass Slidell. ROAM MLS
- $409,0003 bd2 ba2k sqft410 Moonraker Dr, Slidell, LA 70458For SaleMLS ID #2568874, Wendy P Englande, Century 21 Investment Realty. ROAM MLS
- $455,0004 bd3 ba2.5k sqft122 Cypress Lakes Dr, Slidell, LA 70458For SaleMLS ID #2563801, Tiffany E Lord, Keller Williams NOLA Northlake. ROAM MLS
- $379,0004 bd3 ba2.5k sqft500 Drake Elm Ct, Madisonville, LA 70447For SaleMLS ID #2561493, Trinity J Keller, NOLA Living Realty. ROAM MLS
- $320,0003 bd2 ba1.8k sqft202 Governors Ct, Mandeville, LA 70448For SaleMLS ID #2561373, Anna Bottolfs, United Real Estate Partners. ROAM MLS
