Welcome to this beautifully renovated 2-story in Parkway Schools! Situated on a quiet, tree-lined street, this home is just steps from Craig Elementary and moments from highways, restaurants, Westport, shopping along Olive and Page. Brick accents, a covered front porch, and double doors lead you inside. The foyer opens to the bright living room to the left and dining room to the right, featuring a chair rail and stylish lighting. The living room is open to the family room, with luxury vinyl plank flooring running throughout the main level, creating a cohesive look to the decor. The family room features a woodburning fireplace with wall-to-wall brick surround. The new kitchen has a breakfast room w/bar seating area, quartz countertops, stainless steel appliances, and a glass tile backsplash. A laundry area and half bath w/wainscoting and crown molding completes the main level. Upstairs, the primary bedroom has a spacious walk-in closet, and updated bathroom with gorgeous tile-surround step-in shower, modern light fixtures, and a new vanity. Three more bedrooms and a hall bath w/tile-surround tub completes the space. A walk-out, unfinished basement provides storage space. A new HVAC provides peace of mind. Enjoy summer on the large deck overlooking the patio and backyard. In a great central location and filled with updates, this home is one you won’t want to miss!
Active
Listed by: Keller Williams Realty St. Louis • David Nations • 314-775-2777
$409,900
12045 Bridal Shire Ct, Saint Louis, MO 63146
4beds
2,247sqft
Single Family Residence
Built in 1978
0.29 Acres Lot
$413,900 Zestimate®
$182/sqft
$17/mo HOA
What's special
Patio and backyardCovered front porchQuiet tree-lined streetQuartz countertopsBrick accentsLaundry areaStainless steel appliances
- 2 days |
- 426 |
- 47 |
Zillow last checked:
Listing updated:
Listed by:
David Nations 314-775-2777,
Keller Williams Realty St. Louis,
Chris D Lance 636-233-3909,
Keller Williams Realty St. Louis
Source: MARIS,MLS#: 26051266 Originating MLS: St. Louis Association of REALTORS
Originating MLS: St. Louis Association of REALTORSFacts & features
Interior
Bedrooms & bathrooms
- Bedrooms: 4
- Bathrooms: 3
- Full bathrooms: 2
- 1/2 bathrooms: 1
- Main level bathrooms: 1
Primary bedroom
- Features: Floor Covering: Carpeting
- Level: Upper
- Area: 250
- Dimensions: 12.5x20
Bedroom 2
- Features: Floor Covering: Luxury Vinyl Plank
- Level: Upper
- Area: 161
- Dimensions: 14x11.5
Bedroom 3
- Features: Floor Covering: Luxury Vinyl Plank
- Level: Upper
- Area: 144
- Dimensions: 12x12
Bedroom 4
- Features: Floor Covering: Luxury Vinyl Plank
- Level: Upper
- Area: 114
- Dimensions: 12x9.5
Dining room
- Features: Floor Covering: Luxury Vinyl Tile
- Level: Main
- Area: 180
- Dimensions: 15x12
Family room
- Features: Floor Covering: Luxury Vinyl Plank
- Level: Main
- Area: 312.5
- Dimensions: 25x12.5
Kitchen
- Features: Floor Covering: Luxury Vinyl Plank
- Level: Main
- Area: 450
- Dimensions: 18x25
Living room
- Features: Floor Covering: Luxury Vinyl Plank
- Level: Main
- Area: 192
- Dimensions: 16x12
Heating
- Forced Air, Natural Gas
Cooling
- Central Air
Appliances
- Included: Dishwasher, Microwave, Electric Oven, Electric Range, Refrigerator, Oven
- Laundry: In Kitchen, Laundry Closet, Main Level, Washer Hookup
Features
- Ceiling Fan(s), Eat-in Kitchen, Entrance Foyer, Pantry, Separate Dining, Shower, Tub, Walk-In Closet(s)
- Flooring: Carpet, Luxury Vinyl, Parquet, Tile
- Basement: Full,Unfinished,Walk-Out Access
- Number of fireplaces: 1
- Fireplace features: Wood Burning
Interior area
- Total structure area: 2,247
- Total interior livable area: 2,247 sqft
- Finished area above ground: 2,247
Property
Parking
- Total spaces: 2
- Parking features: Attached, Garage
- Attached garage spaces: 2
Features
- Levels: Two
- Patio & porch: Deck, Front Porch, Patio
- Fencing: Back Yard
Lot
- Size: 0.29 Acres
- Features: Corner Lot
Details
- Parcel number: 16O340873
- Special conditions: Standard
Construction
Type & style
- Home type: SingleFamily
- Architectural style: Traditional
- Property subtype: Single Family Residence
Materials
- Brick, Vinyl Siding
- Foundation: Concrete Perimeter
Condition
- Year built: 1978
Utilities & green energy
- Electric: Other
- Sewer: Public Sewer
- Water: Public
Community & HOA
Community
- Subdivision: Merewood
HOA
- Has HOA: Yes
- Amenities included: Other
- Services included: Taxes
- HOA fee: $200 annually
- HOA name: Merewood
Location
- Region: Saint Louis
Financial & listing details
- Price per square foot: $182/sqft
- Tax assessed value: $406,300
- Annual tax amount: $4,780
- Date on market: 8/13/2026
- Listing terms: Cash,Conventional,FHA,VA Loan
Estimated market value
$413,900
$393,000 - $435,000
$2,899/mo
Price history
| Date | Event | Price |
|---|---|---|
| 8/13/2026 | Listed for sale | $409,900+14.2%$182/sqft |
Source:  MARIS #26051266 Report a problem MARIS #26051266 Report a problem | ||
| 11/25/2025 | Sold | -- |
Source: MARIS #25059154 Report a problem | ||
| 11/9/2025 | Pending sale | $359,000$160/sqft |
Source: MARIS #25059154 Report a problem | ||
| 10/21/2025 | Listed for sale | $359,000$160/sqft |
Source: MARIS #25059154 Report a problem | ||
| 10/13/2025 | Pending sale | $359,000$160/sqft |
Source: MARIS #25059154 Report a problem | ||
| 9/29/2025 | Price change | $359,000-1.4%$160/sqft |
Source: MARIS #25059154 Report a problem | ||
| 9/23/2025 | Price change | $364,000-2.7%$162/sqft |
Source: MARIS #25059154 Report a problem | ||
| 9/16/2025 | Price change | $374,000-1.3%$166/sqft |
Source: MARIS #25059154 Report a problem | ||
| 9/8/2025 | Price change | $379,000-5.1%$169/sqft |
Source: MARIS #25059154 Report a problem | ||
| 8/27/2025 | Listed for sale | $399,261$178/sqft |
Source: MARIS #25059154 Report a problem | ||
| 6/13/2024 | Listing removed | -- |
Source: MARIS #24018511 Report a problem | ||
| 5/29/2024 | Price change | $2,250-13.5%$1/sqft |
Source: MARIS #24018511 Report a problem | ||
| 4/30/2024 | Listed for rent | $2,600$1/sqft |
Source: MARIS #24018511 Report a problem | ||
| 4/15/2024 | Listing removed | -- |
Source: MARIS #24018511 Report a problem | ||
| 3/30/2024 | Listed for rent | $2,600+33.3%$1/sqft |
Source: MARIS #24018511 Report a problem | ||
| 2/28/2023 | Listing removed | -- |
Source: MARIS #23007857 Report a problem | ||
| 2/18/2023 | Listed for rent | $1,950+30%$1/sqft |
Source: MARIS #23007857 Report a problem | ||
| 11/17/2012 | Listing removed | $1,500$1/sqft |
Source: West End Mngmt & Leasing Srvs #12061320 Report a problem | ||
| 11/9/2012 | Listed for rent | $1,500$1/sqft |
Source: West End Mngmt & Leasing Srvs #12061320 Report a problem | ||
Public tax history
| Year | Property taxes | Tax assessment |
|---|---|---|
| 2025 | $4,780 +7.1% | $77,190 +13.1% |
| 2024 | $4,463 +1.3% | $68,250 |
| 2023 | $4,405 -1.6% | $68,250 +7.9% |
| 2022 | $4,478 +0.7% | $63,270 |
| 2021 | $4,446 +1.4% | $63,270 +6.2% |
| 2020 | $4,383 +5.4% | $59,570 |
| 2019 | $4,158 | $59,570 +12.4% |
| 2018 | $4,158 | $53,000 |
| 2017 | $4,158 +0.7% | $53,000 +9.4% |
| 2016 | $4,128 +4.1% | $48,430 |
| 2015 | $3,967 | $48,430 +10.6% |
| 2014 | $3,967 +13.2% | $43,790 |
| 2013 | $3,503 | $43,790 +3.2% |
| 2012 | -- | $42,430 |
| 2011 | -- | $42,430 +3.2% |
| 2010 | $2,766 +4.1% | $41,120 |
| 2009 | $2,656 -14.4% | $41,120 -17.9% |
| 2008 | $3,103 +15.5% | $50,060 |
| 2007 | $2,687 | $50,060 +21.4% |
| 2006 | $2,687 -1.1% | $41,230 |
| 2005 | $2,716 +9.8% | $41,230 +10% |
| 2003 | $2,474 +1.4% | $37,480 +2.1% |
| 2002 | $2,441 +17.4% | $36,700 |
| 2001 | $2,080 | $36,700 |
Find assessor info on the county website
Monthly payment
Est. payment
Payment breakdown
Explore the cost of this home by adjusting the details. Changes won't be saved.Climate risks
Neighborhood: 63146
Nearby schools
GreatSchools rating
- 7/10Craig Elementary SchoolGrades: K-5Distance: 0.2 mi
- 5/10Parkway Northeast Middle SchoolGrades: 6-8Distance: 1.7 mi
- 6/10Parkway North High SchoolGrades: 9-12Distance: 1.5 mi
Schools provided by the listing agent
- Elementary: Craig Elem.
- Middle: Northeast Middle
- High: Parkway North High
Source: MARIS. This data may not be complete. We recommend contacting the local school district to confirm school assignments for this home.
- $429,2004 bd2 ba2.2k sqft12059 Bridal Shire Ct, Saint Louis, MO 63146Off Market
- $425,4004 bd2 ba2k sqft12030 Mereview Dr, Saint Louis, MO 63146Off Market
- $404,7003 bd2 ba2.3k sqft12036 Mereview Dr, Saint Louis, MO 63146Off Market
- $446,9003 bd3 ba2.4k sqft12032 Bridal Shire Ct, Saint Louis, MO 63146Off Market
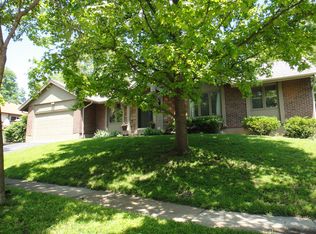
- $473,4004 bd3 ba2.2k sqft12056 Bridal Shire Ct, Saint Louis, MO 63146Off Market
- $388,3003 bd2 ba1.8k sqft12050 Bridal Shire Ct, Saint Louis, MO 63146Off Market
- $408,8003 bd3 ba1.9k sqft12018 Mereview Dr, Saint Louis, MO 63146Off Market
- $414,7004 bd2 ba2k sqft12065 Bridal Shire Ct, Saint Louis, MO 63146Off Market
A local agent can set up tours, give advice and negotiate with sellers.
Similar homes
- $324,9003 bd2 ba1.2k sqft12137 Prestonpark Ln, Saint Louis, MO 63146For Sale

 MLS ID #26052208, Diane Patershuk, ReeceNichols Real Estate. MARIS
 - $375,0003 bd3 ba2.5k sqft11858 Villa Dorado Dr, Saint Louis, MO 63146For Sale
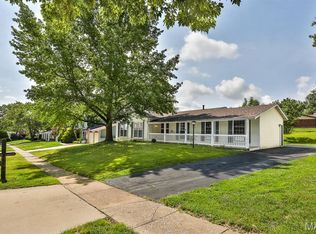 MLS ID #26034708, Bert J Kaslin, Coldwell Banker Realty - Gundaker. MARIS
 - $439,9994 bd3 ba2.5k sqft508 Newkirk Cir, Saint Charles, MO 63303For Sale
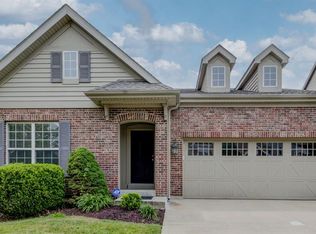 MLS ID #26037519, Joan A Martin, ReeceNichols Real Estate. MARIS
 - $415,0004 bd2 ba2k sqft4036 Loughborough Ave, Saint Louis, MO 63116For Sale
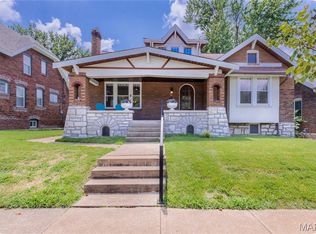 MLS ID #26050235, Todd D Shasserre, Garcia Properties. MARIS
 - $300,0003 bd2 ba1.4k sqft28 Lori Cir, Maryland Heights, MO 63043For SaleMLS ID #26048359, Darlyshia Menzie, Berkshire Hathaway HomeServices Select Properties. MARIS
- $445,0003 bd3 ba2.1k sqft50 White Plains Dr, Chesterfield, MO 63017For SaleMLS ID #26048160, Joshua W Jones, Worth Clark Realty. MARIS
- $330,0004 bd3 ba2.7k sqft1523 Shadow Ln, Saint Charles, MO 63303For SaleMLS ID #26050902, Martha A Hawkins, Nettwork Global. MARIS
- $399,0003 bd2 ba2.4k sqft2296 Delaware Dr, Saint Charles, MO 63303For SaleMLS ID #26048062, John Spellman, Coldwell Banker Realty - Gundaker. MARIS
- $350,0003 bd2 ba1.9k sqft1131 Wagonwheel Trl, Ballwin, MO 63011For SaleMLS ID #26039769, Paul A Griswold, DRG - Delhougne Realty Group. MARIS
- $375,0004 bd4 ba3k sqft141 Behlmann Meadows Way, Florissant, MO 63034For SaleMLS ID #26046699, Benjamin Wedi, EXP Realty, LLC. MARIS
- $400,0004 bd4 ba2.8k sqft11 Moselle Ct, Florissant, MO 63031For SaleMLS ID #26043167, Jolonda J Hibbler, DRG - Delhougne Realty Group. MARIS
- $354,9005 bd4 ba2.9k sqft2701 Wellington Dr, Florissant, MO 63033For SaleMLS ID #26052335, Kevin R Vaughn, Coldwell Banker Realty - Gundaker. MARIS
- $380,0003 bd3 ba1.6k sqft3935 Rhine Ct, Saint Charles, MO 63304For SaleMLS ID #26049825, Laura B Hopson, Berkshire Hathaway HomeServices Select Properties. MARIS
- $259,9003 bd3 ba1.5k sqft1927 Bennington Common Dr, Saint Louis, MO 63146For SaleMLS ID #26042093, Mark R Zajac, AMC Realty Group, LLC. MARIS
- $348,9003 bd2 ba1.8k sqft258 Ridge Trail Dr, Chesterfield, MO 63017For SaleMLS ID #26035683, Rosine Ciaccio, Nettwork Global. MARIS
- $345,0003 bd3 ba2.1k sqft3020 Mockingbird Dr, Saint Charles, MO 63301For SaleMLS ID #26050786, Roger J Burkemper, MO Realty. MARIS
- $420,0004 bd3 ba2.1k sqft4014 Treeshadow Dr, Saint Peters, MO 63376For SaleMLS ID #26044524, Haylee E Hercules, Berkshire Hathaway HomeServices Select Properties. MARIS
- $399,9004 bd4 ba2.6k sqft14 Spring Time Ct, Saint Charles, MO 63303For SaleMLS ID #26039441, Michelle Syberg, Mid America Property Partners. MARIS
- $315,0003 bd3 ba2.2k sqft4209 Chisholm Trail Dr, Saint Charles, MO 63304For SaleMLS ID #26050189, Nicholas Wagenknecht, SCHNEIDER Real Estate. MARIS
- $379,0004 bd3 ba1.9k sqft367 Napoli Ct, Ballwin, MO 63021For SaleMLS ID #26037629, Connie Eads, Keller Williams Realty St. Louis. MARIS
