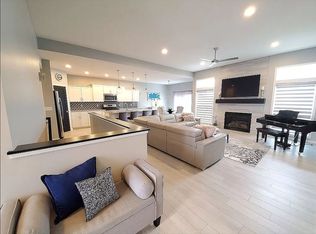
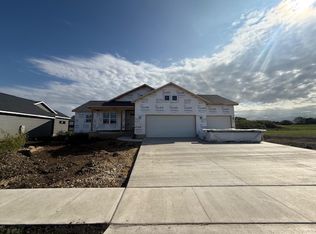
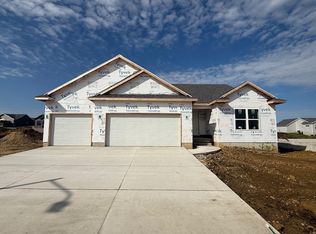
Welcome to this stunning new construction home by Skogman Homes. This Garnett floor plan is a split-bedroom ranch offers over 1,600 sq. ft. of finished living space. The main floor boasts 3 bedrooms and 2 bathrooms, including a spacious primary suite. The kitchen is a chef’s dream, showcasing upgraded cabinetry, a large 10' quartz island, and an open layout perfect for entertaining. The main living area is highlighted by large windows adding elegance and natural light to the back of the home. The future basement finish could expand your living options with a future large recreation room, 4th bedroom, and a 3rd bathroom—perfect for guests or additional family members. The 3-stall garage provides ample space for vehicles and storage. Located in Cedar Falls' newest subdivision, The Arbors 6th Addition, this home is close to Aldrich Elementary, scenic walking trails, and some of the best shopping and dining Cedar Falls has to offer. Don't miss the chance to call this beautiful, move-in-ready home your own! **Pricing subject to change with selection changes**
For sale
Price increase: $340 (9/9)
$524,402
2729 Amber Valley Rd, Cedar Falls, IA 50613
3beds
1,678sqft
Single Family Residence
Built in 2026
10,454 Square Feet Lot
$521,300 Zestimate®
$313/sqft
$8/mo HOA
What's special
Spacious primary suiteSplit-bedroom ranchUpgraded cabinetry
- 91 days
- 44
- 4
Zillow last checked:
Listing updated:
Listed by:
Justin Reuter 319-939-5112,
Oakridge Real Estate
Source: Northeast Iowa Regional BOR as distributed by MLS GRID,MLS#: 20263299
Facts & features
Interior
Bedrooms & bathrooms
- Bedrooms: 3
- Bathrooms: 2
- Full bathrooms: 1
- 3/4 bathrooms: 1
Rooms
- Room types: Great Room, Primary Bedroom, Primary Bedroom w/ Closet, Mudroom
Other
- Level: Upper
Other
- Level: Main
Other
- Level: Lower
Heating
- Forced Air
Cooling
- Ceiling Fan(s), Central Air
Appliances
- Included: Cooktop, Dishwasher, Disposal, Electric Water Heater
- Laundry: 1st Floor
Features
- Solid Surface Counters, Pantry
- Flooring: Hardwood
- Basement: Concrete,Unfinished
- Has fireplace: Yes
- Fireplace features: One, In Family Room Up
Interior area
- Total interior livable area: 1,678 sqft
- Finished area below ground: 0
Property
Parking
- Total spaces: 3
- Parking features: Attached Garage, Garage Door Opener
- Has attached garage: Yes
- Carport spaces: 3
Features
- Patio & porch: Patio
Lot
- Size: 10,454 Square Feet
- Dimensions: 74 x 140
Details
- Parcel number: 891427436015
- Zoning: R-P
- Special conditions: Standard
- Other equipment: Air Exchanger System
Construction
Type & style
- Home type: SingleFamily
- Architectural style: A-Frame
- Property subtype: Single Family Residence
Materials
- Vinyl Siding
- Roof: Shingle,Asphalt
Condition
- Year built: 2026
Details
- Builder name: Skogman Homes
Utilities & green energy
- Sewer: Public Sewer
- Water: Public
Community & HOA
Community
- Security: Smoke Detector(s)
- Subdivision: The Arbors 6th Addition
HOA
- Has HOA: Yes
- HOA fee: $100 annually
Location
- Region: Cedar Falls
Financial & listing details
- Price per square foot: $313/sqft
- Date on market: 7/15/2026
- Cumulative days on market: 92 days
- Road surface type: Concrete, Hard Surface Road
Estimated market value
$521,300
$495,000 - $547,000
$2,407/mo
Price history
| Date | Event | Price |
|---|---|---|
| 9/9/2026 | Price change | $524,402+0.1%$313/sqft |
Source:  Northeast Iowa Regional BOR as distributed by MLS GRID #20263299 Report a problem Northeast Iowa Regional BOR as distributed by MLS GRID #20263299 Report a problem | ||
| 7/15/2026 | Listed for sale | $524,062$312/sqft |
Source: Northeast Iowa Regional BOR as distributed by MLS GRID #20263299 Report a problem | ||
Public tax history
Tax history is unavailable.
Monthly payment
Est. payment
Payment breakdown
Explore the cost of this home by adjusting the details. Changes won't be saved.Climate risks
Neighborhood: 50613
Nearby schools
Schools provided by the listing agent
- Elementary: Aldrich Elementary
- Middle: Peet Junior High
- High: Cedar Falls High
Source: Northeast Iowa Regional BOR as distributed by MLS GRID. This data may not be complete. We recommend contacting the local school district to confirm school assignments for this home.
- $582,4383 bd3 ba2.7k sqft2735 Amber Valley Rd, Cedar Falls, IA 50613For Sale

- $484,8004 bd3 ba1.6k sqft2723 Amber Valley Rd, Cedar Falls, IA 50613Off Market
- $585,3325 bd3 ba2.5k sqft2730 Amber Valley Rd, Cedar Falls, IA 50613For Sale

- $650,0005 bd3 ba3k sqft2736 Amber Valley Rd, Cedar Falls, IA 50613For Sale
Similar homes
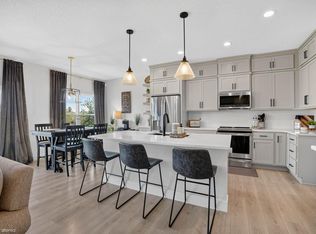
- $515,0003 bd2 ba2.3k sqft5017 Cohen Ct, Cedar Falls, IA 50613For Sale
 MLS ID #20264095, David Woods, Oakridge Real Estate. Northeast Iowa Regional BOR as distributed by MLS GRID
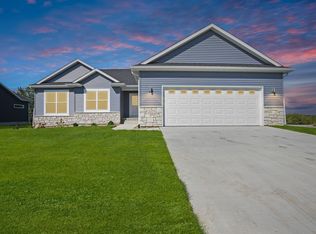
 - $472,8473 bd2 ba1.6k sqft2801 Amber Valley Rd, Cedar Falls, IA 50613For Sale
 MLS ID #20264335, Justin Reuter, Oakridge Real Estate. Northeast Iowa Regional BOR as distributed by MLS GRID
 - $454,1613 bd2 ba1.5k sqft2813 Amber Valley Rd, Cedar Falls, IA 50613For Sale
 MLS ID #20262261, Justin Reuter, Oakridge Real Estate. Northeast Iowa Regional BOR as distributed by MLS GRID
 - $389,5004 bd3 ba2.2k sqft5301 Carey Dr, Cedar Falls, IA 50613For Sale
 MLS ID #20265002, Emily A O'Connell, Foundations Realty. Northeast Iowa Regional BOR as distributed by MLS GRID
