Welcome to The Craftsman, a stunning new construction home by Skogman Homes in The Arbors. This brand-new floor plan features 3 bedrooms and a spacious office on the main floor, showcasing luxurious LVP flooring, quartz countertops, and upgraded cabinetry. The lower level offers a large rec room, a 4th bedroom, and a 3rd bathroom, providing ample space for entertainment and guests. The home includes a 3-stall garage, ensuring plenty of storage and parking. Enjoy outdoor living with a large covered patio in the backyard, perfect for relaxing and entertaining. Conveniently located close to shopping and Aldrich Elementary, this home combines modern amenities with a prime location. Don’t miss out on this exceptional opportunity to own in The Arbors! Completion is projected to be November 2026.
For sale
Price increase: $1.2K (9/30)
$650,000
2736 Amber Valley Rd, Cedar Falls, IA 50613
5beds
3,026sqft
Single Family Residence
Built in 2026
0.27 Acres Lot
$646,700 Zestimate®
$215/sqft
$8/mo HOA
What's special
Large rec roomLuxurious lvp flooringQuartz countertopsUpgraded cabinetry
- 90 days
- 96
- 4
Zillow last checked:
Listing updated:
Listed by:
Justin Reuter 319-939-5112,
Oakridge Real Estate
Source: Northeast Iowa Regional BOR as distributed by MLS GRID,MLS#: 20263308
Facts & features
Interior
Bedrooms & bathrooms
- Bedrooms: 5
- Bathrooms: 3
- Full bathrooms: 1
- 3/4 bathrooms: 2
Rooms
- Room types: Great Room, Lwr Level Roughed in Bath, Main Floor Laundry, Primary Bedroom En Suite, Primary Bedroom w/ Closet, Pantry
Other
- Level: Upper
Other
- Level: Main
Other
- Level: Lower
Heating
- Forced Air, Natural Gas
Cooling
- Central Air
Appliances
- Included: Dishwasher, Disposal, Free-Standing Range, Gas Water Heater
- Laundry: 1st Floor, Laundry Room
Features
- Solid Surface Counters, Pantry, Rear Stairs
- Doors: Sliding Doors
- Basement: Concrete,Unfinished
- Has fireplace: Yes
- Fireplace features: One, Electric, Living Room
Interior area
- Total interior livable area: 3,026 sqft
- Finished area below ground: 1,156
Property
Parking
- Total spaces: 3
- Parking features: Attached Garage
- Has attached garage: Yes
- Carport spaces: 3
Features
- Patio & porch: Patio
Lot
- Size: 0.27 Acres
- Dimensions: 80 x 144
- Features: Landscaped
Details
- Parcel number: 891427452007
- Zoning: R-P
- Special conditions: Standard
- Other equipment: Air Exchanger System
Construction
Type & style
- Home type: SingleFamily
- Property subtype: Single Family Residence
Materials
- Vinyl Siding
- Roof: Shingle
Condition
- Year built: 2026
Details
- Builder name: Skogman Homes
Utilities & green energy
- Sewer: Public Sewer
- Water: Public
Community & HOA
Community
- Security: Smoke Detector(s)
- Subdivision: The Arbors 6th Addition
HOA
- Has HOA: Yes
- HOA fee: $100 annually
Location
- Region: Cedar Falls
Financial & listing details
- Price per square foot: $215/sqft
- Date on market: 7/15/2026
- Cumulative days on market: 91 days
- Road surface type: Concrete
Estimated market value
$646,700
$614,000 - $679,000
$3,153/mo
Price history
| Date | Event | Price |
|---|---|---|
| 9/30/2026 | Price change | $650,000+0.2%$215/sqft |
Source:  Northeast Iowa Regional BOR as distributed by MLS GRID #20263308 Report a problem Northeast Iowa Regional BOR as distributed by MLS GRID #20263308 Report a problem | ||
| 9/28/2026 | Price change | $648,833+0%$214/sqft |
Source: Northeast Iowa Regional BOR as distributed by MLS GRID #20263308 Report a problem | ||
| 9/9/2026 | Price change | $648,654+0%$214/sqft |
Source: Northeast Iowa Regional BOR as distributed by MLS GRID #20263308 Report a problem | ||
| 7/15/2026 | Listed for sale | $648,477$214/sqft |
Source: Northeast Iowa Regional BOR as distributed by MLS GRID #20263308 Report a problem | ||
Public tax history
Tax history is unavailable.
Monthly payment
Est. payment
Payment breakdown
Explore the cost of this home by adjusting the details. Changes won't be saved.Climate risks
Neighborhood: 50613
Nearby schools
Schools provided by the listing agent
- Elementary: Aldrich Elementary
- Middle: Peet Junior High
- High: Cedar Falls High
Source: Northeast Iowa Regional BOR as distributed by MLS GRID. This data may not be complete. We recommend contacting the local school district to confirm school assignments for this home.
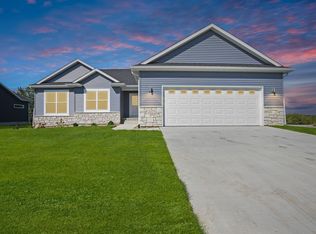
- $582,4383 bd3 ba2.7k sqft2735 Amber Valley Rd, Cedar Falls, IA 50613For Sale

- $524,4023 bd2 ba1.6k sqft2729 Amber Valley Rd, Cedar Falls, IA 50613For Sale

- $585,3325 bd3 ba2.5k sqft2730 Amber Valley Rd, Cedar Falls, IA 50613For Sale

- $472,8473 bd2 ba1.6k sqft2801 Amber Valley Rd, Cedar Falls, IA 50613For Sale
Similar homes
- $599,9995 bd3 ba2.9k sqft2838 Autumn Woods Dr, Cedar Falls, IA 50613For Sale
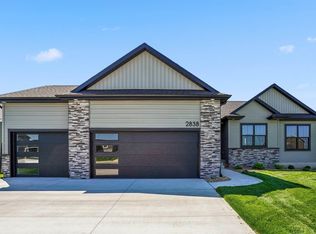 MLS ID #20261879, Justin Reuter, Oakridge Real Estate. Northeast Iowa Regional BOR as distributed by MLS GRID
 - $585,3325 bd3 ba2.5k sqft2730 Amber Valley Rd, Cedar Falls, IA 50613For SaleMLS ID #20262599, Justin Reuter, Oakridge Real Estate. Northeast Iowa Regional BOR as distributed by MLS GRID
- $628,0005 bd3 ba2.7k sqft2813 Autumn Woods Dr, Cedar Falls, IA 50613For Sale
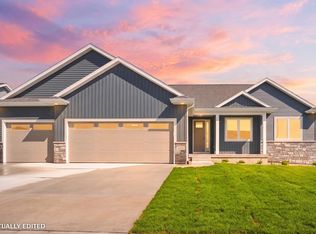 MLS ID #20261884, Justin Reuter, Oakridge Real Estate. Northeast Iowa Regional BOR as distributed by MLS GRID
 - $599,9005 bd3 ba3.3k sqft4716 Prairie Dock Rd, Cedar Falls, IA 50613For Sale
 MLS ID #20264879, Amy Wienands, AWRE, EXP Realty, LLC. Northeast Iowa Regional BOR as distributed by MLS GRID
