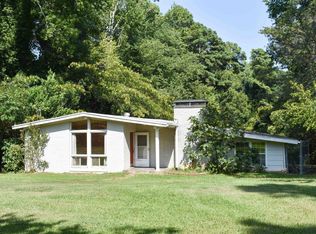
One of a kind opportunity!! TWO completely renovated single family homes on one lot!! Each house is approx 800 sq ft with 2 bedrooms and one bathroom. Live in one home and rent the other. Create a flexible multigenerational living arrangement. Build a long-term or short-term rental property, or create your own microfarm. With two separate homes on one parcel, this unique property offers options rarely found in a traditional home. Each 2-bedroom, 1-bath home offers approximately 800 square feet of thoughtfully redesigned living space. Both homes were completely gutted and rebuilt with quality, comfort and long-term value in mind. Inside, you'll find quartz countertops, brand-new cabinetry, new appliances, including washers and dryers, and stylish, high-end finishes throughout. Major improvements include new roofs, plumbing and electrical systems, HVAC and windows, with all work fully permitted. Whether you are a first-time buyer looking to offset your mortgage, an investor searching for income potential or a household that needs separate but nearby living spaces, this property offers a rare combination of privacy, flexibility and opportunity.
Pending
$550,000
2729&2739 Campbell Rd, Raleigh, NC 27606
4beds
1,600sqft
Multi Family
Built in 1956
-- sqft lot
$537,200 Zestimate®
$344/sqft
$-- HOA
What's special
- 54 days
- 210
- 9
Likely to sell faster than
Zillow last checked:
Listing updated:
Listed by:
Heather Taylor 919-274-2499,
Keller Williams Legacy
Source: Doorify MLS,MLS#: 10181425
Facts & features
Interior
Bedrooms & bathrooms
- Bedrooms: 4
- Bathrooms: 2
- Full bathrooms: 2
- Main level bedrooms: 4
Primary bedroom
- Description: Front House
- Level: Main
- Area: 129.96 Square Feet
- Dimensions: 11.4 x 11.4
Primary bedroom
- Description: Back House
- Level: Main
- Area: 126.54 Square Feet
- Dimensions: 11.1 x 11.4
Bedroom 2
- Description: Front House
- Level: Main
- Area: 112.11 Square Feet
- Dimensions: 10.1 x 11.1
Bedroom 2
- Description: Back House
- Level: Main
- Area: 118.56 Square Feet
- Dimensions: 10.4 x 11.4
Primary bathroom
- Description: Front House
- Level: Main
- Area: 46.2 Square Feet
- Dimensions: 6.0 x 7.7
Primary bathroom
- Description: Back House
- Level: Main
- Area: 46.8 Square Feet
- Dimensions: 6.0 x 7.8
Kitchen
- Description: Front House
- Level: Main
- Area: 152.95 Square Feet
- Dimensions: 11.5 x 13.3
Kitchen
- Description: Back House
- Level: Main
- Area: 152.95 Square Feet
- Dimensions: 11.5 x 13.3
Living room
- Description: Front House
- Level: Main
- Area: 139.1 Square Feet
- Dimensions: 13.0 x 10.7
Living room
- Description: Back House
- Level: Main
- Area: 142.31 Square Feet
- Dimensions: 13.3 x 10.7
Other
- Description: Front House - Porch
- Level: Main
- Area: 56.28 Square Feet
- Dimensions: 6.7 x 8.4
Other
- Description: Back House - Porch
- Level: Main
- Area: 27 Square Feet
- Dimensions: 5.0 x 5.4
Heating
- Central, Electric, None
Cooling
- Central Air, Electric
Appliances
- Included: Dishwasher, Electric Range, Microwave, Refrigerator, Stainless Steel Appliance(s), Washer/Dryer Stacked
- Laundry: In Unit
Features
- Flooring: Luxury Vinyl, Wood
Interior area
- Total structure area: 1,600
- Total interior livable area: 1,600 sqft
- Finished area above ground: 1,600
- Finished area below ground: 0
Video & virtual tour
Property
Features
- Levels: One
- Stories: 1
Lot
- Size: 1.61 Acres
Details
- Parcel number: 0772847935
- Special conditions: Standard
Construction
Type & style
- Home type: MultiFamily
- Architectural style: Cottage,Ranch
- Property subtype: Multi Family
Materials
- Block
- Foundation: Crawlspace
- Roof: Shingle
Condition
- Updated/Remodeled
- New construction: No
- Year built: 1956
Utilities & green energy
- Sewer: Septic Tank
- Water: Well
Community & HOA
HOA
- Has HOA: No
Location
- Region: Raleigh
Financial & listing details
- Price per square foot: $344/sqft
- Tax assessed value: $285,429
- Annual tax amount: $1,922
- Date on market: 9/7/2026
- Listing agreement: Exclusive Right To Sell
- Listing terms: 1031 Exchange,Cash,Conventional,FHA,VA Loan
Estimated market value
$537,200
$510,000 - $564,000
$1,701/mo
Price history
| Date | Event | Price |
|---|---|---|
| 9/14/2026 | Pending sale | $550,000$344/sqft |
Source:  Doorify MLS #10181425 Report a problem Doorify MLS #10181425 Report a problem | ||
| 9/7/2026 | Listing removed | $550,000$344/sqft |
Source: Doorify MLS #10181425 Report a problem | ||
| 8/17/2026 | Pending sale | $550,000$344/sqft |
Source: Doorify MLS #10181425 Report a problem | ||
| 7/24/2026 | Listed for sale | $550,000$344/sqft |
Source: Doorify MLS #10181425 Report a problem | ||
Public tax history
Tax history is unavailable.
Monthly payment
Est. payment
Payment breakdown
Explore the cost of this home by adjusting the details. Changes won't be saved.Climate risks
Neighborhood: 27606
Nearby schools
Schools provided by the listing agent
- Elementary: Wake - Swift Creek Elementary
- Middle: Wake - Dillard Drive Middle
- High: Wake - Athens Drive High
Source: Doorify MLS. This data may not be complete. We recommend contacting the local school district to confirm school assignments for this home.
Similar homes
- $549,0003 bd2 ba1.4k sqft3405 Marietta Ct, Raleigh, NC 27612For Sale
 MLS ID #10191684, Todd Hofer. Doorify MLS
 - $575,0004 bd3 ba2.3k sqft602 SE Maynard Rd, Cary, NC 27511For Sale
 MLS ID #10190062, Sandy English. Doorify MLS
 - $457,0004 bd2 ba1.8k sqft1403 Maple Ave, Apex, NC 27502For Sale
 MLS ID #10192392, Stacy Danzey. Doorify MLS
 - $350,0003 bd2 ba1.3k sqft4120 Campbell Rd, Raleigh, NC 27606For Sale
 MLS ID #10186179, Toyin Ojo. Doorify MLS
 - $490,0003 bd3 ba1.8k sqft1112 Stoneferry Ln, Raleigh, NC 27606For SaleMLS ID #10178804, Melissa Cetola. Doorify MLS
- $518,5004 bd3 ba2.2k sqft1502 Lake Pine Dr, Cary, NC 27511For SaleMLS ID #10187916, Robert Huml. Doorify MLS
- $499,0004 bd3 ba2.1k sqft1405 Lake Pine Dr, Cary, NC 27511For SaleMLS ID #10189879, Laura Meredith Ivey. Doorify MLS
- $405,0004 bd3 ba1.6k sqft5508 Batoul Ln, Raleigh, NC 27606For SaleMLS ID #10177847, Jamie Skojec. Doorify MLS
- $625,0004 bd3 ba2.3k sqft4220 Glen Erin Way, Raleigh, NC 27613For SaleMLS ID #10191717, Emily Mitchell. Doorify MLS
- $550,0003 bd3 ba1.6k sqft27 Summit Ave, Raleigh, NC 27603For SaleMLS ID #10174139, Julie Chriscoe. Doorify MLS
- $525,0004 bd4 ba2.3k sqft2600 New Oxford Dr, Apex, NC 27539For SaleMLS ID #10178279, Alyssa Grace Upchurch. Doorify MLS
- $517,9003 bd2 ba1.8k sqft5917 Rock Service Station Rd, Raleigh, NC 27603For SaleMLS ID #10172018, April Stephens. Doorify MLS
- $590,0004 bd3 ba2.1k sqft102 Copper Hill Dr, Cary, NC 27518For SaleMLS ID #10187568, Aimee Anderson. Doorify MLS
- $528,9503 bd2 ba1.7k sqft100 Culcross Ct, Cary, NC 27513For SaleMLS ID #10186305, Dandan Zu. Doorify MLS
- $545,0003 bd2 ba1.2k sqft1016 Mills St, Raleigh, NC 27608For SaleMLS ID #10180100, Nick Frade. Doorify MLS
- $550,0003 bd2 ba2k sqft2504 Remington Rd, Raleigh, NC 27610For SaleMLS ID #10186549, Jennie Locklear. Doorify MLS
- $535,0003 bd2 ba1.5k sqft709 Dawnwood Ct, Raleigh, NC 27609For SaleMLS ID #10185449, Abbey Pope Williams. Doorify MLS
- $515,0003 bd3 ba1.8k sqft2331 Twin Acres Road, Clayton, NC 27520For Sale
 MLS ID #100602781, Jaclyn Smith, HomeTowne Realty. Hive MLS
 - $489,9004 bd3 ba1.8k sqft812 Pinewood Dr, Apex, NC 27502For SaleMLS ID #10183414, Steve Gillooly. Doorify MLS
- $349,9003 bd2 ba1.3k sqft1029 Pagan Rd, Raleigh, NC 27603For SaleMLS ID #10191844, Nicholas Huscroft. Doorify MLS
