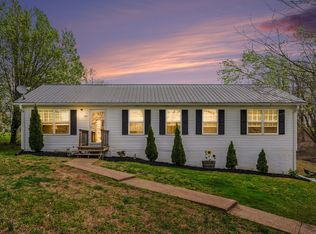
Beautifully renovated Cape Cod sitting on 5.01 scenic acres! This turnkey 3-bedroom, 2.5-bath home offers the perfect balance of country living and modern updates. The main level and upper floors feature brand-new luxury vinyl plank flooring, fresh interior paint, and updated lighting throughout. The kitchen and all bathrooms shine with brand-new granite countertops, complemented by a stainless steel appliance package in the kitchen. Enjoy peaceful evenings on the charming covered front porch, or entertain outdoors on the brand-new back deck overlooking the acreage and private pond. Major system upgrades provide ultimate peace of mind, including a brand-new roof and 2 new HVAC units. Ideal for hobbyists, mechanics, or extra storage, the property includes a impressive 30x40 detached shop featuring lean-tos on both sides. Complete with fresh landscaping and convenient drive times—less than 10 minutes to Westmoreland and just 30 minutes to Gallatin.
Active
$429,900
273 Calvert Ridge Rd, Westmoreland, TN 37186
3beds
1,641sqft
Single Family Residence, Residential
Built in 2007
5.01 Acres Lot
$-- Zestimate®
$262/sqft
$-- HOA
What's special
Fresh interior paintFresh landscapingCharming covered front porchUpdated lighting throughout
- 9 days
- 465
- 71
Likely to sell faster than
Zillow last checked:
Listing updated:
Listed by:
Gene Carman, IV 615-633-5614,
Gene Carman R. E. & Auction 615-452-5341
Source: RealTracs MLS as distributed by MLS GRID,MLS#: 3603526
Facts & features
Interior
Bedrooms & bathrooms
- Bedrooms: 3
- Bathrooms: 3
- Full bathrooms: 2
- 1/2 bathrooms: 1
- Main level bedrooms: 1
Bedroom 1
- Features: Full Bath
- Level: Full Bath
- Area: 195 Square Feet
- Dimensions: 13x15
Bedroom 2
- Area: 195 Square Feet
- Dimensions: 13x15
Bedroom 3
- Area: 165 Square Feet
- Dimensions: 11x15
Dining room
- Area: 72 Square Feet
- Dimensions: 9x8
Kitchen
- Area: 90 Square Feet
- Dimensions: 9x10
Living room
- Area: 234 Square Feet
- Dimensions: 13x18
Heating
- Central
Cooling
- Central Air
Appliances
- Included: Oven, Dishwasher, Microwave, Refrigerator
Features
- Ceiling Fan(s)
- Flooring: Luxury Vinyl
- Basement: Crawl Space
Interior area
- Total structure area: 1,641
- Total interior livable area: 1,641 sqft
- Finished area above ground: 1,641
Video & virtual tour
Property
Parking
- Total spaces: 4
- Parking features: Detached, Gravel
- Garage spaces: 2
- Carport spaces: 2
- Covered spaces: 4
Features
- Levels: Two
- Stories: 2
- Patio & porch: Porch, Covered, Deck
Lot
- Size: 5.01 Acres
Details
- Parcel number: 024 02006 000
- Special conditions: Standard,Owner Agent
Construction
Type & style
- Home type: SingleFamily
- Architectural style: Cape Cod
- Property subtype: Single Family Residence, Residential
Materials
- Vinyl Siding
- Roof: Shingle
Condition
- New construction: No
- Year built: 2007
Utilities & green energy
- Sewer: Septic Tank
- Water: Public
- Utilities for property: Water Available
Community & HOA
Community
- Subdivision: Richard Calvert Est
HOA
- Has HOA: No
Location
- Region: Westmoreland
Financial & listing details
- Price per square foot: $262/sqft
- Tax assessed value: $391,500
- Annual tax amount: $1,391
- Date on market: 9/30/2026
Estimated market value
Not available
Estimated sales range
Not available
Not available
Price history
| Date | Event | Price |
|---|---|---|
| 10/1/2026 | Listed for sale | $429,900+48.2%$262/sqft |
Source:  RealTracs MLS as distributed by MLS GRID #3603526 Report a problem RealTracs MLS as distributed by MLS GRID #3603526 Report a problem | ||
| 7/13/2026 | Sold | $290,000-34.1%$177/sqft |
Source: Public Record Report a problem | ||
| 6/1/2024 | Listing removed | $439,900$268/sqft |
Source: RealTracs MLS as distributed by MLS GRID #2659617 Report a problem | ||
| 5/28/2024 | Listed for sale | $439,900-2.2%$268/sqft |
Source: RealTracs MLS as distributed by MLS GRID #2659617 Report a problem | ||
| 5/21/2024 | Listing removed | -- |
Source: RealTracs MLS as distributed by MLS GRID #2594532 Report a problem | ||
| 11/17/2023 | Listed for sale | $450,000$274/sqft |
Source: RealTracs MLS as distributed by MLS GRID #2594532 Report a problem | ||
Public tax history
| Year | Property taxes | Tax assessment |
|---|---|---|
| 2025 | $1,391 | $97,875 |
| 2024 | $1,391 +4.7% | $97,875 +66% |
| 2023 | $1,328 -0.4% | $58,975 -75% |
| 2022 | $1,334 0% | $235,900 |
| 2021 | $1,334 | $235,900 |
| 2020 | $1,334 | $235,900 |
| 2019 | $1,334 +29% | $235,900 +42.5% |
| 2018 | $1,034 | $165,500 |
| 2017 | -- | -- |
| 2016 | -- | -- |
| 2015 | -- | -- |
| 2014 | -- | -- |
| 2011 | $1,115 +32.2% | $41,754 |
| 2010 | $844 | $41,754 |
| 2009 | $844 | $41,754 +5.9% |
| 2008 | -- | $39,423 +884.8% |
| 2007 | $91 | $4,003 |
| 2006 | $91 +2.1% | $4,003 +16% |
| 2005 | $89 | $3,452 |
Find assessor info on the county website
Monthly payment
Est. payment
Payment breakdown
Explore the cost of this home by adjusting the details. Changes won't be saved.Climate risks
Neighborhood: 37186
Nearby schools
Schools provided by the listing agent
- Elementary: Westmoreland Elementary
- Middle: Westmoreland Middle School
- High: Westmoreland High School
Source: RealTracs MLS as distributed by MLS GRID. This data may not be complete. We recommend contacting the local school district to confirm school assignments for this home.
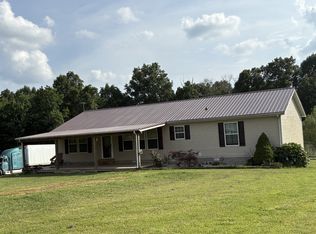
- $375,0002 bd2 ba1.6k sqft239 Calvert Ridge Rd, Westmoreland, TN 37186Sold
- $564,0003 bd3 ba2.1k sqft285 Calvert Ridge Rd, Westmoreland, TN 37186Sold

- $484,1003 bd3 ba2.5k sqft269 Calvert Ridge Rd, Westmoreland, TN 37186Off Market
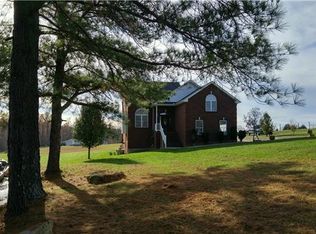
- $647,7004 bd3 ba3.1k sqft231 Calvert Ridge Rd, Westmoreland, TN 37186Off Market
Similar homes
- $479,9003 bd3 ba1.9k sqft114 Tom Beasley Rd, Westmoreland, TN 37186For Sale
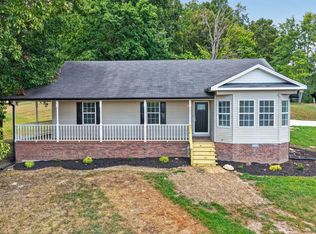
 MLS ID #246947, Clark Adcock, The Realty Firm - Smithville. UCMLS
 - $399,9993 bd2 ba1.4k sqft325 Clyde Wix Rd, Westmoreland, TN 37186For Sale

 MLS ID #3262790, Jeff Cherry Jr.. RealTracs MLS as distributed by MLS GRID
 - $341,0003 bd2 ba1.5k sqft1065 Wixtown Rd, Westmoreland, TN 37186For Sale
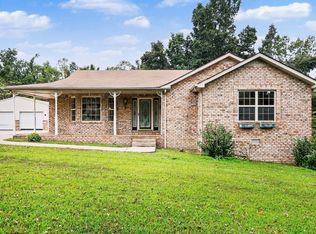 MLS ID #3603213, Karen Albright. RealTracs MLS as distributed by MLS GRID
 - $315,9003 bd2 ba1.3k sqft550 Gregory Rd, Westmoreland, TN 37186For Sale
 MLS ID #3603991, Jason Lee. RealTracs MLS as distributed by MLS GRID
 - $289,9003 bd2 ba1.6k sqft3025 Old Highway 31 E, Westmoreland, TN 37186For SaleMLS ID #3592388, Matthew Carman. RealTracs MLS as distributed by MLS GRID
- $420,0003 bd2 ba1.9k sqft137 Hawkins Rd, Westmoreland, TN 37186For SaleMLS ID #3518907, Jennifer West. RealTracs MLS as distributed by MLS GRID
- $349,0003 bd2 ba1.1k sqft167 Robinson Ln, Westmoreland, TN 37186For SaleMLS ID #3529045, Rhonda Hasting. RealTracs MLS as distributed by MLS GRID
- $474,9005 bd2 ba1.5k sqft746 Nubia Rd, Westmoreland, TN 37186For SaleMLS ID #3601777, Brooklin Graves. RealTracs MLS as distributed by MLS GRID
- $439,9003 bd2 ba1.1k sqft394 Leaths Branch Rd, Westmoreland, TN 37186For SaleMLS ID #3593712, Wendy Dickens. RealTracs MLS as distributed by MLS GRID
- $379,9004 bd3 ba2.3k sqft1214 Rainbow Cir, Westmoreland, TN 37186For SaleMLS ID #3541297, KEN A BROWN. RealTracs MLS as distributed by MLS GRID
- $335,0003 bd2 ba1.6k sqft1288 Mount Olive Rd, Westmoreland, TN 37186For SaleMLS ID #3526539, MaryGail Anderson. RealTracs MLS as distributed by MLS GRID
- $318,9003 bd2 ba2k sqft368 Bishop Troutt Rd, Westmoreland, TN 37186For SaleMLS ID #3306692, Lacey Sadler. RealTracs MLS as distributed by MLS GRID
- $419,9003 bd2 ba1.7k sqft997 Bear Carr Rd, Westmoreland, TN 37186For SaleMLS ID #3547773, Sandy T Roe. RealTracs MLS as distributed by MLS GRID
- $269,9003 bd2 ba1.2k sqft204 Nubia Rd, Westmoreland, TN 37186For SaleMLS ID #3528742, Audra Hicks - Broker/Owner. RealTracs MLS as distributed by MLS GRID
- $429,9003 bd3 ba1.8k sqft397 Buck Perry Rd, Bethpage, TN 37022For SaleMLS ID #3592071, Benjamin Phillip Nyswonger. RealTracs MLS as distributed by MLS GRID
- $287,9953 bd2 ba1.3k sqft1555 Fairfield Rd, Westmoreland, TN 37186For SaleMLS ID #3511174, Ann Blackburn. RealTracs MLS as distributed by MLS GRID
- $359,9003 bd3 ba2k sqft217 Wagoners Way, Westmoreland, TN 37186For SaleMLS ID #3256555, Marie Drahus. RealTracs MLS as distributed by MLS GRID
- $429,9003 bd2 ba2k sqft305 Paul Thompson Rd, Bethpage, TN 37022For SaleMLS ID #3542076, Debbie Bryant. RealTracs MLS as distributed by MLS GRID
- $439,5003 bd2 ba1.7k sqft364 Clyde Wix Rd, Westmoreland, TN 37186New ConstructionMLS ID #3210946, Ralph Harvey. RealTracs MLS as distributed by MLS GRID
