Charming mid-century, single family home featuring partial brick construction and timeless character. Enjoy relaxing on the screened in back porch or welcoming guests on the classic rocking-chair front porch. Inside, you'll find ample built in features and a cozy fireplace that add warmth and character to the home. The basement provides additional living space and endless possibilities to suit your needs. The home offers a wonderful blend of charm, character, and functional living space!
For sale
$322,000
2730 Burlington Rd, Roxboro, NC 27574
3beds
1,755sqft
Single Family Residence
Built in 1965
1.15 Acres Lot
$311,900 Zestimate®
$183/sqft
$-- HOA
What's special
Partial brick constructionCozy fireplaceClassic rocking-chair front porchScreened in back porch
- 1 day
- 204
- 4
Likely to sell faster than
Zillow last checked:
Listing updated:
Listed by:
Shaylan Good 402-770-5873,
Mark Spain Real Estate
Source: Doorify MLS,MLS#: 10200259
Facts & features
Interior
Bedrooms & bathrooms
- Bedrooms: 3
- Bathrooms: 3
- Full bathrooms: 2
- 1/2 bathrooms: 1
- Main level bedrooms: 3
Primary bedroom
- Level: Main
Heating
- Central
Cooling
- Central Air
Features
- Flooring: Combination
- Basement: Concrete
- Number of fireplaces: 1
- Fireplace features: Den
Interior area
- Total structure area: 1,755
- Total interior livable area: 1,755 sqft
- Finished area above ground: 1,755
- Finished area below ground: 0
Property
Parking
- Total spaces: 2
- Parking features: Garage Faces Side
- Garage spaces: 2
Accessibility
- Accessibility features: Accessible Central Living Area
Features
- Levels: Multi/Split
Lot
- Size: 1.15 Acres
Details
- Parcel number: 105 143
- Special conditions: Standard
Construction
Type & style
- Home type: SingleFamily
- Architectural style: Traditional
- Property subtype: Single Family Residence
Materials
- Brick, Vinyl Siding
- Foundation: Slab
- Roof: Shingle
Condition
- New construction: No
- Year built: 1965
Utilities & green energy
- Sewer: Public Sewer
- Water: Public
Community & HOA
HOA
- Has HOA: No
Location
- Region: Roxboro
Financial & listing details
- Price per square foot: $183/sqft
- Tax assessed value: $269,175
- Annual tax amount: $1,809
- Date on market: 10/26/2026
- Listing agreement: Exclusive Right To Sell
- Listing terms: Cash,Conventional,FHA,VA Loan
Estimated market value
$311,900
$296,000 - $327,000
$2,364/mo
Price history
| Date | Event | Price |
|---|---|---|
| 10/26/2026 | Listed for sale | $322,000+11.4%$183/sqft |
Source:  Doorify MLS #10200259 Report a problem | ||
| 9/11/2026 | Sold | $289,000+62.4%$165/sqft |
Source: Public Record Report a problem | ||
| 5/8/2017 | Sold | $178,000-1.1%$101/sqft |
Source: Doorify MLS #2117788 Report a problem | ||
| 3/29/2017 | Pending sale | $179,900$103/sqft |
Source: Re/Max Premier Realty #2117788 Report a problem | ||
| 3/24/2017 | Listed for sale | $179,900$103/sqft |
Source: Re/Max Premier Realty #2117788 Report a problem | ||
| 3/5/2016 | Listing removed | $179,900$103/sqft |
Source: Re/Max Premier Realty #2050817 Report a problem | ||
| 2/22/2016 | Listed for sale | $179,900$103/sqft |
Source: Re/Max Premier Realty #2050817 Report a problem | ||
Public tax history
| Year | Property taxes | Tax assessment |
|---|---|---|
| 2026 | $1,783 -1.5% | $269,175 |
| 2025 | $1,809 +17.3% | $269,175 +35.3% |
| 2024 | $1,543 | $198,982 |
| 2023 | $1,543 +0.3% | $198,982 |
| 2022 | $1,538 +3% | $198,982 |
| 2021 | $1,493 +22.1% | $198,982 +22.2% |
| 2020 | $1,223 -1.3% | $162,845 |
| 2019 | $1,240 | $162,845 |
| 2018 | $1,240 +8.2% | $162,845 0% |
| 2017 | $1,146 | $162,850 |
| 2016 | $1,146 | $162,850 |
| 2015 | $1,146 | $162,850 |
| 2014 | $1,146 | $162,850 +3.8% |
| 2012 | -- | $156,848 |
| 2011 | $1,098 | $156,848 |
| 2010 | -- | $156,848 |
Find assessor info on the county website
Monthly payment
Est. payment
Payment breakdown
Explore the cost of this home by adjusting the details. Changes won't be saved.Climate risks
Neighborhood: 27574
Nearby schools
Schools provided by the listing agent
- Elementary: Person - South Elementary
- Middle: Person County Schools
- High: Person County Schools
Source: Doorify MLS. This data may not be complete. We recommend contacting the local school district to confirm school assignments for this home.
Similar homes
- $--3 bd2 ba1.5k sqft1904 Allensville Rd, Roxboro, NC 27574AuctionAuction.com 2
- $310,0003 bd2 ba1.9k sqft348 Tanglewood Cir, Roxboro, NC 27573For Sale

 MLS ID #10199967, Debbie Whitfield. Doorify MLS
- $299,0003 bd2 ba2.1k sqft3920 Oxford Rd, Roxboro, NC 27574For Sale
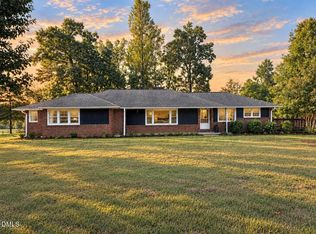 MLS ID #10192882, Gay Poindexter. Doorify MLS
- $289,9003 bd2 ba1.5k sqft244 Semora Rd, Roxboro, NC 27573For Sale
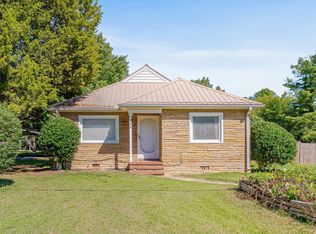 MLS ID #10197322, Jeff Horton. Doorify MLS
- $392,5003 bd3 ba1.7k sqftBrookland Church Rd, Roxboro, NC 27573New ConstructionMLS ID #10200442, Claire Poindexter Brann. Doorify MLS
- $369,0004 bd3 ba2.2k sqft310 Reade Dr, Roxboro, NC 27573For SaleMLS ID #10199507, Claire Poindexter Brann. Doorify MLS
- $330,0003 bd2 ba1.8k sqft11 Denada Path, Roxboro, NC 27574For SaleMLS ID #10128241, Timothy Chandler. Doorify MLS
- $250,0004 bd2 ba1.9k sqft160 Lisa Cheryl Ln, Roxboro, NC 27573For SaleMLS ID #10200145, Stephanie Anson. Doorify MLS
- $300,0004 bd2 ba1.6k sqft193 Grapevine Dr, Roxboro, NC 27574For SaleMLS ID #10192304, Joe P Kramer. Doorify MLS
- $259,0003 bd2 ba1.2k sqft10148 Virgilina Rd, Roxboro, NC 27574For SaleMLS ID #10200385, Kristina Paguaga. Doorify MLS
- $279,9954 bd3 ba1.6k sqft44 Edgemont Ave, Roxboro, NC 27573For SaleMLS ID #10198989, Omair Hameed. Doorify MLS
- $299,9003 bd3 ba1.7k sqft211 Barnette Ave, Roxboro, NC 27573For SaleMLS ID #10178900, Karen Joy Robinson. Doorify MLS
- $270,0003 bd3 ba1.8k sqft421 S Morgan St, Roxboro, NC 27573For SaleMLS ID #10197177, Bertha Fuxa. Doorify MLS
- $335,0003 bd2 ba1.4k sqft62 Red Berry Holly Ln, Hillsborough, NC 27541For SaleMLS ID #10194319, Anna Hester Martin. Doorify MLS
- $224,9003 bd2 ba1.2k sqft111 Colonial Estates Rd, Roxboro, NC 27574For SaleMLS ID #10198072, Heather Jordan. Doorify MLS
- $335,0003 bd2 ba1.6k sqft1105 Fontaine Rd, Roxboro, NC 27574For SaleMLS ID #10146150, Tammy Snead McDonald. Doorify MLS
- $269,9003 bd2 ba1.3k sqft2072 Edwin Robertson Rd, Roxboro, NC 27574For SaleMLS ID #10183016, Eddie Burton. Doorify MLS
- $329,9006 bd3 ba2.2k sqft500 S Lamar St, Roxboro, NC 27573For SaleMLS ID #10192508, Eddie Alie. Doorify MLS
- $425,0003 bd2 ba1.4k sqft152 Morton Pulliam Rd, Roxboro, NC 27574For SaleMLS ID #10191671, Sharon Moore Howard. Doorify MLS
