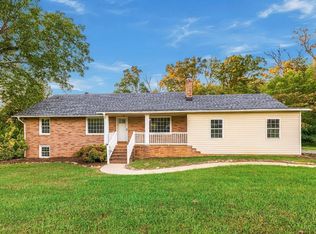
Build Your Dream Home in 2027! New construction opportunity with the chance to make your own custom selections before the first shovel hits the ground! If 2027 is the year you envision moving into a home tailored to your needs and style, this is the perfect opportunity to make it happen! Situated on 2.53 acres at the end of a quiet, dead-end road, this property offers the privacy, space, and peaceful setting you've been looking for. Priced at $392,500, this proposed home features 1,793 heated square feet, 3 bedrooms, 2.5 bathrooms, and a garage, all paired with a thoughtfully designed floor plan and great curb appeal. The best part? You can make it your own! Choose your preferred colors, flooring, and other available finishes to create a home that reflects your personal style. Your land. Your style. Your dream home. Make 2027 the year you turn your vision into reality!
New construction
$392,500
Brookland Church Rd, Roxboro, NC 27573
3beds
1,793sqft
Single Family Residence
Built in 2027
2.35 Acres Lot
$-- Zestimate®
$219/sqft
$-- HOA
What's special
Great curb appealThoughtfully designed floor plan
- 2 hours
- 56
- 4
Zillow last checked:
Listing updated:
Listed by:
Claire Poindexter Brann 336-592-5446,
RE/MAX Premier Realty
Source: Doorify MLS,MLS#: 10200442
Facts & features
Interior
Bedrooms & bathrooms
- Bedrooms: 3
- Bathrooms: 3
- Full bathrooms: 2
- 1/2 bathrooms: 1
- Main level bedrooms: 3
Primary bedroom
- Level: Main
Heating
- Electric
Cooling
- Electric
Features
- Flooring: Luxury Vinyl
Interior area
- Total structure area: 1,793
- Total interior livable area: 1,793 sqft
- Finished area above ground: 1,793
- Finished area below ground: 0
Property
Parking
- Total spaces: 1
- Parking features: Garage
- Garage spaces: 1
Features
- Levels: One
- Stories: 1
Lot
- Size: 2.35 Acres
Details
- Parcel number: 92 46
- Special conditions: Standard
Construction
Type & style
- Home type: SingleFamily
- Architectural style: Ranch
- Property subtype: Single Family Residence
Materials
- Vinyl Siding
- Foundation: Crawlspace
- Roof: Shingle
Condition
- New construction: Yes
- Year built: 2027
- Major remodel year: 2027
Utilities & green energy
- Sewer: Septic Tank
- Water: Well
Community & HOA
Community
- Subdivision: Brookland
HOA
- Has HOA: No
Location
- Region: Roxboro
Financial & listing details
- Price per square foot: $219/sqft
- Annual tax amount: $24,995
- Date on market: 10/27/2026
- Listing agreement: Exclusive Right To Sell
- Listing terms: Cash,Conventional
- Road surface type: Gravel
Estimated market value
Not available
Estimated sales range
Not available
Not available
Price history
| Date | Event | Price |
|---|---|---|
| 10/27/2026 | Listed for sale | $392,500$219/sqft |
Source:  Doorify MLS #10200442 Report a problem | ||
Public tax history
Tax history is unavailable.
Monthly payment
Est. payment
Payment breakdown
Explore the cost of this home by adjusting the details. Changes won't be saved.Climate risks
Neighborhood: 27573
Nearby schools
Schools provided by the listing agent
- Elementary: Person - South Elementary
- Middle: Person - Southern Middle
- High: Person - Person High
Source: Doorify MLS. This data may not be complete. We recommend contacting the local school district to confirm school assignments for this home.

Similar homes
- $--3 bd2 ba1.5k sqft1904 Allensville Rd, Roxboro, NC 27574AuctionAuction.com 2
- $310,0003 bd2 ba1.9k sqft348 Tanglewood Cir, Roxboro, NC 27573For Sale

 MLS ID #10199967, Debbie Whitfield. Doorify MLS
- $322,0003 bd3 ba1.7k sqft2730 Burlington Rd, Roxboro, NC 27574For Sale
 MLS ID #10200259, Shaylan Good. Doorify MLS
- $369,0004 bd3 ba2.2k sqft310 Reade Dr, Roxboro, NC 27573For Sale
 MLS ID #10199507, Claire Poindexter Brann. Doorify MLS
- $398,0004 bd2 ba2.2k sqft2551 Old Durham Rd, Roxboro, NC 27573For SaleMLS ID #10185125, Marta Parilli. Doorify MLS
- $250,0004 bd2 ba1.9k sqft160 Lisa Cheryl Ln, Roxboro, NC 27573For SaleMLS ID #10200145, Stephanie Anson. Doorify MLS
- $375,0004 bd3 ba2k sqft1109 Ridge Rd, Roxboro, NC 27573New ConstructionMLS ID #10181809, Victoria Lee Holmes. Doorify MLS
- $375,0004 bd3 ba2k sqft1105 Ridge Rd, Roxboro, NC 27573New ConstructionMLS ID #10181752, Victoria Lee Holmes. Doorify MLS
- $379,9003 bd2 ba1.6k sqft97 Izuba Day Dr, Timberlake, NC 27583For SaleMLS ID #10189064, Camille Pedersen. Doorify MLS
- $539,0004 bd3 ba2.5k sqft393 Oaks Lane Rd, Timberlake, NC 27583For SaleMLS ID #10200433, Gay Poindexter. Doorify MLS
- $279,9954 bd3 ba1.6k sqft44 Edgemont Ave, Roxboro, NC 27573For SaleMLS ID #10198989, Omair Hameed. Doorify MLS
- $289,9003 bd2 ba1.5k sqft244 Semora Rd, Roxboro, NC 27573For SaleMLS ID #10197322, Jeff Horton. Doorify MLS
- $365,0003 bd2 ba1.4k sqft212 Shady Grove Dr, Timberlake, NC 27583For SaleMLS ID #10195945, Victoria Melto. Doorify MLS
- $299,0003 bd2 ba2.1k sqft3920 Oxford Rd, Roxboro, NC 27574For SaleMLS ID #10192882, Gay Poindexter. Doorify MLS
- $350,0003 bd2 ba1.4k sqft41 Foxcroft Dr, Timberlake, NC 27583For SaleMLS ID #10194122, Joy Weaver Neems. Doorify MLS
- $440,0004 bd3 ba2.1k sqftYarmouth, Timberlake, NC 27583For SaleMLS ID #10187431, Lauren Michele Kniss. Doorify MLS
- $390,0003 bd3 ba2.2k sqft114 Oak Hollow Rd, Timberlake, NC 27583For SaleMLS ID #10183479, Ricky Hargrave. Doorify MLS
- $425,0003 bd2 ba1.4k sqft152 Morton Pulliam Rd, Roxboro, NC 27574For SaleMLS ID #10191671, Sharon Moore Howard. Doorify MLS
- $220,0003 bd2 ba1.1k sqft36 Southern Village Dr, Roxboro, NC 27573For SaleMLS ID #10198947, Mika Elizabeth Smith. Doorify MLS
- $270,0003 bd3 ba1.8k sqft421 S Morgan St, Roxboro, NC 27573For SaleMLS ID #10197177, Bertha Fuxa. Doorify MLS
