4 Bedroom 3.5 Bathroom Mid-Century-Style Ranch in Decatur's Desired Country Squire/Pangborn Community!!! This is the Close-In space you've been looking for! Renovated in 2022!! One-Level Low Maintenance Living in Sought After Laurel Ridge/Druid Hills/Druid Hills Districts and a Short Walking Distance to Druid Hills Middle/Pangborn Pool! This Charming Home boasts a Beautiful Columned Rocking Chair Front Porch overlooking Professional Grade Landscaping and a quiet cul-de-sac street. The Open and Airy Floor Plan is perfect for Entertaining and Easy Living! The Dreamy & Stylish Kitchen includes an Elongated 6-Seater Breakfast Bar Capped with Stunning Quartz Counters, Chef's 5-Burner Range & Hood Combo, Porcelain Deep Sink, Under-Cabinet Microwave, & Walk-In Pantry. The Spanish & Mediterranean-Inspired Tile Transitions into the Surrounding spaces including Mud/Laundry, Primary Suite, and Walk-Out Flat, Enclosed, & Private Backyard. Back Patio & Yard is Perfect for Grilling & Chilling, Play, and Pets with Additional Storage Shed. The Exclusive Primary Suite includes Gorgeous Inset Closet Space, Built-In Custom Shelving, and a Spa Bath with Dual Vanities, Separate Soaking Tub & Shower for Unwinding! Follow the original Authentic Wood Floors to the Powder Room and 3 Additional Bedrooms, including Jack & Jill Setup and Spacious Ensuite. All within a short commute to Intown Atlanta and Minutes to 285, Hwy 78, the New Lulah Hills Development, & Downtown Decatur!!
Active under contract
Price cut: $15K (9/8)
$585,000
2730 Millwood Ct, Decatur, GA 30033
4beds
2,382sqft
Single Family Residence
Built in 1970
0.26 Acres Lot
$574,300 Zestimate®
$246/sqft
$-- HOA
What's special
Additional storage shedAuthentic wood floorsOne-level low maintenance livingStunning quartz countersWalk-in pantryQuiet cul-de-sac streetSpacious ensuite
- 48 days
- 802
- 86
Zillow last checked:
Listing updated:
Listed by:
Thomas Holt kris@holtandco-re.com,
Keller Williams Realty
Source: GAMLS,MLS#: 10833327
Facts & features
Interior
Bedrooms & bathrooms
- Bedrooms: 4
- Bathrooms: 4
- Full bathrooms: 3
- 1/2 bathrooms: 1
- Main level bathrooms: 3
- Main level bedrooms: 4
Rooms
- Room types: Other
Dining room
- Features: Seats 12+, Separate Room
Kitchen
- Features: Breakfast Bar, Kitchen Island, Breakfast Area, Walk-in Pantry, Pantry, Solid Surface Counters
Heating
- Central
Cooling
- Central Air
Appliances
- Included: Dishwasher, Disposal, Oven/Range (Combo), Stainless Steel Appliance(s)
- Laundry: Laundry Closet
Features
- Bookcases, Double Vanity, Tile Bath
- Flooring: Hardwood
- Basement: Crawl Space
- Number of fireplaces: 1
- Fireplace features: Wood Burning Stove, Family Room, Masonry
- Common walls with other units/homes: No Common Walls
Interior area
- Total structure area: 2,382
- Total interior livable area: 2,382 sqft
- Finished area above ground: 2,382
- Finished area below ground: 0
Property
Parking
- Total spaces: 4
- Parking features: Carport
- Has carport: Yes
Accessibility
- Accessibility features: Other
Features
- Levels: One
- Stories: 1
- Patio & porch: Patio, Porch
- Exterior features: Garden
- Fencing: Fenced,Wood
Lot
- Size: 0.26 Acres
- Features: Level, Private, Sloped
Details
- Additional structures: Shed(s)
- Parcel number: 18 147 02 117
Construction
Type & style
- Home type: SingleFamily
- Architectural style: Traditional
- Property subtype: Single Family Residence
Materials
- Brick
- Foundation: Block
- Roof: Composition
Condition
- Resale
- New construction: No
- Year built: 1970
Utilities & green energy
- Electric: 220 Volts
- Sewer: Public Sewer
- Water: Public
- Utilities for property: Natural Gas Available
Green energy
- Energy efficient items: Appliances
Community & HOA
Community
- Features: Clubhouse
- Security: Smoke Detector(s)
- Subdivision: Country Squire
HOA
- Has HOA: No
- Services included: None
Location
- Region: Decatur
Financial & listing details
- Price per square foot: $246/sqft
- Tax assessed value: $493,000
- Annual tax amount: $5,636
- Date on market: 8/26/2026
- Cumulative days on market: 48 days
- Listing agreement: Exclusive Agency
- Listing terms: Cash,Conventional,FHA,VA Loan
Estimated market value
$574,300
$546,000 - $603,000
$3,564/mo
Price history
| Date | Event | Price |
|---|---|---|
| 10/9/2026 | Pending sale | $585,000$246/sqft |
Source:  FMLS GA #7827664 Report a problem FMLS GA #7827664 Report a problem | ||
| 9/8/2026 | Price change | $585,000-2.5%$246/sqft |
Source:  GAMLS #10833327 Report a problem GAMLS #10833327 Report a problem | ||
| 8/26/2026 | Listed for sale | $600,000+1233.3%$252/sqft |
Source: GAMLS #10833327 Report a problem | ||
| 2/19/2018 | Sold | $45,000-84.2%$19/sqft |
Source: Public Record Report a problem | ||
| 12/6/2016 | Listing removed | $285,000$120/sqft |
Source: REDFIN CORPORATION #5703135 Report a problem | ||
| 12/3/2016 | Pending sale | $285,000+5.5%$120/sqft |
Source: REDFIN CORPORATION #5703135 Report a problem | ||
| 12/1/2016 | Sold | $270,100-5.2%$113/sqft |
Source:  FMLS GA #5703135 Report a problem FMLS GA #5703135 Report a problem | ||
| 9/26/2016 | Price change | $285,000-3.4%$120/sqft |
Source: REDFIN CORPORATION #8014273 Report a problem | ||
| 9/14/2016 | Price change | $295,000-1.7%$124/sqft |
Source: REDFIN CORPORATION #8014273 Report a problem | ||
| 7/22/2016 | Price change | $300,000-3.2%$126/sqft |
Source: REDFIN CORPORATION #8014273 Report a problem | ||
| 7/8/2016 | Price change | $310,000-3.1%$130/sqft |
Source: REDFIN CORPORATION #8014273 Report a problem | ||
| 6/25/2016 | Price change | $320,000-1.5%$134/sqft |
Source: REDFIN CORPORATION #8014273 Report a problem | ||
| 6/8/2016 | Listed for sale | $325,000+56.3%$136/sqft |
Source: REDFIN CORPORATION #8014273 Report a problem | ||
| 5/11/2013 | Listing removed | $1,800$1/sqft |
Source: Zillow Rental Network Report a problem | ||
| 4/5/2013 | Listed for rent | $1,800$1/sqft |
Source: Zillow Rental Network Report a problem | ||
| 2/8/2010 | Listing removed | $207,900$87/sqft |
Source: Cassidy & Company Real Estate #3916287 Report a problem | ||
| 10/31/2009 | Listed for sale | $207,900$87/sqft |
Source: Cassidy & Company Real Estate #3916287 Report a problem | ||
| 9/19/2009 | Listing removed | $207,900$87/sqft |
Source: foreclosure.com Report a problem | ||
| 8/15/2009 | Price change | $207,900-8%$87/sqft |
Source: foreclosure.com Report a problem | ||
| 7/15/2009 | Price change | $225,900-6.6%$95/sqft |
Source: foreclosure.com Report a problem | ||
| 6/20/2009 | Listed for sale | $241,900-18%$102/sqft |
Source: foreclosure.com Report a problem | ||
| 9/22/2008 | Sold | $295,000+57.8%$124/sqft |
Source: Public Record Report a problem | ||
| 2/16/1999 | Sold | $187,000+30%$79/sqft |
Source: Public Record Report a problem | ||
| 7/25/1995 | Sold | $143,900$60/sqft |
Source: Public Record Report a problem | ||
Public tax history
| Year | Property taxes | Tax assessment |
|---|---|---|
| 2025 | $5,636 -7.6% | $197,200 -5.9% |
| 2024 | $6,098 +14.7% | $209,640 +3.8% |
| 2023 | $5,316 +8.4% | $202,000 +27.4% |
| 2022 | $4,906 +8.3% | $158,600 +11.4% |
| 2021 | $4,530 -7.2% | $142,320 -9.5% |
| 2020 | $4,880 +14% | $157,240 +18% |
| 2019 | $4,282 +11.6% | $133,240 +16.3% |
| 2018 | $3,838 +1.6% | $114,520 +6% |
| 2017 | $3,779 -29.6% | $108,012 -4.8% |
| 2016 | $5,368 | $113,440 +47.4% |
| 2014 | $5,368 | $76,960 -7.9% |
| 2013 | -- | $83,520 |
| 2012 | -- | $83,520 +13.2% |
| 2011 | -- | $73,800 -25.5% |
| 2010 | $4,329 | $99,120 |
| 2009 | $4,329 +2.1% | $99,120 |
| 2008 | $4,240 -40.7% | $99,120 |
| 2007 | $7,151 +636.8% | $99,120 +4.6% |
| 2006 | $971 +14.8% | $94,720 +6.6% |
| 2005 | $845 +5.3% | $88,880 |
| 2004 | $803 +12.8% | $88,880 +4.2% |
| 2003 | $712 -78.8% | $85,280 +6.3% |
| 2002 | $3,359 +17.7% | $80,240 +5.7% |
| 2001 | $2,854 | $75,920 |
Find assessor info on the county website
Monthly payment
Est. payment
Payment breakdown
Explore the cost of this home by adjusting the details. Changes won't be saved.Climate risks
Neighborhood: North Decatur
Nearby schools
Schools provided by the listing agent
- Elementary: Laurel Ridge
- Middle: Druid Hills
- High: Druid Hills
Source: GAMLS. This data may not be complete. We recommend contacting the local school district to confirm school assignments for this home.
Similar homes
- $525,0003 bd2 ba2.5k sqft905 Homewood Ct, Decatur, GA 30033Active
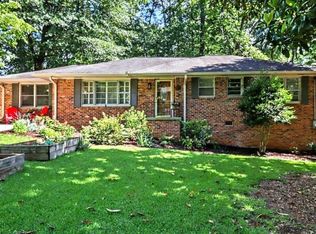
 MLS ID #10845158, Laura L Zipperer, Keller Williams Realty. GAMLS
 - $549,0004 bd4 ba2.7k sqft2501 Midvale Ct, Tucker, GA 30084Active
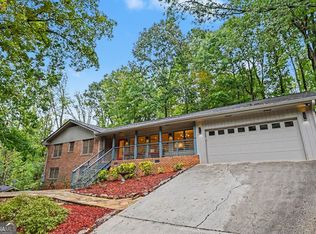 MLS ID #10857894, Rhonda Curl, BHGRE Metro Brokers. GAMLS
 - $450,0003 bd2 ba1.4k sqft1611 Northlake Springs Ct, Decatur, GA 30033Active
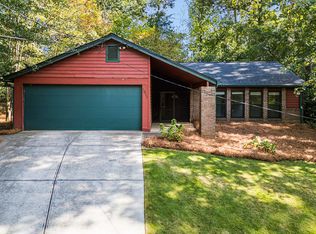 MLS ID #10866495, Nancy Harris Keenan, Keller Williams Realty PeachtreeRoad. GAMLS
 - $585,0004 bd3 ba2.2k sqft1347 Dorothy Dr, Decatur, GA 30030Active
 MLS ID #10839134, Joy Gilliam, Coldwell Banker Realty. GAMLS
 - $550,0004 bd3 ba2.5k sqft2720 Peppermint Dr, Tucker, GA 30084ActiveMLS ID #10847810, Justin Landis, Bolst. GAMLS
- $413,0004 bd2 ba1.9k sqft1455 Sanden Ferry Dr, Decatur, GA 30033ActiveMLS ID #10735882, Carol Reimer, Keller Williams Realty. GAMLS
- $600,0004 bd4 ba3.3k sqft3324 Henderson Creek Rd, Atlanta, GA 30341ActiveMLS ID #10840096, Tommy Ngo, Redfin Corporation. GAMLS
- $649,9003 bd2 ba1.7k sqft1535 Berkeley Ln NE, Atlanta, GA 30329ActiveMLS ID #10867002, Karen Gipson, BHHS Georgia Properties. GAMLS
- $664,9003 bd2 ba1.5k sqft2383 N Decatur Rd, Decatur, GA 30033ActiveMLS ID #10785171, Tamela McConico, Legacy Key Real Estate. GAMLS
- $525,0004 bd2 ba2.5k sqft2970 Medinah Ct, Atlanta, GA 30341ActiveMLS ID #10810480, Mark Spain, Mark Spain Real Estate. GAMLS
- $630,0003 bd2 ba1.7k sqft1877 Chrysler Dr NE, Atlanta, GA 30345ActiveMLS ID #10846513, Alison Sternfels, Compass. GAMLS
- $625,0004 bd3 ba3k sqft2245 Winding Woods Dr, Tucker, GA 30084ActiveMLS ID #10846287, Lindsay Levin, BHHS Georgia Properties. GAMLS
- $550,0003 bd3 ba3.3k sqft2804 Whitby Dr, Doraville, GA 30340ActiveMLS ID #10843768, Lisa P Hughes, Crye-Leike, Realtors. GAMLS
- $599,0003 bd3 ba1.9k sqft3900 Captain Dr, Chamblee, GA 30341ActiveMLS ID #10833721, Chuck D Smith, Keller Williams Realty. GAMLS
- $569,9994 bd3 ba2k sqft1415 Driftwood Ct, Roswell, GA 30075Active Under ContractMLS ID #10867314, JC Vina, Method Real Estate Advisors. GAMLS
- $479,9004 bd2 ba1.6k sqft3638 Sheffield Pl, Tucker, GA 30084ActiveMLS ID #10819595, Paul Roberts, Jason Mitchell Real Estate Georgia. GAMLS
- $624,0004 bd2 ba1.7k sqft2573 Tilson Dr SE, Atlanta, GA 30317ActiveMLS ID #10843097, Audrey Ferguson, HomeSmart. GAMLS
- $515,0003 bd2 ba1.2k sqft1391 Oldfield Rd, Decatur, GA 30030Active Under ContractMLS ID #10868264, Allison Haywood, Bolst. GAMLS
- $459,0004 bd4 ba2.4k sqft2044 Yucca Dr, Decatur, GA 30032ActiveMLS ID #10792679, Angelica Lopez, Atlantic Real Estate Brokers. GAMLS
- $559,0004 bd3 ba2.5k sqft3832 Whitney Pl, Duluth, GA 30096ActiveMLS ID #10851475, John H Mason, Harry Norman Realtors. GAMLS
